LoriDube

BEDS3
BATHS1 full
SQUARE FEET1,344
MLS#1670896
STATUSPending
PROPERTY TYPEResidential - Single Family
Property Description
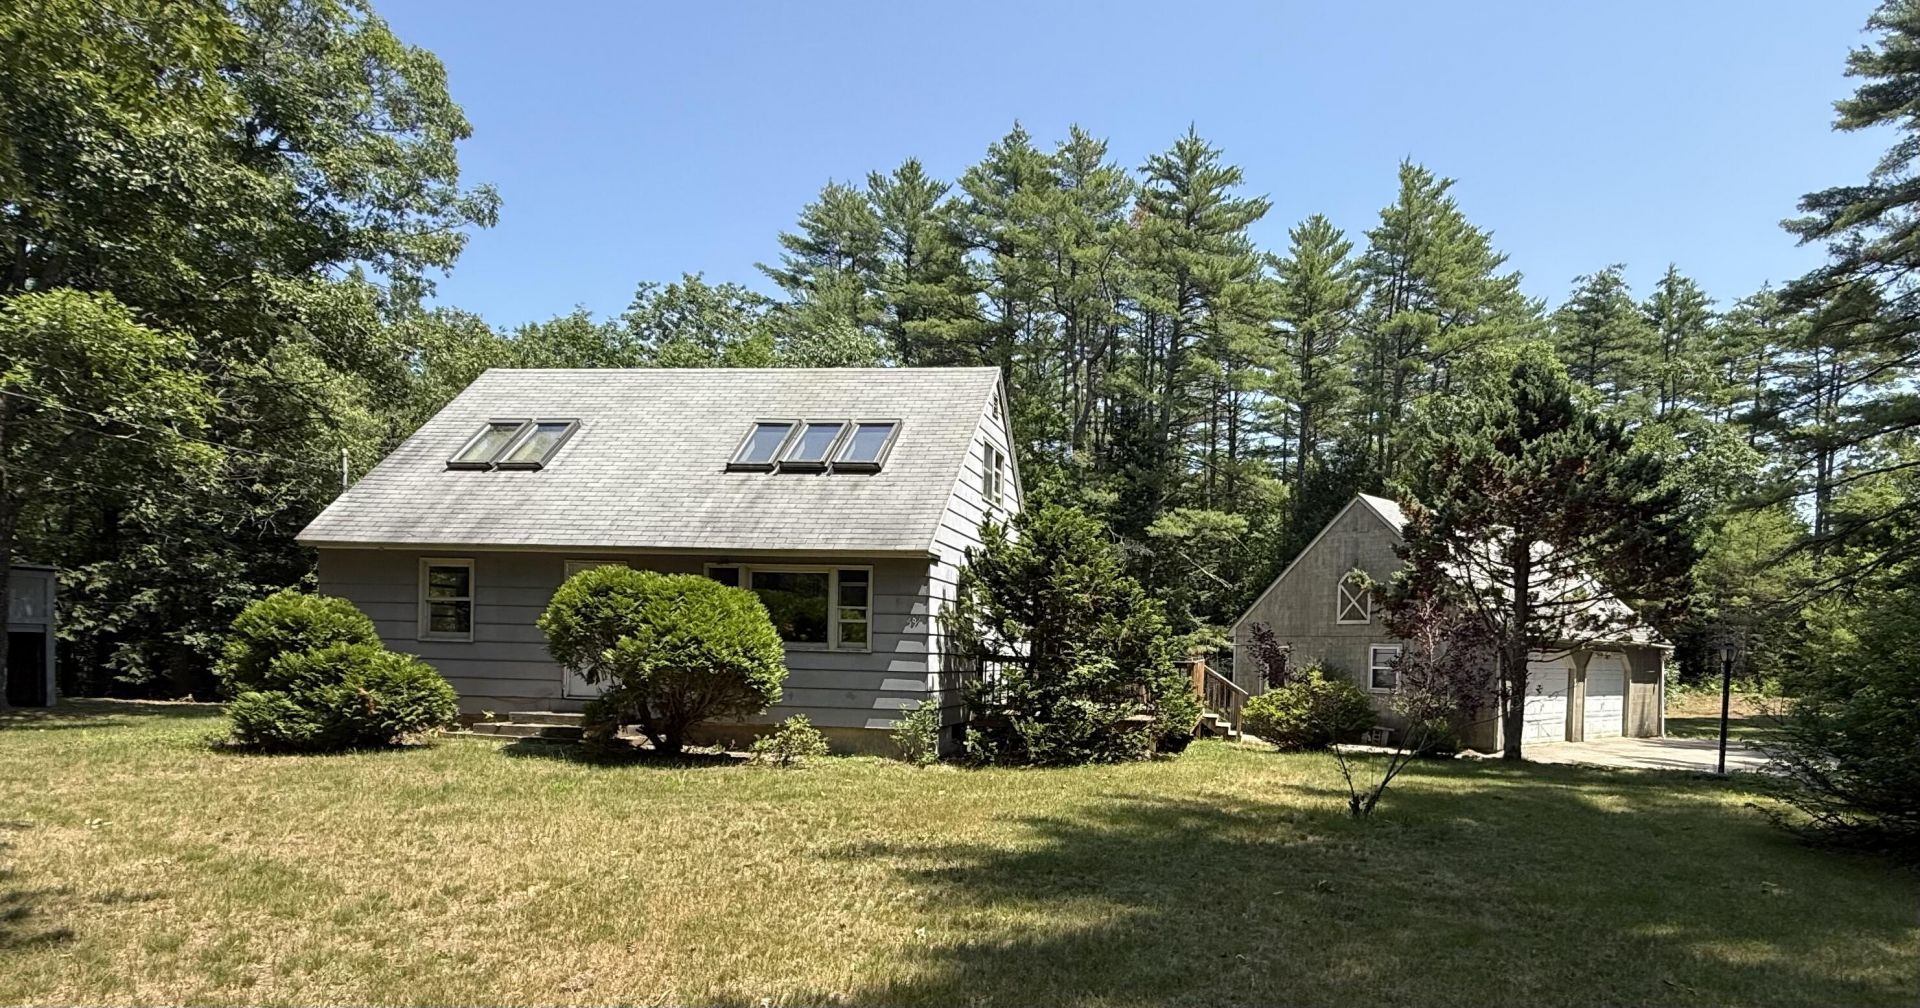
Welcome to 285 Manchester Road, Steep Falls, a suburb of Standish, Maine. A wonderful opportunity to enjoy the charm and tranquility of rural living while remaining conveniently close to local amenities. Nestled on a beautiful 1.6 acre lot, this property offers the perfect blend of privacy, & outdoor space.Step inside this 3-bedroom 1-bath home with 1344 sq ft. to find abundant natural light, functional living spaces, and plenty of potential to make it your own. The house has a full basement, a paved driveway, a large 24 x 30 garage with an open second story for lots of storage space or finish for a studio. Outside, you'll appreciate the large deck for entertaining off the kitchen, spacious yard, ideal for gardening or recreation. Partially wooded with a stream on the property. Sit around the fire pit, or simply relax and take in the peaceful surroundings. Nearby lakes, trails, and outdoor activities are just minutes away, while shopping, dining, and commuter routes remain within easy reach. Roughly 20 minutes to Windham, 1/2 hour to Portland. The house needs TLC; the condition of the systems is unknown, and the systems are currently off. The property is being sold as is and will not qualify for traditional financing.
Property Features
Property Type: Residential - Single Family
Basement: Bulkhead, Full, Unfinished
Basement: Yes
Garage: 2
Heating: Oil, Baseboard, Hot Water
Home Style: Cape Cod
Lot Size: 1.60 Acres
Roof Type: Shingle
Taxes: $2,907
Year Built: 1972
Feature Descriptions
Electric: Circuit Breakers
Exterior: Wood Frame, Other
Flooring: Other, Vinyl
Lot: Near Town, Level, Open Lot, Wooded
Parking: Paved,5 - 10 Spaces, Detached
Road Surface: Paved
Sewer: Private Sewer, Unknown
SQ FT Above Grade: 1344
SQ FT Below Grade: 0
Total Rooms: 5
Water: Private, Unknown
Wooded: Yes
Listed By / Shown By
Listed By
Agency Name: Proper Real Estate Group LLC
Agency Phone: 207-749-4299
Shown By
Agent Name: Lori Dube
Agent Phone: (207) 620-0886
Agency Title: Sprague and Curtis Real Estate

Estimate Your Payment
Estimated Payment
$ 919.39 per month $598.68 Principal & Interest $242.25 Property Tax $78.46 Homeowner's InsuranceChange Payment Information

Listing data is derived in whole or in part from the Maine IDX & is for consumers' personal, noncommercial use only. Dimensions are approximate and not guaranteed. All data should be independently verified.© 2026 Maine Real Estate Information System, Inc. All Rights Reserved.
Privacy Policy / DMCA Notice / ADA Accessibility


This site is hosted, designed and copyright
© 1994 - 2026 by
Delta Media Group, Inc. -- Patent Pending --
285 Manchester Road | MLS# 1670896
This single family home located at 285 Manchester Road, Standish, ME 04085 is currently listed for sale with an asking price of $269,000. This property was built in 1972 and has 3 bedrooms and 1 full baths with 1344 sq. ft. Search Standish real estate on ldube.spragueandcurtis.com today.