LoriDube

BEDS3
BATHS1 full
SQUARE FEET1,011
MLS#1658110
STATUSActive
PROPERTY TYPEResidential - Single Family
SCHOOLRSU 74-MSAD 74
Property Description
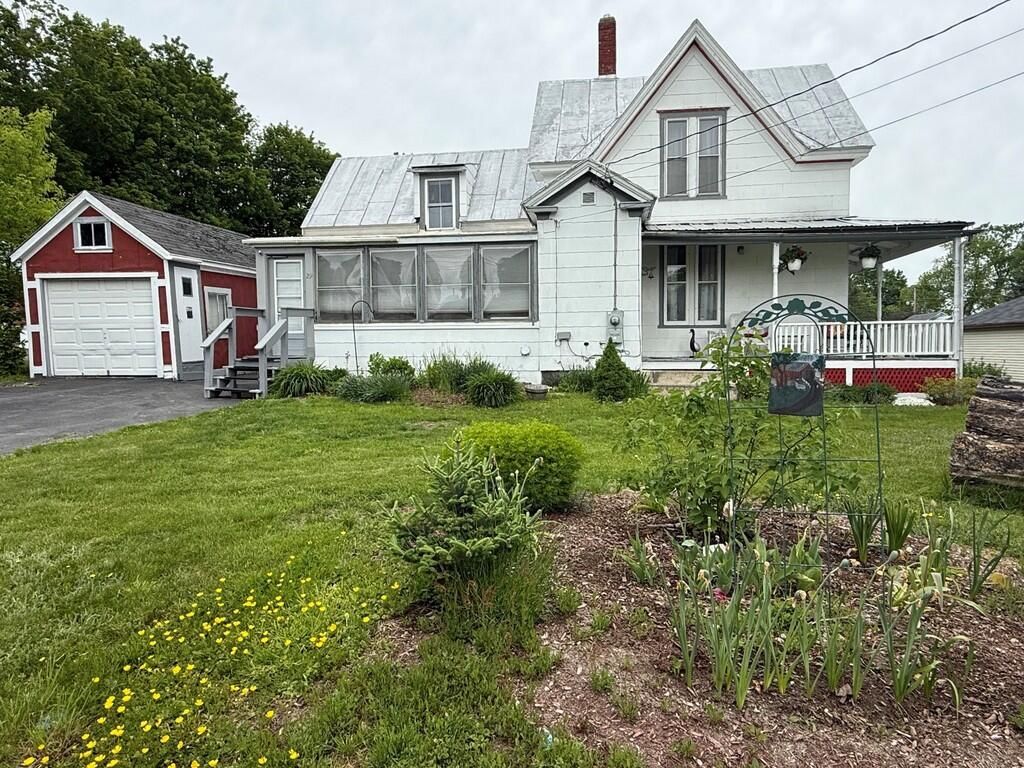
Looking for a classic New England home in a family neighborhood with low property taxes and low utilities? Come take a look and discover a pocket of convenience and rural beauty in Anson, Maine! This house has it all--an enclosed sun porch, a wrap around porch, heirloom apple trees, a young evergreen grove, established perennial gardens, space for poultry and pets, and plenty of storage in an attached shed and workshop, unattached garage and shed, and a full basement with workshop area! You feel like you are in the country, but you are steps away from shopping, banking and the post office, and two popular diners. ATV and snowmobile trails less than a mile away connect you to four season recreation. A stroll up the road takes you to horse farms, and swimming and boating in the Kennebec River. Two golf courses are just a short drive away. In this neighborhood, you can still see children riding their bikes to the local school, and folks walking in the evenings. See for yourself what makes this property unique.
Property Features
Property Type: Residential - Single Family
Basement: Bulkhead, Interior Entry, Full, Unfinished
Basement: Yes
Garage: 1
Heating: Oil, Pellets, Forced Air, Pellet Stove
Home Style: Farmhouse, New Englander
Lot Size: 0.25 Acres
Roof Type: Metal
Taxes: $1,150
Year Built: 1901
Feature Descriptions
Amenities: 1st Floor Bedroom, Bathtub, Main Level, One-Floor Living
Appliances: Dryer, Electric Range, Refrigerator, Washer
Electric: Circuit Breakers
Equipment: Internet Access Available
Exterior: Wood Frame, Asbestos, Vinyl Siding
Flooring: Carpet, Wood, Linoleum
Foundation: Stone, Poured Concrete
Lot: Near Golf Course, Near Shopping, Near Town, Neighborhood, Level, Sidewalks
Parking: Paved,1 - 4 Spaces, On Site, Detached
Sewer: Public Sewer
SQ FT Above Grade: 1011
SQ FT Below Grade: 0
Total Rooms: 7
Water: Public
Local Schools
School District: RSU 74-MSAD 74
Listed By / Shown By
Listed By
Agency Name: Coldwell Banker Sandy River Realty
Agency Contact: 207-778-6333
Shown By
Agent Name: Lori Dube
Agent Phone: (207) 620-0886
Agency Title: Sprague and Curtis Real Estate

Estimate Your Payment
Estimated Payment
$ 498.34 per month $355.87 Principal & Interest $95.83 Property Tax $46.64 Homeowner's InsuranceChange Payment Information

Listing data is derived in whole or in part from the Maine IDX & is for consumers' personal, noncommercial use only. Dimensions are approximate and not guaranteed. All data should be independently verified.© 2026 Maine Real Estate Information System, Inc. All Rights Reserved.
Privacy Policy / DMCA Notice / ADA Accessibility


This site is hosted, designed and copyright
© 1994 - 2026 by
Delta Media Group, Inc. -- Patent Pending --
29 Wilson Street | MLS# 1658110
This single family home located at 29 Wilson Street, Anson, ME 04911 is currently listed for sale with an asking price of $159,900. This property was built in 1901 and has 3 bedrooms and 1 full baths with 1011 sq. ft. Wilson Street is located within the RSU 74-MSAD 74 school district. Search Anson real estate on ldube.spragueandcurtis.com today.