LoriDube

BEDS5
BATHS5 full 1 partial
SQUARE FEET7,226
MLS#1671913
STATUSActive
PROPERTY TYPEResidential - Single Family
SCHOOLYork Public Schools
Property Description
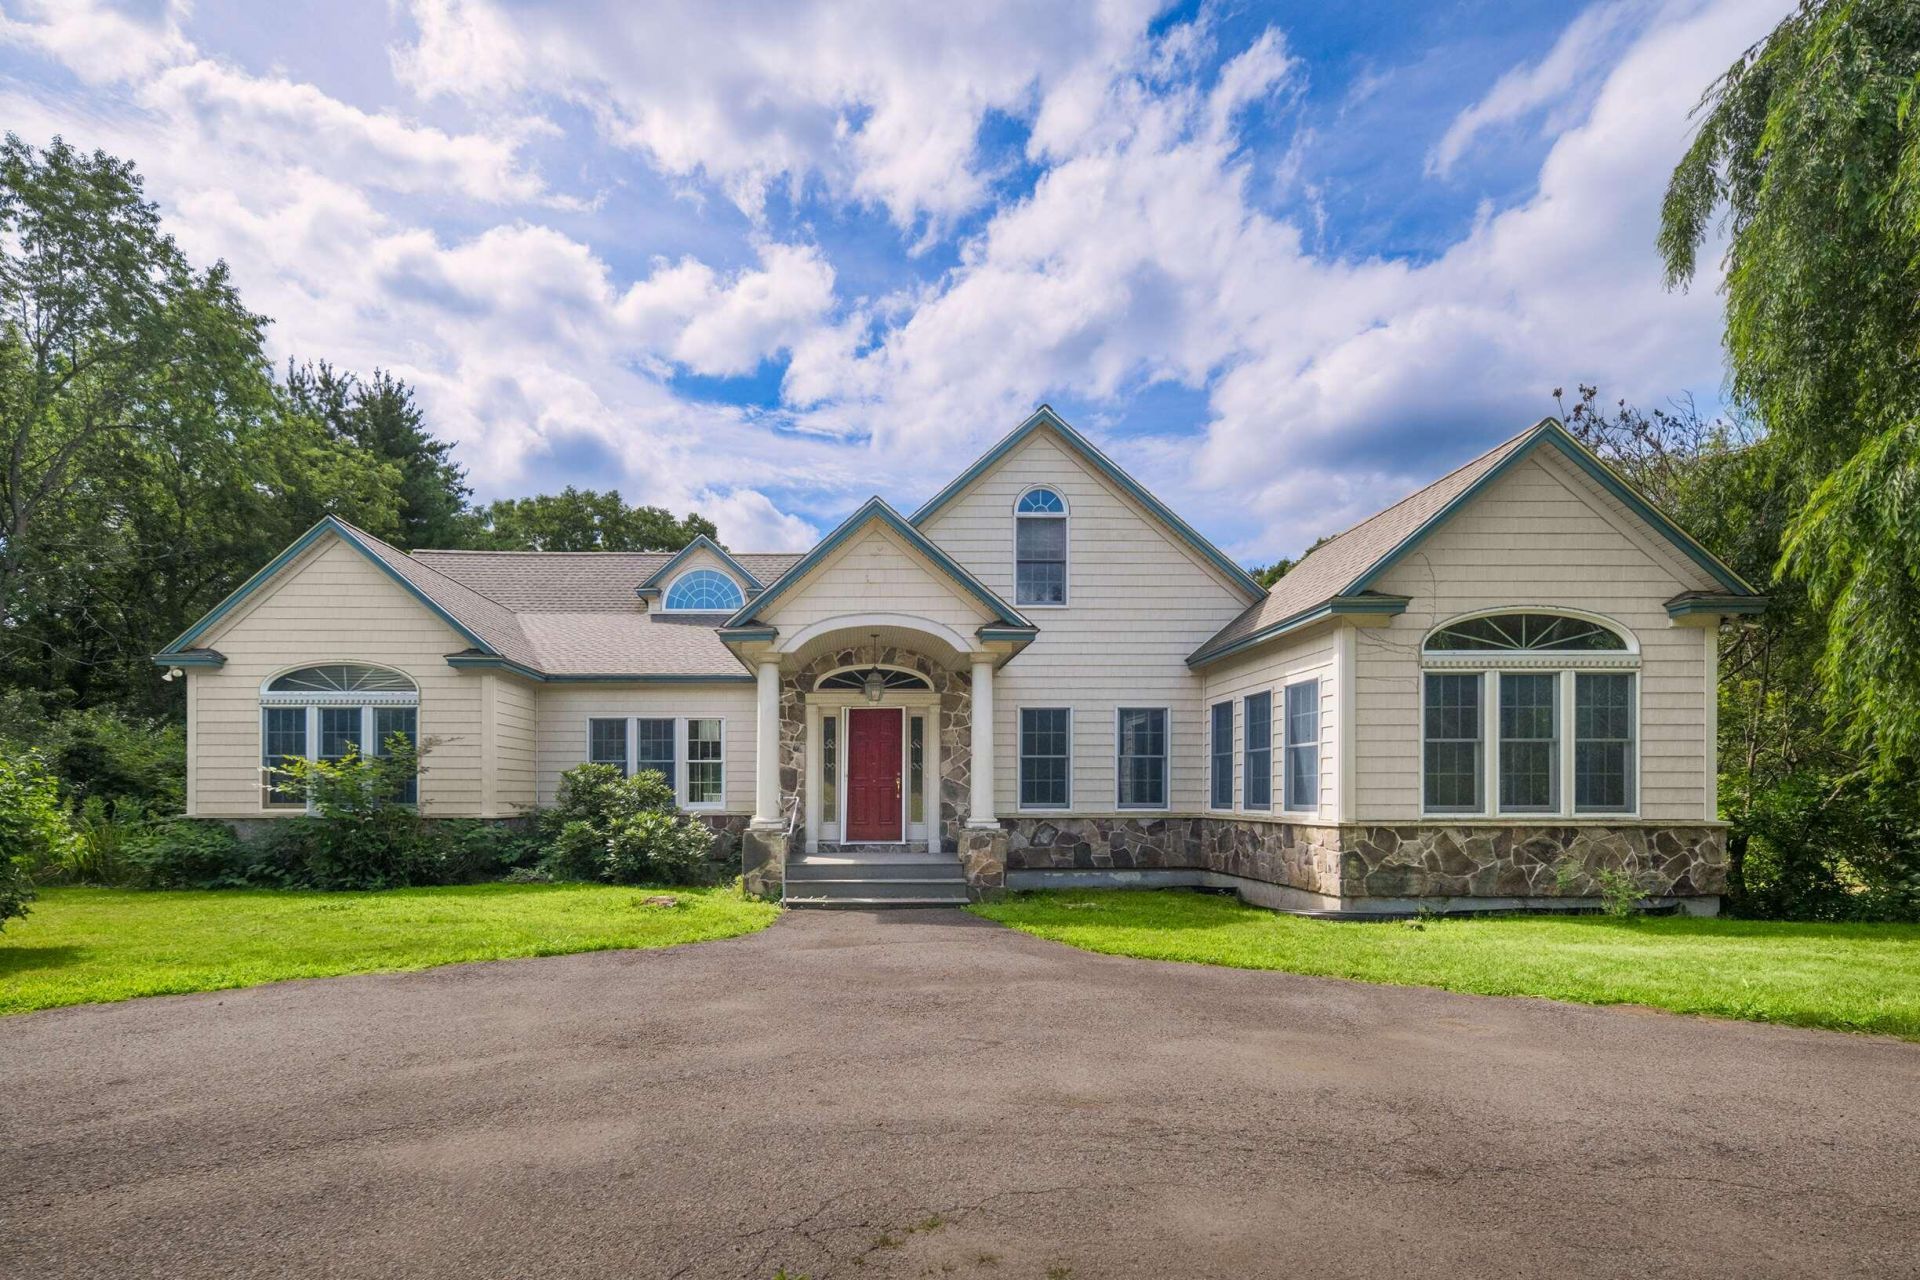
Nestled on just over 5 picturesque acres along a tranquil York River inlet, this exceptional 5-bedroom, 5.5-bath property offers a rare blend of privacy and versatility. Whether you're seeking a full-time residence, an income-producing bed-and-breakfast, working farm, or an ideal setting for a home-based business, this unique estate delivers endless possibilities. The property features 3 separate living spaces, including a custom-built main residence with more than 4,000 sq ft of living space, a 1,220 sq ft lower-level apartment, and a 648 sq ft accessory dwelling above the heated detached 3-car garage. Inside the main home, a two-story foyer welcomes you with gleaming hardwood floors, abundant natural light, and timeless craftsmanship. The thoughtfully designed 1st floor includes 2 spacious primary suites, a convenient powder room, formal dining room, a stunning chef's kitchen with premium stainless-steel appliances, natural cherry cabinetry, as well as a generous living room, sun-filled office, and inviting 3-season sunroom. An expansive rear deck extends the width of the home, providing the perfect spot to relax and enjoy peaceful water views. Upstairs, 2 large guest bedrooms are positioned on opposite ends of an open catwalk, sharing a well-appointed full bath for family and guests alike. The lower level adds flexibility with a private apartment currently generating rental income, additional laundry facilities, an indoor lap pool, a utility room, and ample storage. Multiple outbuildings provide abundant space for farm animals, equipment, workshop needs, or additional storage. With both commercial and residential zoning, this remarkable property presents an outstanding opportunity for entrepreneurs, investors, or anyone seeking a truly unique lifestyle property. Located just minutes from York's beaches, restaurants, shopping, this extraordinary waterfront estate combines luxury living, income potential, and great versatility in one exceptional offering.
Property Features
Property Type: Residential - Single Family
Basement: Yes
Basement: Interior Entry, Walk-Out Access, Finished, Full
Cooling: Central Air
Garage: 3
Heating: Oil, Propane, Baseboard, Forced Air, Hot Water, Zoned, O
Home Style: Contemporary
Lot Size: 5.04 Acres
Roof Type: Shingle
Taxes: $15,904
Year Built: 2000
Feature Descriptions
Amenities: 1st Floor Bedroom,1st Floor Primary Bedroom w/Bath, Bathtub, Fenced, In-Law Apartment, Main Level, Upper Level, Other Amenities, Pantry, Above Ground, Shower, Storage, Walk-in Closets, Primary Bedroom w/Bath
Appliances: Dishwasher, Disposal, Dryer, Gas Range, Refrigerator, Washer
Electric: Circuit Breakers
Equipment: Cable, Generator
Exterior: Wood Frame, Vinyl Siding
Flooring: Tile, Wood
Foundation: Poured Concrete
Lot: Near Country Club, Near Golf Course, Near Public Beach, Near Shopping, Near Turnpike/Interstate, Near Town, Neighborhood, Agricultural, Farm, Level, Open Lot, Pasture, Landscaped, Wooded
Parking: Gravel, Paved,11 - 20 Spaces, Electric Vehicle Charging Station(s), Garage Door Opener, Detached
Road frontage: Private Road
Road Surface: Gravel, Paved
Sewer: Private Sewer
Special View Info: Scenic
SQ FT Above Grade: 6006
SQ FT Below Grade: 1220
Swimming Pool: Yes
Total Rooms: 13
Water: Public
Water Body Name: York River
Wooded: Yes
Room Sizes
Bedroom 2: 13.11 X 18.7 Level - First
In-law Floorplan: 21.4 X 21.9 Level - Second
Office: 15.1 X 12.5 Level - First
Bedroom 5: 13.5 X 23.6 Level - Second
Sunroom: 10.3 X 30.8 Level - First
Living Room: 32.79 X 14.6 Level - First
Bonus Room: 15.5 X 13.1 Level - Second
Primary Bedroom: 14.2 X 18.1 Level - First
Bedroom 3: 16.6 X 26.4 Level - Second
Kitchen: 28.4 X 15.7 Level - First
Bedroom 4: 15.6 X 15.9 Level - Second
Other Room: 12.8 X 13.3 Level - First
Dining Room: 14.4 X 14 Level - First
Local Schools
School District: York Public Schools
Listed By / Shown By
Listed By
Agency Name: Anne Erwin Sotheby's International Realty
Agency Contact: 207-363-6640
Shown By
Agent Name: Lori Dube
Agent Phone: (207) 620-0886
Agency Title: Sprague and Curtis Real Estate

Estimate Your Payment
Estimated Payment
$ 5,088.60 per month $3,327.22 Principal & Interest $1,325.33 Property Tax $436.04 Homeowner's InsuranceChange Payment Information

Listing data is derived in whole or in part from the Maine IDX & is for consumers' personal, noncommercial use only. Dimensions are approximate and not guaranteed. All data should be independently verified.© 2026 Maine Real Estate Information System, Inc. All Rights Reserved.
Privacy Policy / DMCA Notice / ADA Accessibility


This site is hosted, designed and copyright
© 1994 - 2026 by
Delta Media Group, Inc. -- Patent Pending --
3 Cider Hill Creek Lane | MLS# 1671913
This single family home located at 3 Cider Hill Creek Lane , York, ME 03909 is currently listed for sale with an asking price of $1,495,000. This property was built in 2000 and has 5 bedrooms and 5 full and 1 partial baths with 7226 sq. ft. Cider Hill Creek Lane is located within the York Public Schools school district. Search York real estate on ldube.spragueandcurtis.com today.