LoriDube

BEDS4
BATHS1 full
SQUARE FEET1,944
MLS#1669724
STATUSActive Under Contract
PROPERTY TYPEResidential - Single Family
SCHOOLRSU 40-MSAD 40
Property Description
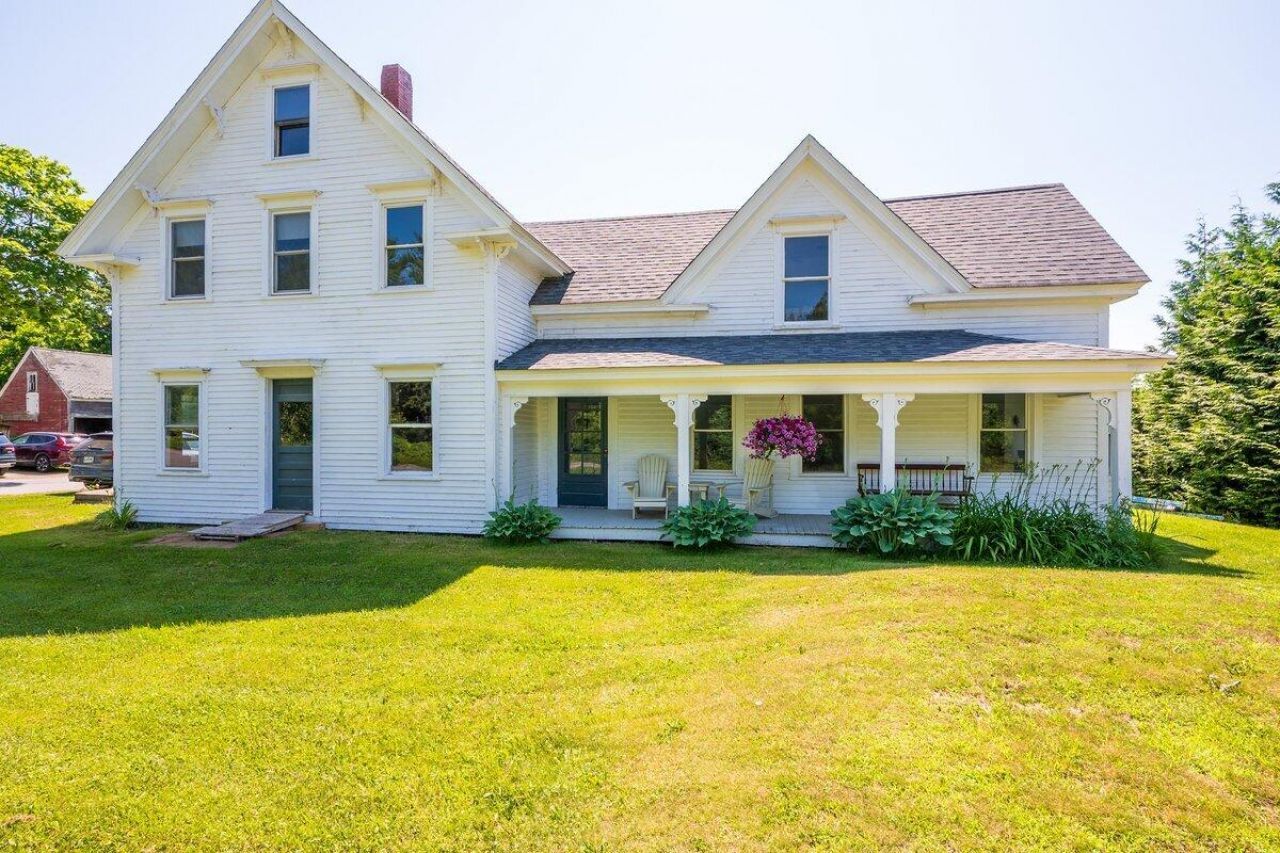
If you've been dreaming about an authentic Maine farmhouse with history, character, and room to make it your own, this special property in Friendship is back on the market with a brand new heating system, and worth a serious look. Once home to the East Friendship General Store and post office, this 4-bedroom home is full of stories and classic coastal Maine charm.The owner has made many thoughtful improvements and brought new life to the property, including a renovated kitchen, updated bathroom, and a brand-new heating system, giving the next owner a great head start. The original character remains, with cozy living spaces and plenty of flexibility to fit your needs and style.Set on a lovely corner lot just outside Friendship Village, it is only a short walk to the salt pond and all the simple beauty that makes this community so special. This lot offers plenty of space to garden, play, relax, or hangout on the beautiful front porch.A few finishing touches remain, offering an opportunity to add your own vision and taste to truly make this home yours. The hard work has been mostly done, and it is ready for someone to enjoy everything this sweet, historic property has to offer.Come see and feel the warmth, history, and charm that make this home uniquely Friendship, Maine. Your next chapter could begin right here.
Property Features
Property Type: Residential - Single Family
Basement: Interior Entry, Crawl Space
Heating: Propane, Hot Water
Home Style: Farmhouse
Lot Size: 0.23 Acres
Roof Type: Shingle
Taxes: $1,314
Year Built: 1900
Feature Descriptions
Amenities: Attic, Laundry - 1st Floor
Appliances: Dishwasher, Dryer, Electric Range, Refrigerator, Washer
Electric: Circuit Breakers
Exterior: Wood Frame, Clapboard, Vinyl Siding
Flooring: Vinyl, Wood
Lot: Rural, Corner Lot, Level, Landscaped
Parking: Gravel,1 - 4 Spaces
Road Surface: Paved
Sewer: Private Sewer, Septic Design Available, Septic Tank
SQ FT Above Grade: 1944
SQ FT Below Grade: 0
Total Rooms: 9
Water: Private, Well
Room Sizes
Kitchen: 14.08 X 9.08 Level - First
Dining Room: 12.9 X 14.42 Level - First
Primary Bedroom: 12.08 X 15.08 Level - Second
Bedroom 4: 8.67 X 11.25 Level - Second
Bedroom 2: 11.9 X 14.17 Level - Second
Bedroom 3: 8.58 X 12.17 Level - Second
Laundry: 7.25 X 9 Level - First
Living Room: 11.9 X 14.42 Level - First
Other Room 2: 28.5 X 14.42 Level - Second
Local Schools
School District: RSU 40-MSAD 40
Listed By / Shown By
Listed By
Agency Name: Cates Real Estate
Agency Contact: stacey@catesre.com
Shown By
Agent Name: Lori Dube
Agent Phone: (207) 620-0886
Agency Title: Sprague and Curtis Real Estate

Estimate Your Payment
Estimated Payment
$ 977.95 per month $767.82 Principal & Interest $109.50 Property Tax $100.63 Homeowner's InsuranceChange Payment Information

Listing data is derived in whole or in part from the Maine IDX & is for consumers' personal, noncommercial use only. Dimensions are approximate and not guaranteed. All data should be independently verified.© 2026 Maine Real Estate Information System, Inc. All Rights Reserved.
Privacy Policy / DMCA Notice / ADA Accessibility


This site is hosted, designed and copyright
© 1994 - 2026 by
Delta Media Group, Inc. -- Patent Pending --
3 Salt Pond Road | MLS# 1669724
This single family home located at 3 Salt Pond Road, Friendship, ME 04547 is currently listed for sale with an asking price of $345,000. This property was built in 1900 and has 4 bedrooms and 1 full baths with 1944 sq. ft. Salt Pond Road is located within the RSU 40-MSAD 40 school district. Search Friendship real estate on ldube.spragueandcurtis.com today.