LoriDube

BEDS2
BATHS2 full
SQUARE FEET880
MLS#1671196
STATUSActive
PROPERTY TYPEResidential -
SCHOOLRSU 16
Property Description
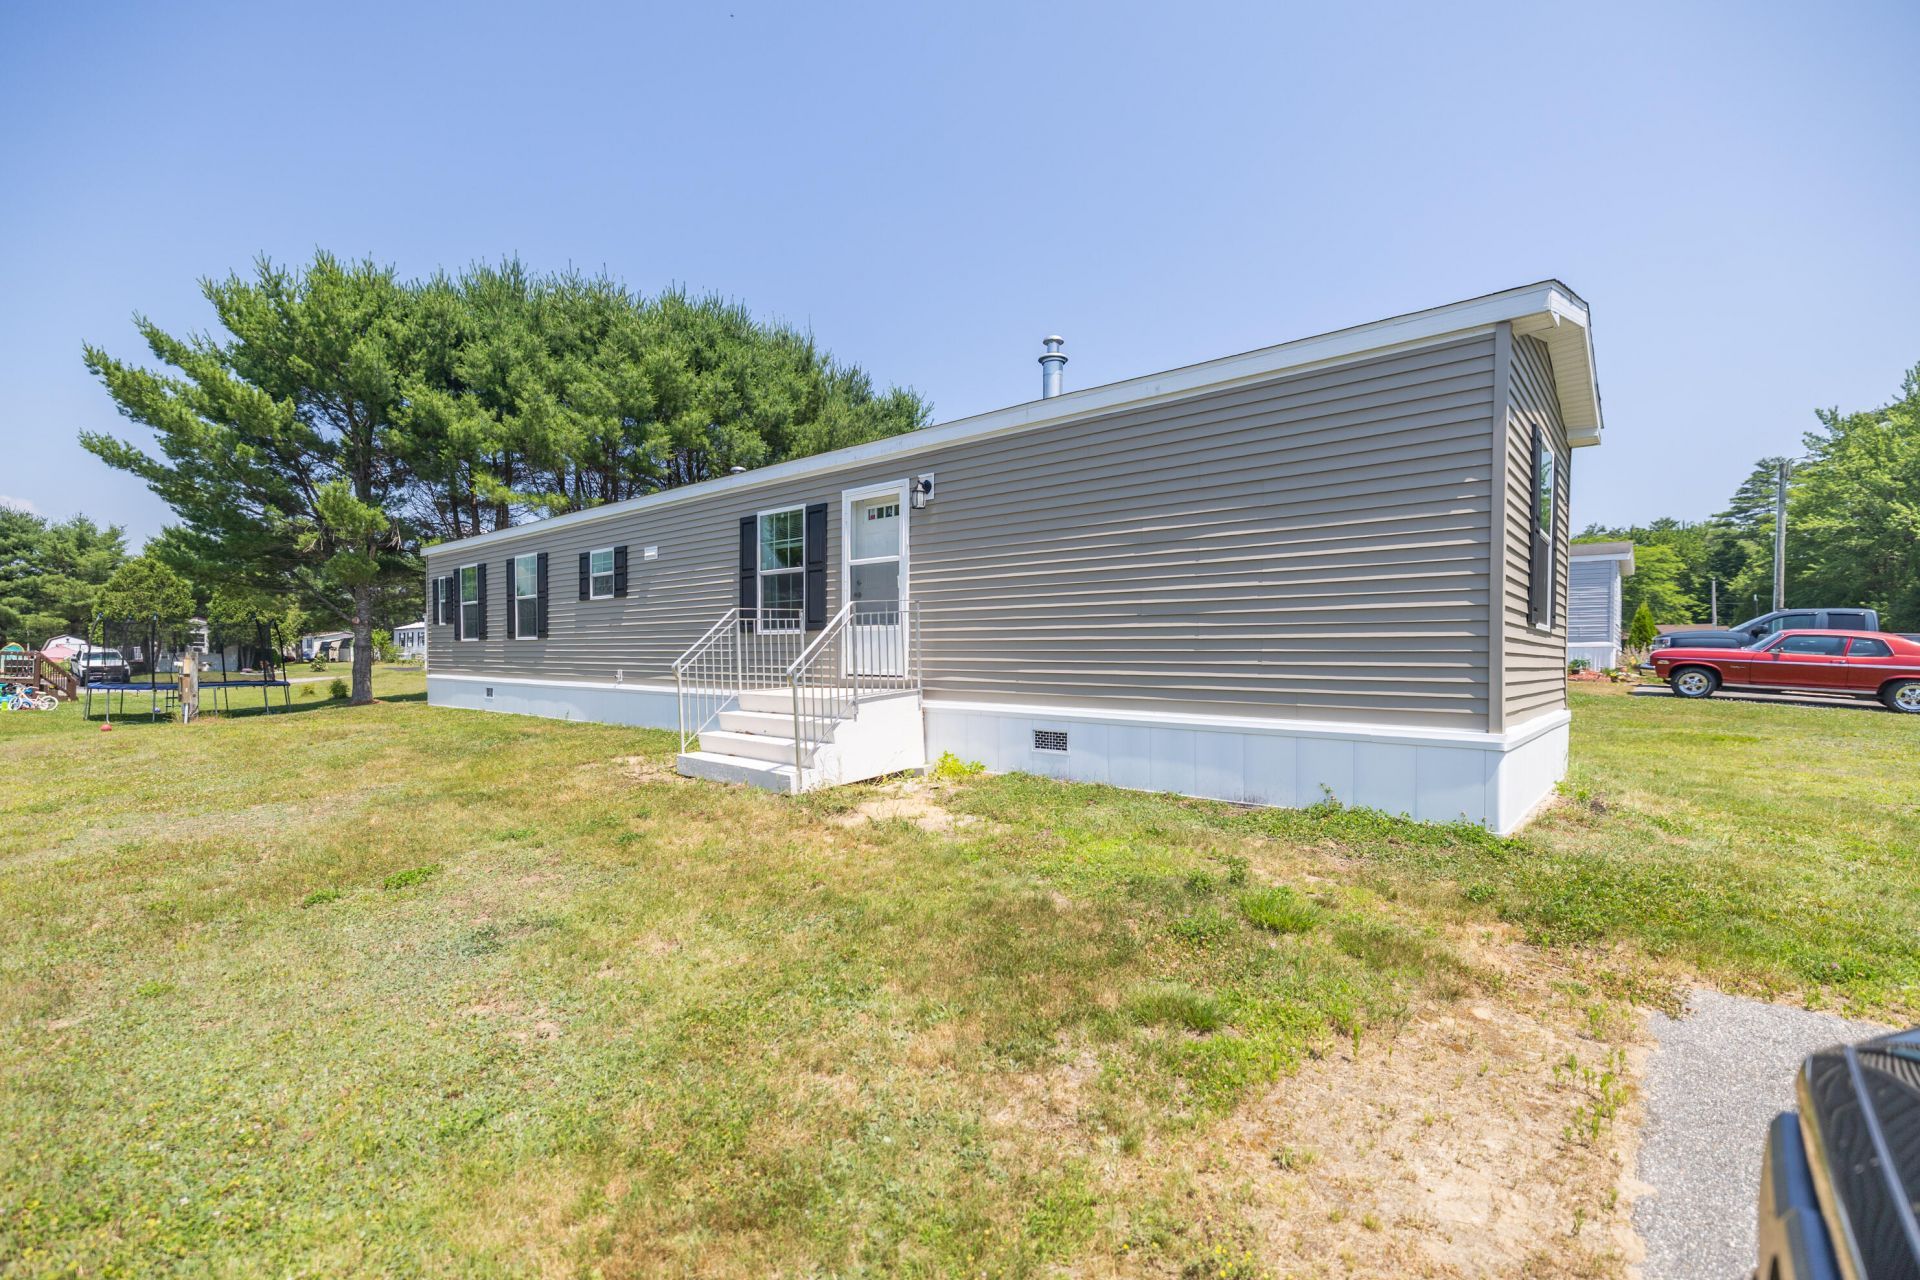
For sale is this brand-new Eagle River home, ready for immediate occupancy. Thoughtfully designed, this home features 8-foot flat ceilings, painted wood cabinetry, durable vinyl flooring throughout the main living areas, and a bright, sun-filled open-concept kitchen. Offering 2 bedrooms and 2 full baths, this home is perfect for those looking to downsize and enjoy the convenience of easy one-floor living.It also presents an affordable alternative to renting, allowing you to build equity instead of paying a landlord. The park is clean, well-maintained, and conveniently located just minutes from Lewiston/Auburn and Route 26, providing easy access to destinations north and south.One of the many advantages of buying new is the included builder's warranty, offering added peace of mind. There is so much to love about this home--don't wait! Schedule your showing today.
Property Features
Property Type: Residential -
Basement: Not Applicable, None
Heating: Propane, Forced Air
Home Style: Ranch
Roof Type: Fiberglass, Pitched
Taxes: $1
Year Built: 2026
Feature Descriptions
Amenities: 1st Floor Bedroom,1st Floor Primary Bedroom w/Bath, Home Warranty, Main Level, Washer Hookup, One-Floor Living
Appliances: Dishwasher, Microwave, Gas Range, Refrigerator
Association Fee: $550/Monthly
Electric: Circuit Breakers
Exterior: Wood Frame, Vinyl Siding
Flooring: Carpet, Vinyl
Foundation: Slab, Poured Concrete
Lot: Mobile Home Park, Near Town, Neighborhood, Level, Open Lot
Parking: Paved,1 - 4 Spaces
Road Surface: Paved
Sewer: Public Sewer
SQ FT Above Grade: 880
SQ FT Below Grade: 0
Total Rooms: 4
Water: Public
Local Schools
School District: RSU 16
Listed By / Shown By
Listed By
Agency Name: Maine Source Realty
Agency Phone: 207-333-6001
Shown By
Agent Name: Lori Dube
Agent Phone: (207) 620-0886
Agency Title: Sprague and Curtis Real Estate

Estimate Your Payment
Estimated Payment
$ 301.90 per month $266.85 Principal & Interest $0.08 Property Tax $34.97 Homeowner's InsuranceChange Payment Information

Listing data is derived in whole or in part from the Maine IDX & is for consumers' personal, noncommercial use only. Dimensions are approximate and not guaranteed. All data should be independently verified.© 2026 Maine Real Estate Information System, Inc. All Rights Reserved.
Privacy Policy / DMCA Notice / ADA Accessibility


This site is hosted, designed and copyright
© 1994 - 2026 by
Delta Media Group, Inc. -- Patent Pending --
3 Tirrell Avenue | MLS# 1671196
This home located at 3 Tirrell Avenue , Mechanic Falls, ME 04256 is currently listed for sale with an asking price of $119,900. This property was built in 2026 and has 2 bedrooms and 2 full baths with 880 sq. ft. Tirrell Avenue is located within the RSU 16 school district. Search Mechanic Falls real estate on ldube.spragueandcurtis.com today.