LoriDube

BEDS3
BATHS3 full
SQUARE FEET3,178
MLS#1669386
STATUSActive Under Contract
PROPERTY TYPEResidential - Condominium
SCHOOLRSU 51-MSAD 51
Property Description
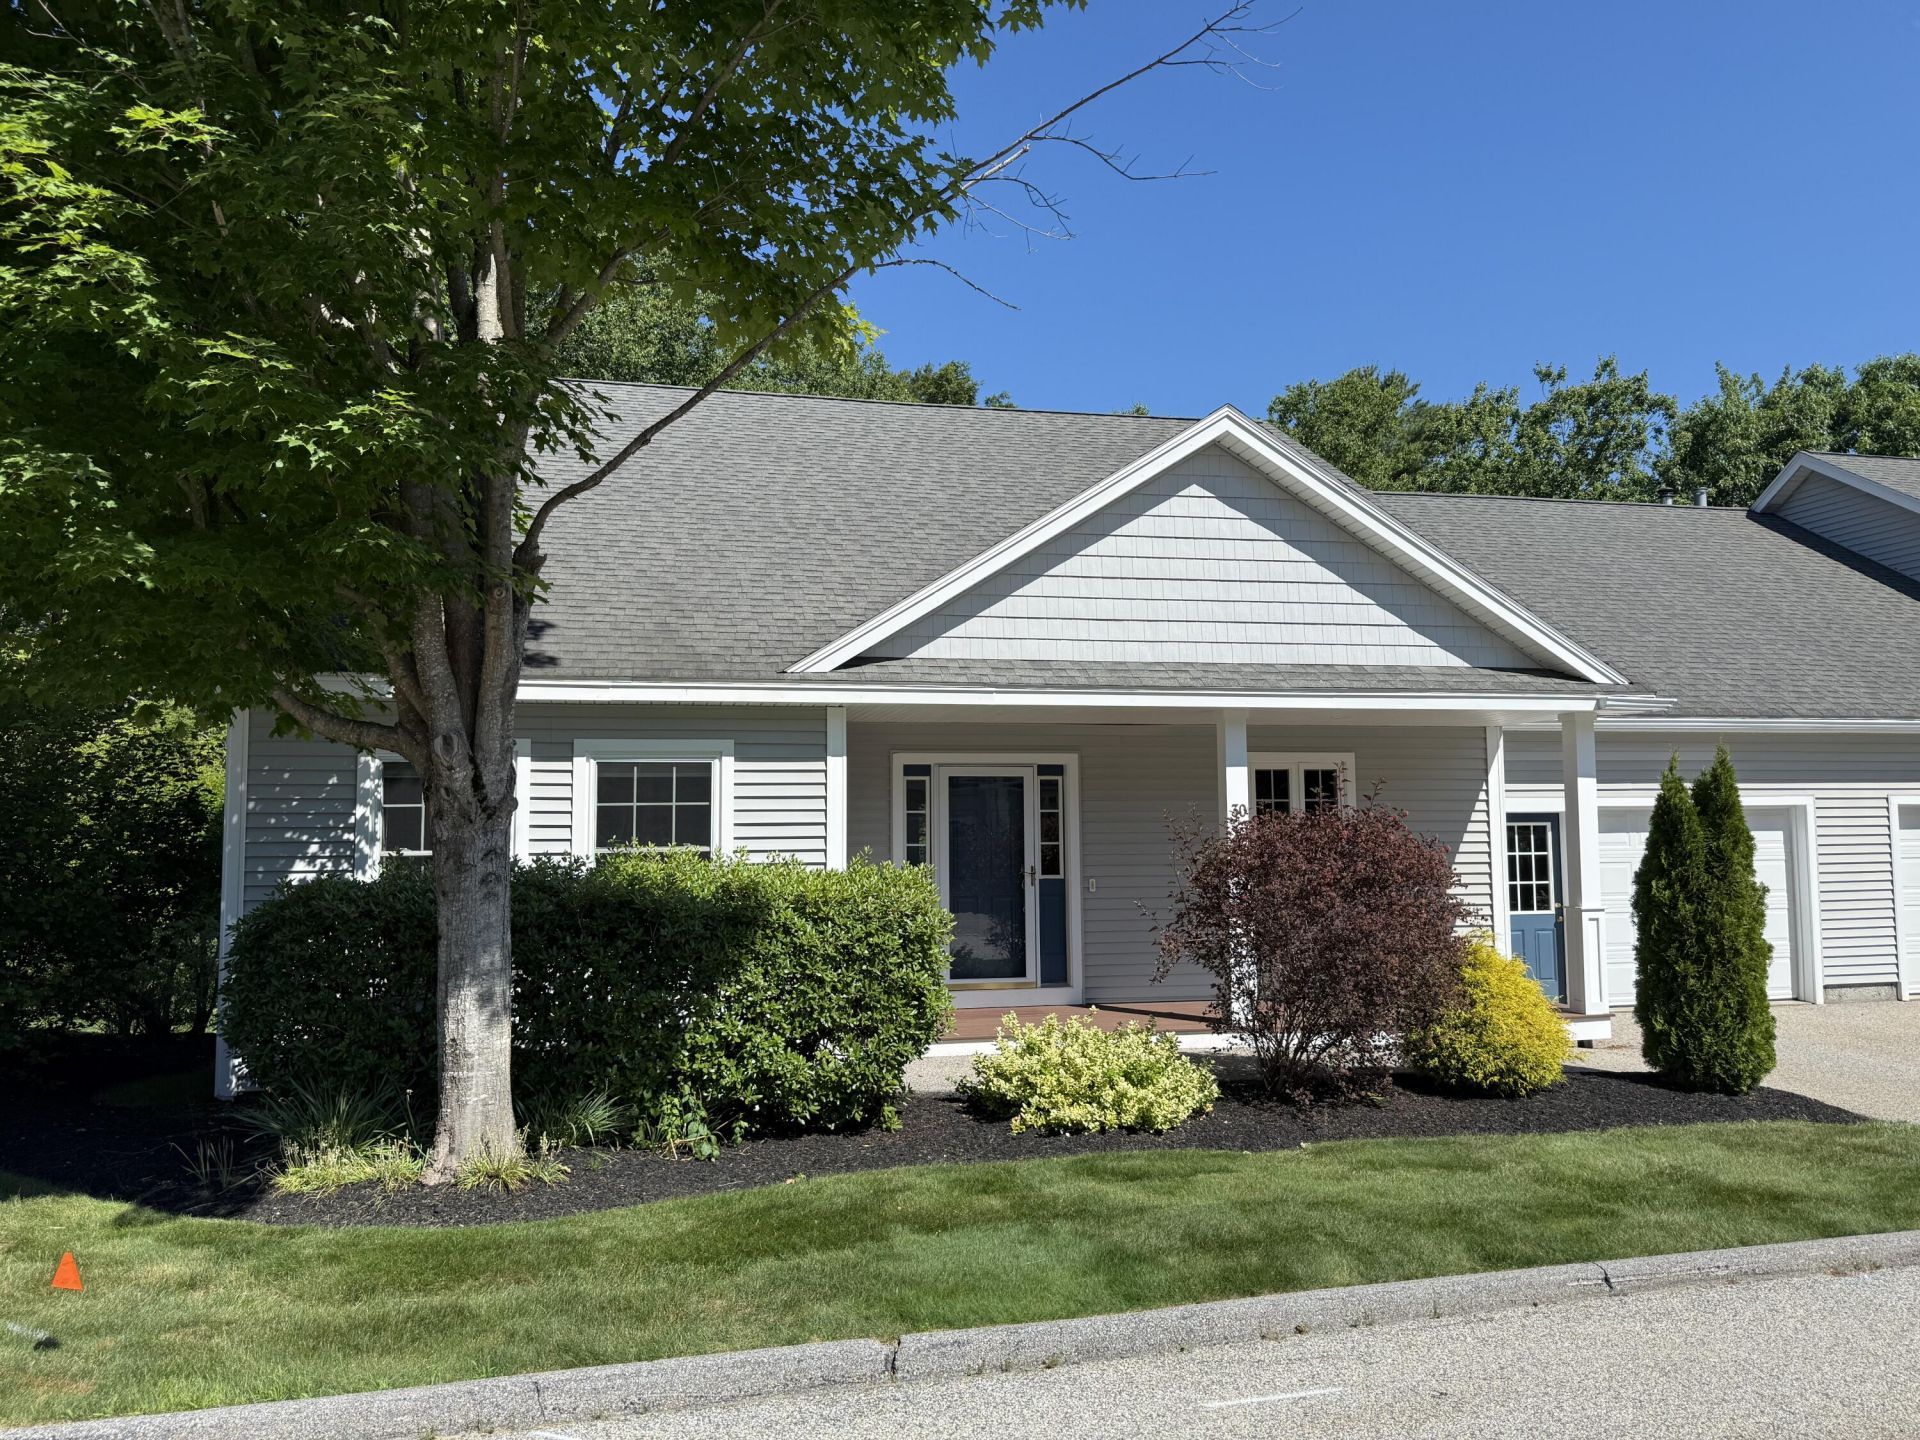
Beautifully maintained and ideally situated within the association, this pristine end-unit condo offers comfort, style, and thoughtful upgrades throughout. The vaulted great room features gleaming hardwood floors and an inviting sense of space, while efficient heat pumps provide cooling comfort during the warmer months. The bright white kitchen is timeless and fresh, complete with white solid surface countertops that create a clean, cohesive look. The beautifully finished daylight, walk-out lower level expands the living space with tile floors, an additional bedroom, and a full bath--perfect for guests, extended stays, or flexible everyday living. A Viessmann boiler and hot water heater, both installed in 2023, add peace of mind, and a whole-house generator ensures dependable convenience year-round. A standout opportunity in a desirable location, this condo is move-in ready and exceptionally well cared for.
Property Features
Property Type: Residential - Condominium
Basement: Interior Entry, Walk-Out Access, Daylight, Finished, Full
Basement: Yes
Cooling: Heat Pump
Garage: 1 car attached
Heating: Propane, Heat Pump, Hot Water
Home Style: Contemporary
Roof Type: Shingle
Taxes: $8,085
Year Built: 2004
Feature Descriptions
Amenities: 1st Floor Primary Bedroom w/Bath, Laundry - 1st Floor, One-Floor Living, Walk-in Closets
Appliances: Dishwasher, Dryer, Electric Range, Refrigerator, Washer
Association Fee: $510/Monthly
Condo Unit type: Condo
Electric: Circuit Breakers
Equipment: Generator
Exterior: Wood Frame, Vinyl Siding
Flooring: Carpet, Tile, Hardwood
Foundation: Poured Concrete
Lot: Near Public Beach, Near Turnpike/Interstate, Near Town, Neighborhood, Landscaped
Parking: Paved,1 - 4 Spaces, Garage Door Opener, Inside Entrance
Sewer: Public Sewer
SQ FT Above Grade: 1818
SQ FT Below Grade: 1360
Total Rooms: 7
Water: Public
Local Schools
School District: RSU 51-MSAD 51
Listed By / Shown By
Listed By
Agency Name: Portside Real Estate Group
Agency Phone: 207-619-7571
Shown By
Agent Name: Lori Dube
Agent Phone: (207) 620-0886
Agency Title: Sprague and Curtis Real Estate

Estimate Your Payment
Estimated Payment
$ 2,473.57 per month $1,591.28 Principal & Interest $673.75 Property Tax $208.54 Homeowner's InsuranceChange Payment Information

Listing data is derived in whole or in part from the Maine IDX & is for consumers' personal, noncommercial use only. Dimensions are approximate and not guaranteed. All data should be independently verified.© 2026 Maine Real Estate Information System, Inc. All Rights Reserved.
Privacy Policy / DMCA Notice / ADA Accessibility


This site is hosted, designed and copyright
© 1994 - 2026 by
Delta Media Group, Inc. -- Patent Pending --
30 York Ledge Drive, Unit 30 | MLS# 1669386
This condo located at 30 York Ledge Drive, Unit 30, Cumberland, ME 04110 is currently listed for sale with an asking price of $715,000. This property was built in 2004 and has 3 bedrooms and 3 full baths with 3178 sq. ft. York Ledge Drive, Unit 30 is located within the RSU 51-MSAD 51 school district. Search Cumberland real estate on ldube.spragueandcurtis.com today.