LoriDube

BEDS2
BATHS1 full
SQUARE FEET1,355
MLS#1672117
STATUSActive
PROPERTY TYPEResidential - Single Family
Property Description
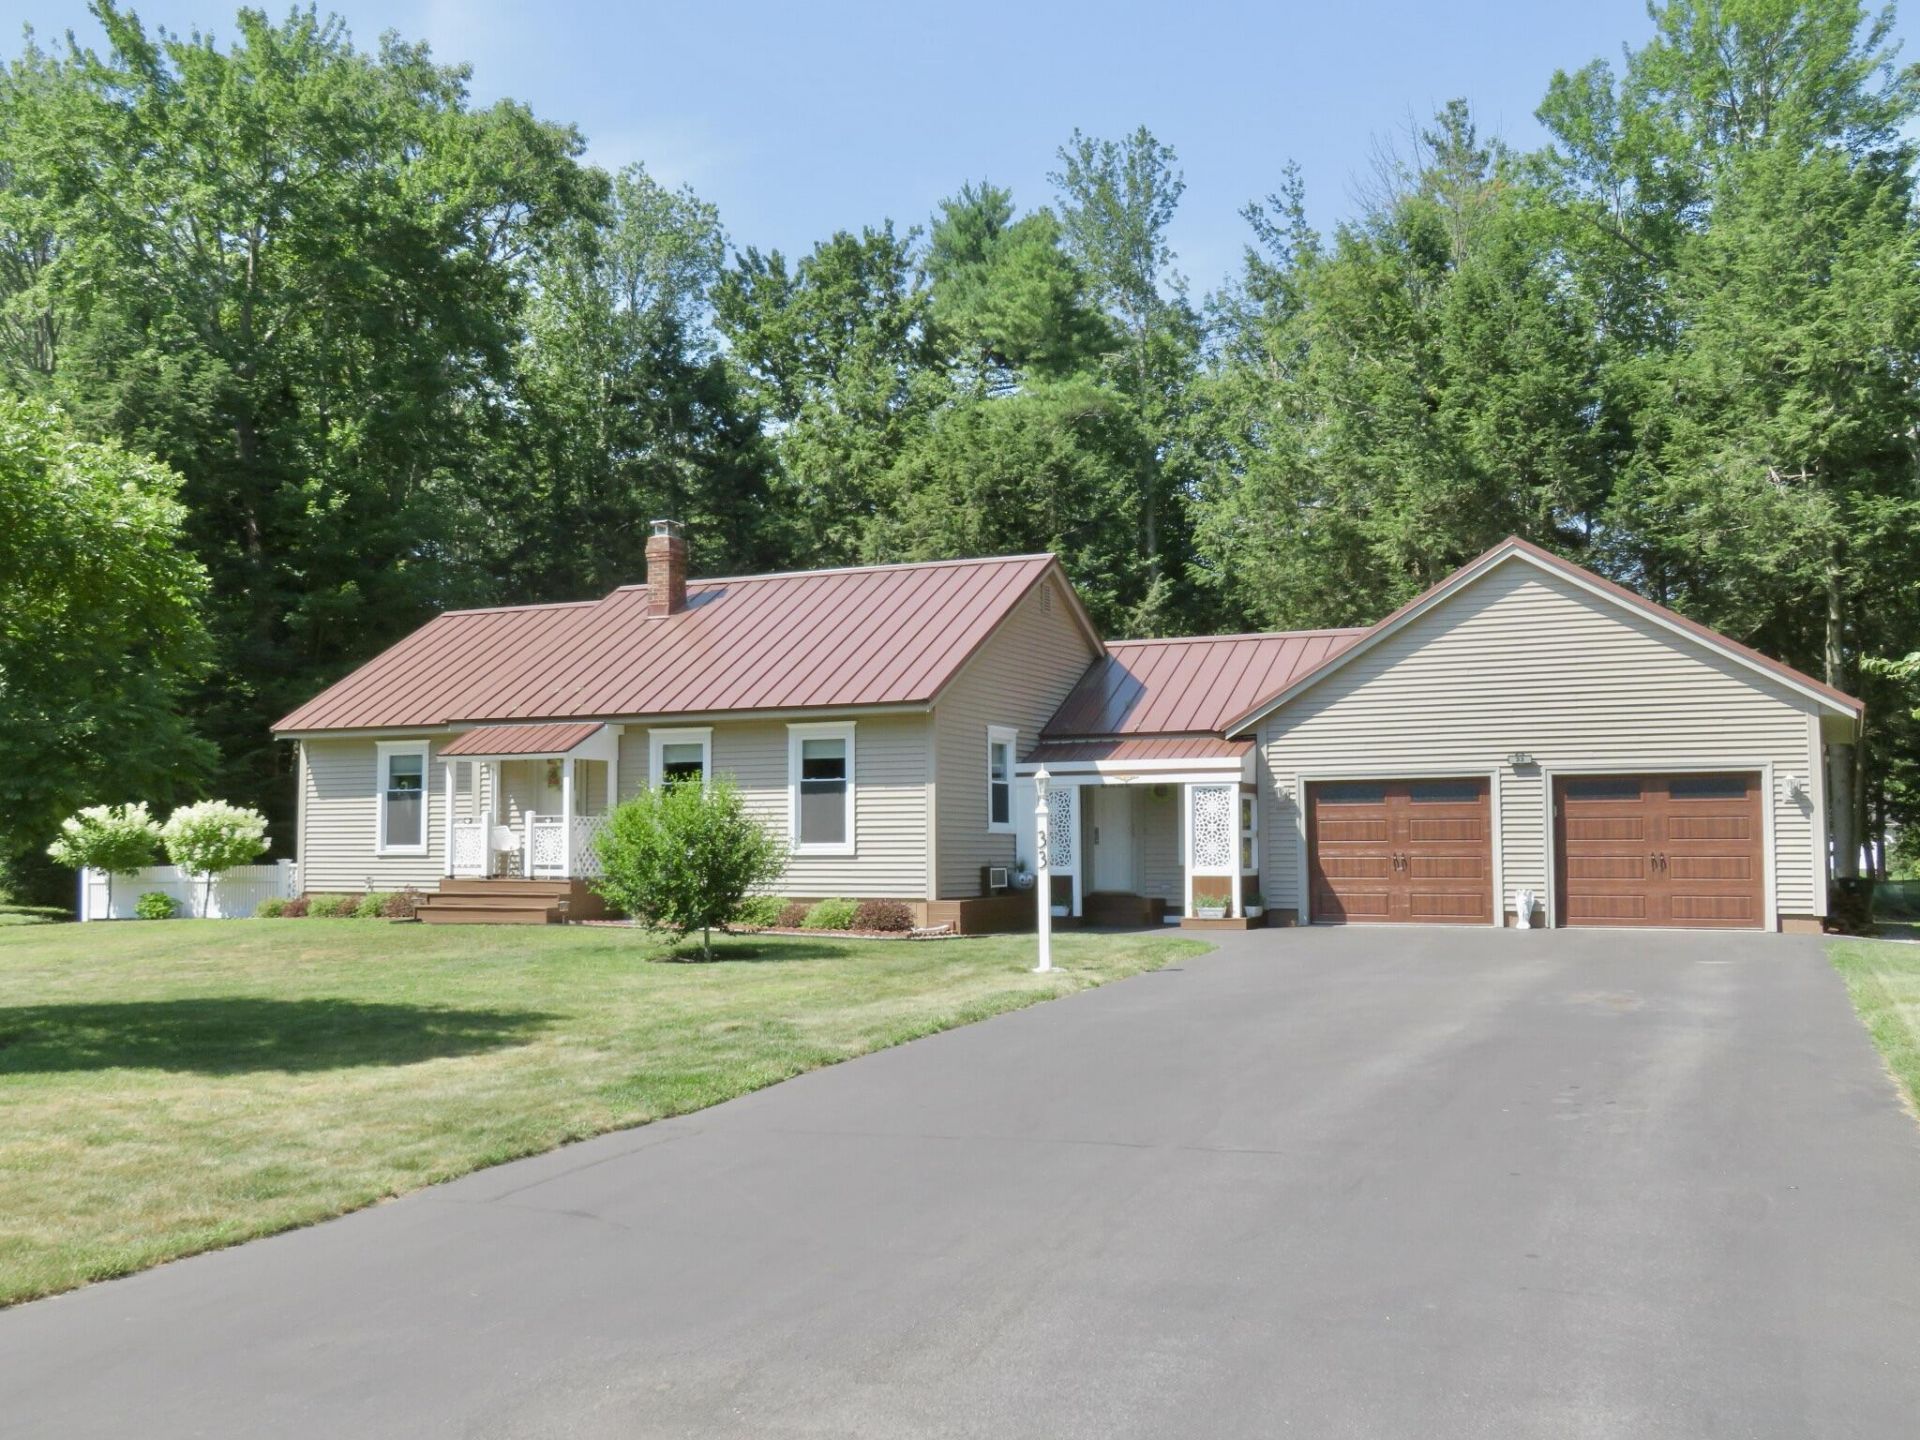
''GORGEOUS GORHAM GEM'' Meticulously maintained inside & out, this beautiful custom ranch style home is nestled on a perfectly private & picturesque corner lot in one of Gorham's most desired neighborhoods! This pristine home sits on a sun-drenched manicured lot with the ideal combination of awesome landscaping, lawn & wooded grove area in the backyard. While conveniently located to everything and walking distance to schools, ball fields & the Town, this property features a unique bright spacious open plan, nice bedrooms, stunning cabinetry, granite counters, gleaming wood floors, office/den, beautiful bathroom, dining area, large living room, slider to tiered decking & amazing grounds, oversized garage, mostly all newer updated systems, windows, roof, heat pumps, furnace, appliances and a huge dry basement ready for finishing to add even more space & versatility!! PRICED BELOW RECENT JUNE 2026 APPRAISAL!!
Property Features
Property Type: Residential - Single Family
Basement: Yes
Basement: Bulkhead, Interior Entry, Full, Unfinished
Cooling: Heat Pump
Garage: 2 car attached
Heating: Electric, Oil, Baseboard, Heat Pump, Hot Water, Other
Home Style: Ranch
Lot Size: 0.50 Acres
Roof Type: Shingle
Taxes: $5,403
Year Built: 1983
Feature Descriptions
Amenities: 1st Floor Bedroom, Washer Hookup, One-Floor Living
Appliances: Microwave, Electric Range, Refrigerator
Electric: Circuit Breakers
Equipment: Internet Access Available
Exterior: Wood Frame, Vinyl Siding
Flooring: Tile, Wood, Luxury Vinyl
Foundation: Poured Concrete
Lot: Near Town, Neighborhood, Corner Lot, Level, Open Lot, Landscaped, Wooded
Parking: Paved,1 - 4 Spaces, On Site, Garage Door Opener, Inside Entrance
Road Surface: Paved
Sewer: Public Sewer
SQ FT Above Grade: 1355
SQ FT Below Grade: 0
Total Rooms: 6
Water: Public
Wooded: Yes
Listed By / Shown By
Listed By
Agency Name: Maine Realty 2000
Agency Phone: 207-893-2000
Shown By
Agent Name: Lori Dube
Agent Phone: (207) 620-0886
Agency Title: Sprague and Curtis Real Estate

Estimate Your Payment
Estimated Payment
$ 1,882.56 per month $1,266.35 Principal & Interest $450.25 Property Tax $165.96 Homeowner's InsuranceChange Payment Information

Listing data is derived in whole or in part from the Maine IDX & is for consumers' personal, noncommercial use only. Dimensions are approximate and not guaranteed. All data should be independently verified.© 2026 Maine Real Estate Information System, Inc. All Rights Reserved.
Privacy Policy / DMCA Notice / ADA Accessibility


This site is hosted, designed and copyright
© 1994 - 2026 by
Delta Media Group, Inc. -- Patent Pending --
33 Oak Wood Drive | MLS# 1672117
This single family home located at 33 Oak Wood Drive , Gorham, ME 04038 is currently listed for sale with an asking price of $569,000. This property was built in 1983 and has 2 bedrooms and 1 full baths with 1355 sq. ft. Search Gorham real estate on ldube.spragueandcurtis.com today.