LoriDube

BEDS3
BATHS1 full
SQUARE FEET2,308
MLS#1671505
STATUSActive
PROPERTY TYPEResidential - Single Family
Property Description
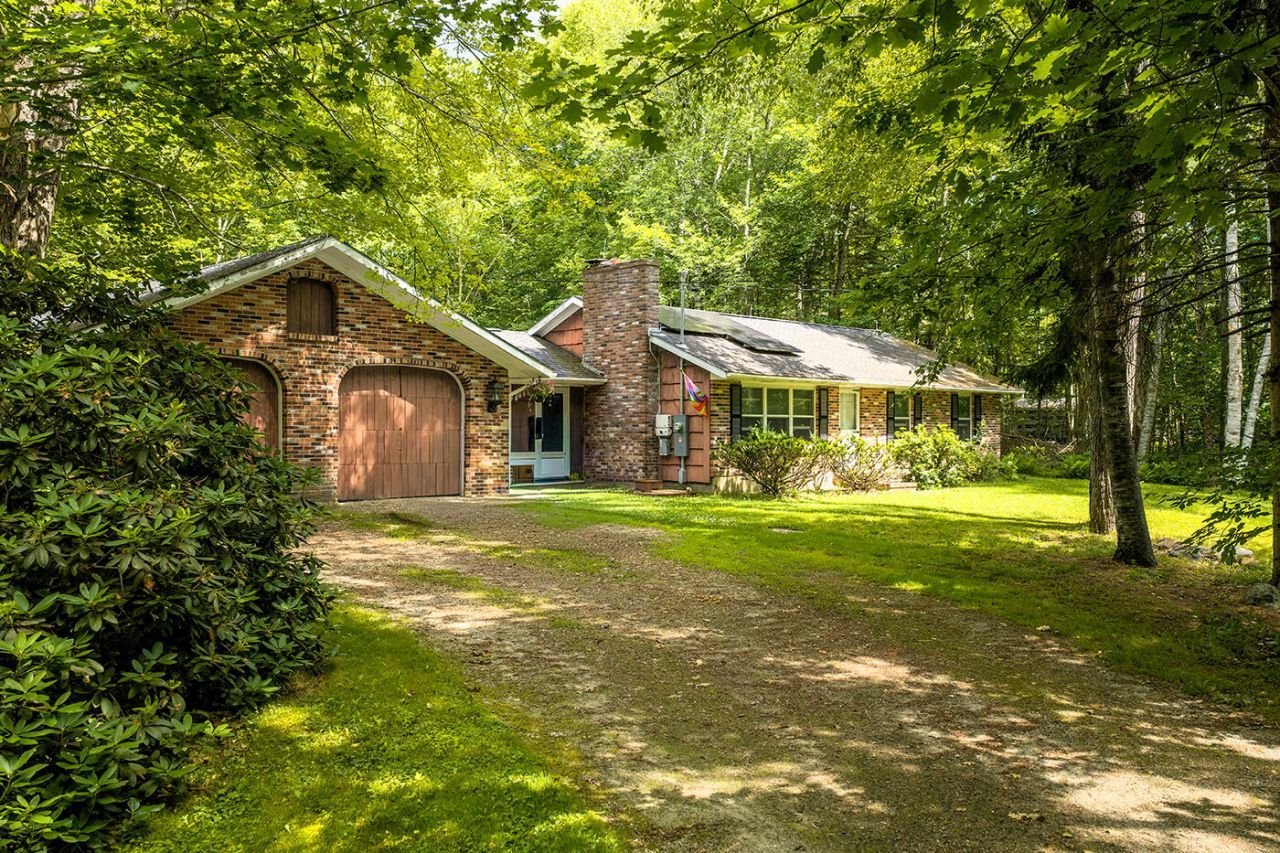
Enjoy one floor living in this solid 3-bedroom, one bathroom ranch style home located at 345 Buzzell Hill Road. Sitting back from the road on a landscaped 3.5 acre lot with stonewalls, the property provides a private, nurturing setting where you can enjoy the beautifully landscaped backyard from the deck. While the home needs updating, it features a solid structure with a lot of potential, making it an ideal small renovation project that can be elevated to meet your personal and aesthetic needs. Simple and cozy, its size makes it easy to accommodate changes, growth, or even an addition if you choose. Families will also love the convenient location, which allows you to walk children to Hope School. Inside, the basement is there is a bonus space with a fireplace that is yet to be reimagined in use and design. Modern updates include a new septic tank and leach field, a new furnace, and an EV charging system for the eco-conscious driver. Additionally, an extra 1.02 acre parcel of land will be sold independently of this property.
Property Features
Property Type: Residential - Single Family
Basement: Yes
Basement: Bulkhead, Full, Sump Pump, Unfinished
Garage: 1 car attached
Heating: Oil, Wood, Baseboard
Home Style: Ranch
Lot Size: 3.50 Acres
Roof Type: Shingle
Taxes: $4,131
Year Built: 1975
Feature Descriptions
Accessibilitiy: Level Entry
Amenities: 1st Floor Bedroom, Bathtub, Pantry
Appliances: Cooktop, Dishwasher, Dryer, Refrigerator, Washer
Electric: Circuit Breakers
Equipment: Cable, Internet Access Available, Satellite Dish
Exterior: Wood Frame, Shingle Siding
Flooring: Carpet, Tile
Foundation: Poured Concrete
Lot: Near Public Beach, Near Town, Rural, Level, Landscaped, Wooded
Parking: Gravel,1 - 4 Spaces, On Site
Road Surface: Paved
Sewer: Private Sewer, Septic Tank
Special View Info: Trees/Woods
SQ FT Above Grade: 2308
SQ FT Below Grade: 0
Total Rooms: 6
Water: Private, Well
Wooded: Yes
Listed By / Shown By
Listed By
Agency Name: Camden Real Estate Company
Agency Contact: info@camdenre.com
Shown By
Agent Name: Lori Dube
Agent Phone: (207) 620-0886
Agency Title: Sprague and Curtis Real Estate

Estimate Your Payment
Estimated Payment
$ 1,439.25 per month $968.12 Principal & Interest $344.25 Property Tax $126.88 Homeowner's InsuranceChange Payment Information

Listing data is derived in whole or in part from the Maine IDX & is for consumers' personal, noncommercial use only. Dimensions are approximate and not guaranteed. All data should be independently verified.© 2026 Maine Real Estate Information System, Inc. All Rights Reserved.
Privacy Policy / DMCA Notice / ADA Accessibility


This site is hosted, designed and copyright
© 1994 - 2026 by
Delta Media Group, Inc. -- Patent Pending --
345 Buzzell Hill Road | MLS# 1671505
This single family home located at 345 Buzzell Hill Road, Hope, ME 04847 is currently listed for sale with an asking price of $435,000. This property was built in 1975 and has 3 bedrooms and 1 full baths with 2308 sq. ft. Search Hope real estate on ldube.spragueandcurtis.com today.