LoriDube

BEDS2
BATHS2 full
SQUARE FEET1,656
MLS#1672188
STATUSActive
PROPERTY TYPEResidential - Single Family
Property Description
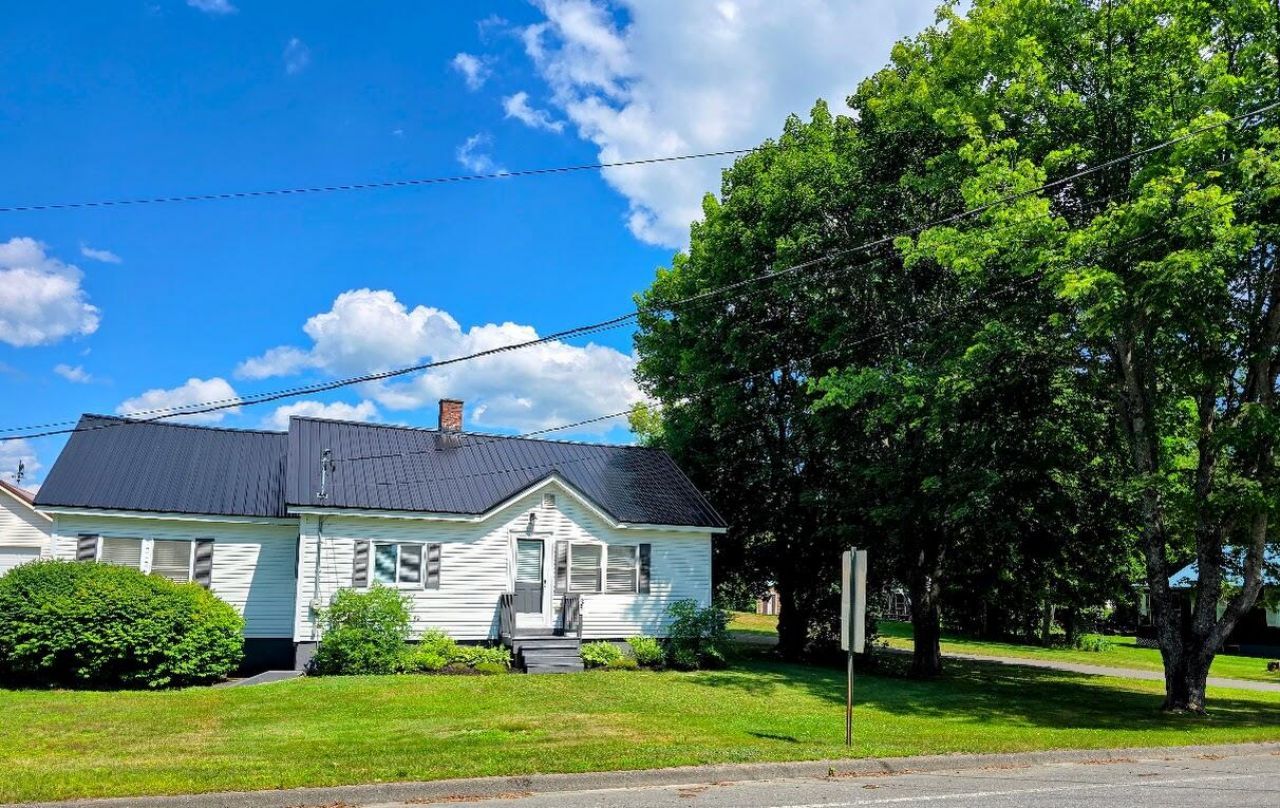
Enjoy easy one-level living in this well-maintained 2-bedroom, 2-bath ranch-style home situated on a quiet dead-end road. Inside, you'll find some of the original features including hardwood floors, tin ceilings and built ins. A spacious living room and a comfortable layout designed for everyday convenience. The primary bedroom includes a full bath, while the large pantry provides excellent storage. A walk-up attic offers potential for additional living space, giving this home room to grow.Outside, enjoy a beautifully landscaped backyard with mature raspberry and blackberry bushes, plus a deck overlooking the yard, perfect for relaxing or entertaining. Additional features include a detached 2-car garage with automatic openers, a paved driveway, and a newer metal roof. Conveniently located within walking distance to downtown, this inviting home offers comfort, practicality, and plenty of charm.
Property Features
Property Type: Residential - Single Family
Basement: Yes
Basement: Interior Entry, Full, Unfinished
Cooling: Heat Pump
Garage: 2
Heating: Electric, Oil, Forced Air, Heat Pump
Home Style: Ranch
Lot Size: 0.50 Acres
Roof Type: Metal
Taxes: $3,380
Year Built: 1932
Feature Descriptions
Amenities: 1st Floor Bedroom, Attic, Bathtub, Main Level, One-Floor Living, Pantry, Shower
Appliances: Dishwasher, Dryer, Microwave, Electric Range, Refrigerator, Washer
Electric: Circuit Breakers
Exterior: Wood Frame, Vinyl Siding
Flooring: Tile, Vinyl, Hardwood
Lot: Intown, Near Country Club, Near Shopping, Neighborhood, Level, Open Lot, Landscaped
Parking: Paved,1 - 4 Spaces, Garage Door Opener
Road Surface: Paved
Sewer: Public Sewer
SQ FT Above Grade: 1656
SQ FT Below Grade: 0
Total Rooms: 7
Water: Public
Listed By / Shown By
Listed By
Agency Name: Dewitt-Jones Realty
Agency Phone: 207-943-5225
Shown By
Agent Name: Lori Dube
Agent Phone: (207) 620-0886
Agency Title: Sprague and Curtis Real Estate

Estimate Your Payment
Estimated Payment
$ 923.56 per month $567.52 Principal & Interest $281.67 Property Tax $74.38 Homeowner's InsuranceChange Payment Information

Listing data is derived in whole or in part from the Maine IDX & is for consumers' personal, noncommercial use only. Dimensions are approximate and not guaranteed. All data should be independently verified.© 2026 Maine Real Estate Information System, Inc. All Rights Reserved.
Privacy Policy / DMCA Notice / ADA Accessibility


This site is hosted, designed and copyright
© 1994 - 2026 by
Delta Media Group, Inc. -- Patent Pending --
35 Harrison Avenue | MLS# 1672188
This single family home located at 35 Harrison Avenue , Dover-foxcroft, ME 04426 is currently listed for sale with an asking price of $255,000. This property was built in 1932 and has 2 bedrooms and 2 full baths with 1656 sq. ft. Search Dover-foxcroft real estate on ldube.spragueandcurtis.com today.