LoriDube

BEDS2
BATHS2 full
SQUARE FEET1,196
MLS#1669978
STATUSActive Under Contract
PROPERTY TYPEResidential - Condominium
Property Description
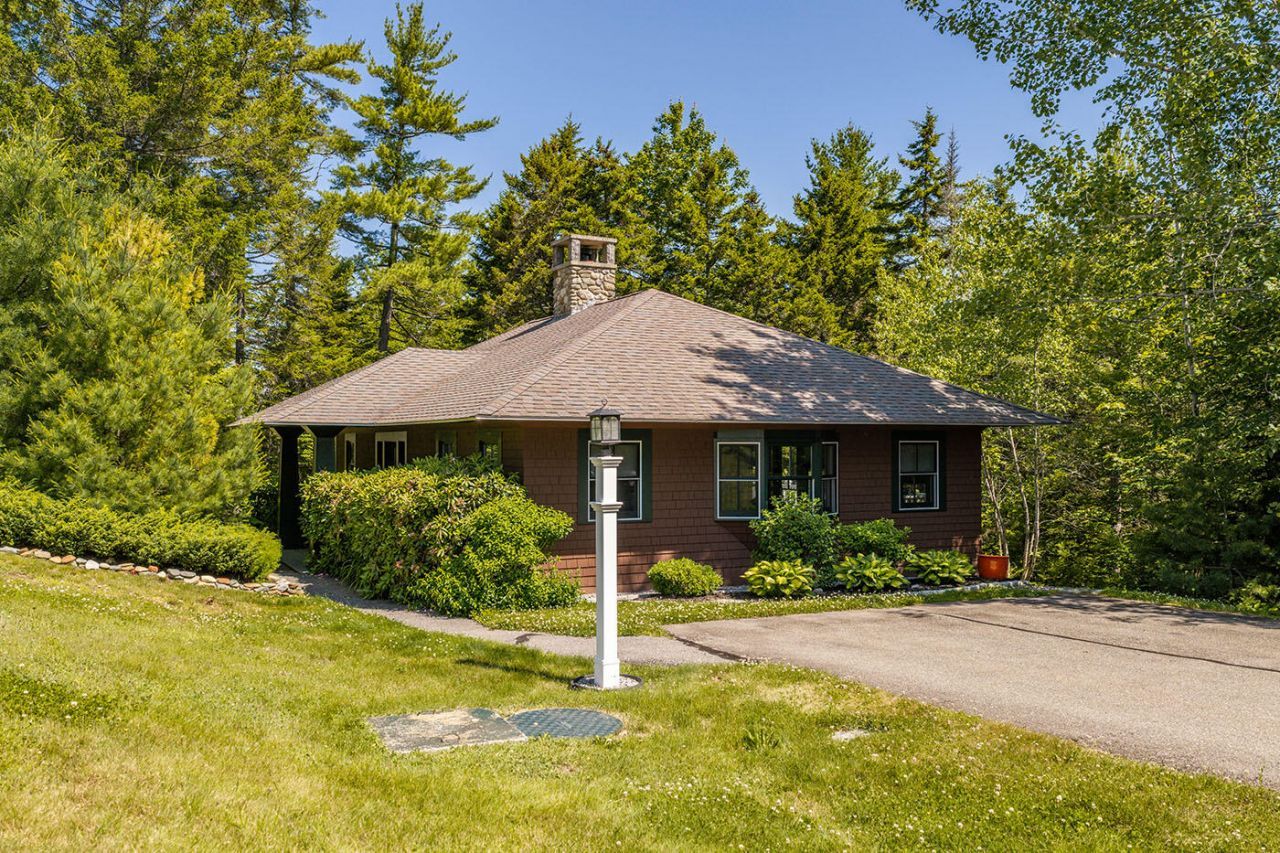
Wonderful Arts & Crafts style cottage privately situated within a quiet, wooded community of conserved land on Maine's coveted coast, just a mile from Lincolnville Beach. Fully furnished and move-in ready, the home's open floor plan revolves around a beautiful stone fireplace with a Vermont Castings insert in the living/dining area. The thoughtfully designed and updated kitchen has new countertops and appliances and looks out on peaceful pines with hilltop views of Ducktrap Mountain. Two bedrooms, both with full bath, have new carpeting and tasteful furnishings. A private back deck offers room for grilling, relaxing and enjoying the solitude. Feel like socializing? This cottage is part of a neighborhood called the Homes at Ducktrap Retreat, so you're just a short stroll from amenities to gather with friends, such as a private community pool, tennis courts, and the clubhouse. A detached one car garage is nearby, where your vehicle stands ready to whisk you to the area's stores and restaurants. Everything you need is in this wonderful condo. Here is a midcoast Maine retreat with it all!
Property Features
Property Type: Residential - Condominium
Basement: Not Applicable, Slab
Cooling: Central Air
Garage: 1
Heating: Propane, Zoned, Other
Home Style: Cottage
Lot Size: 28.79 Acres
Roof Type: Shingle
Taxes: $4,094
Year Built: 1996
Feature Descriptions
Amenities: 1st Floor Bedroom,1st Floor Primary Bedroom w/Bath, Clubhouse, Laundry - 1st Floor, Pool-In Ground, Tennis Court(s)
Appliances: Cooktop, Dishwasher, Dryer, Microwave, Electric Range, Refrigerator, Washer
Association Fee: $499/Monthly
Condo Unit type: Condo
Electric: Circuit Breakers
Equipment: Generator
Exterior: Wood Frame, Clapboard
Flooring: Carpet, Laminate, Vinyl
Lot: Abuts Conservation, Near Public Beach, Rolling Slope, Landscaped
Parking: Paved,1 - 4 Spaces, Detached
Road frontage: Private Road
Road Surface: Paved
Sewer: Private Sewer, Septic Design Available, Septic Tank
Special View Info: Mountain(s), Scenic, Trees/Woods
SQ FT Above Grade: 1196
SQ FT Below Grade: 0
Swimming Pool: Yes
Total Rooms: 3
Water: Private, Well
Water Body Name: Ducktrap River, Penobscot Bay
Listed By / Shown By
Listed By
Agency Name: Camden Real Estate Company
Agency Contact: info@camdenre.com
Shown By
Agent Name: Lori Dube
Agent Phone: (207) 620-0886
Agency Title: Sprague and Curtis Real Estate

Estimate Your Payment
Estimated Payment
$ 1,662.71 per month $1,168.42 Principal & Interest $341.17 Property Tax $153.13 Homeowner's InsuranceChange Payment Information

Listing data is derived in whole or in part from the Maine IDX & is for consumers' personal, noncommercial use only. Dimensions are approximate and not guaranteed. All data should be independently verified.© 2026 Maine Real Estate Information System, Inc. All Rights Reserved.
Privacy Policy / DMCA Notice / ADA Accessibility


This site is hosted, designed and copyright
© 1994 - 2026 by
Delta Media Group, Inc. -- Patent Pending --
35 Osprey Circle, Unit 7 | MLS# 1669978
This condo located at 35 Osprey Circle, Unit 7, Lincolnville, ME 04849 is currently listed for sale with an asking price of $525,000. This property was built in 1996 and has 2 bedrooms and 2 full baths with 1196 sq. ft. Search Lincolnville real estate on ldube.spragueandcurtis.com today.