LoriDube

BEDS4
BATHS1 full
SQUARE FEET1,839
MLS#1671270
STATUSActive
PROPERTY TYPEResidential - Single Family
Property Description
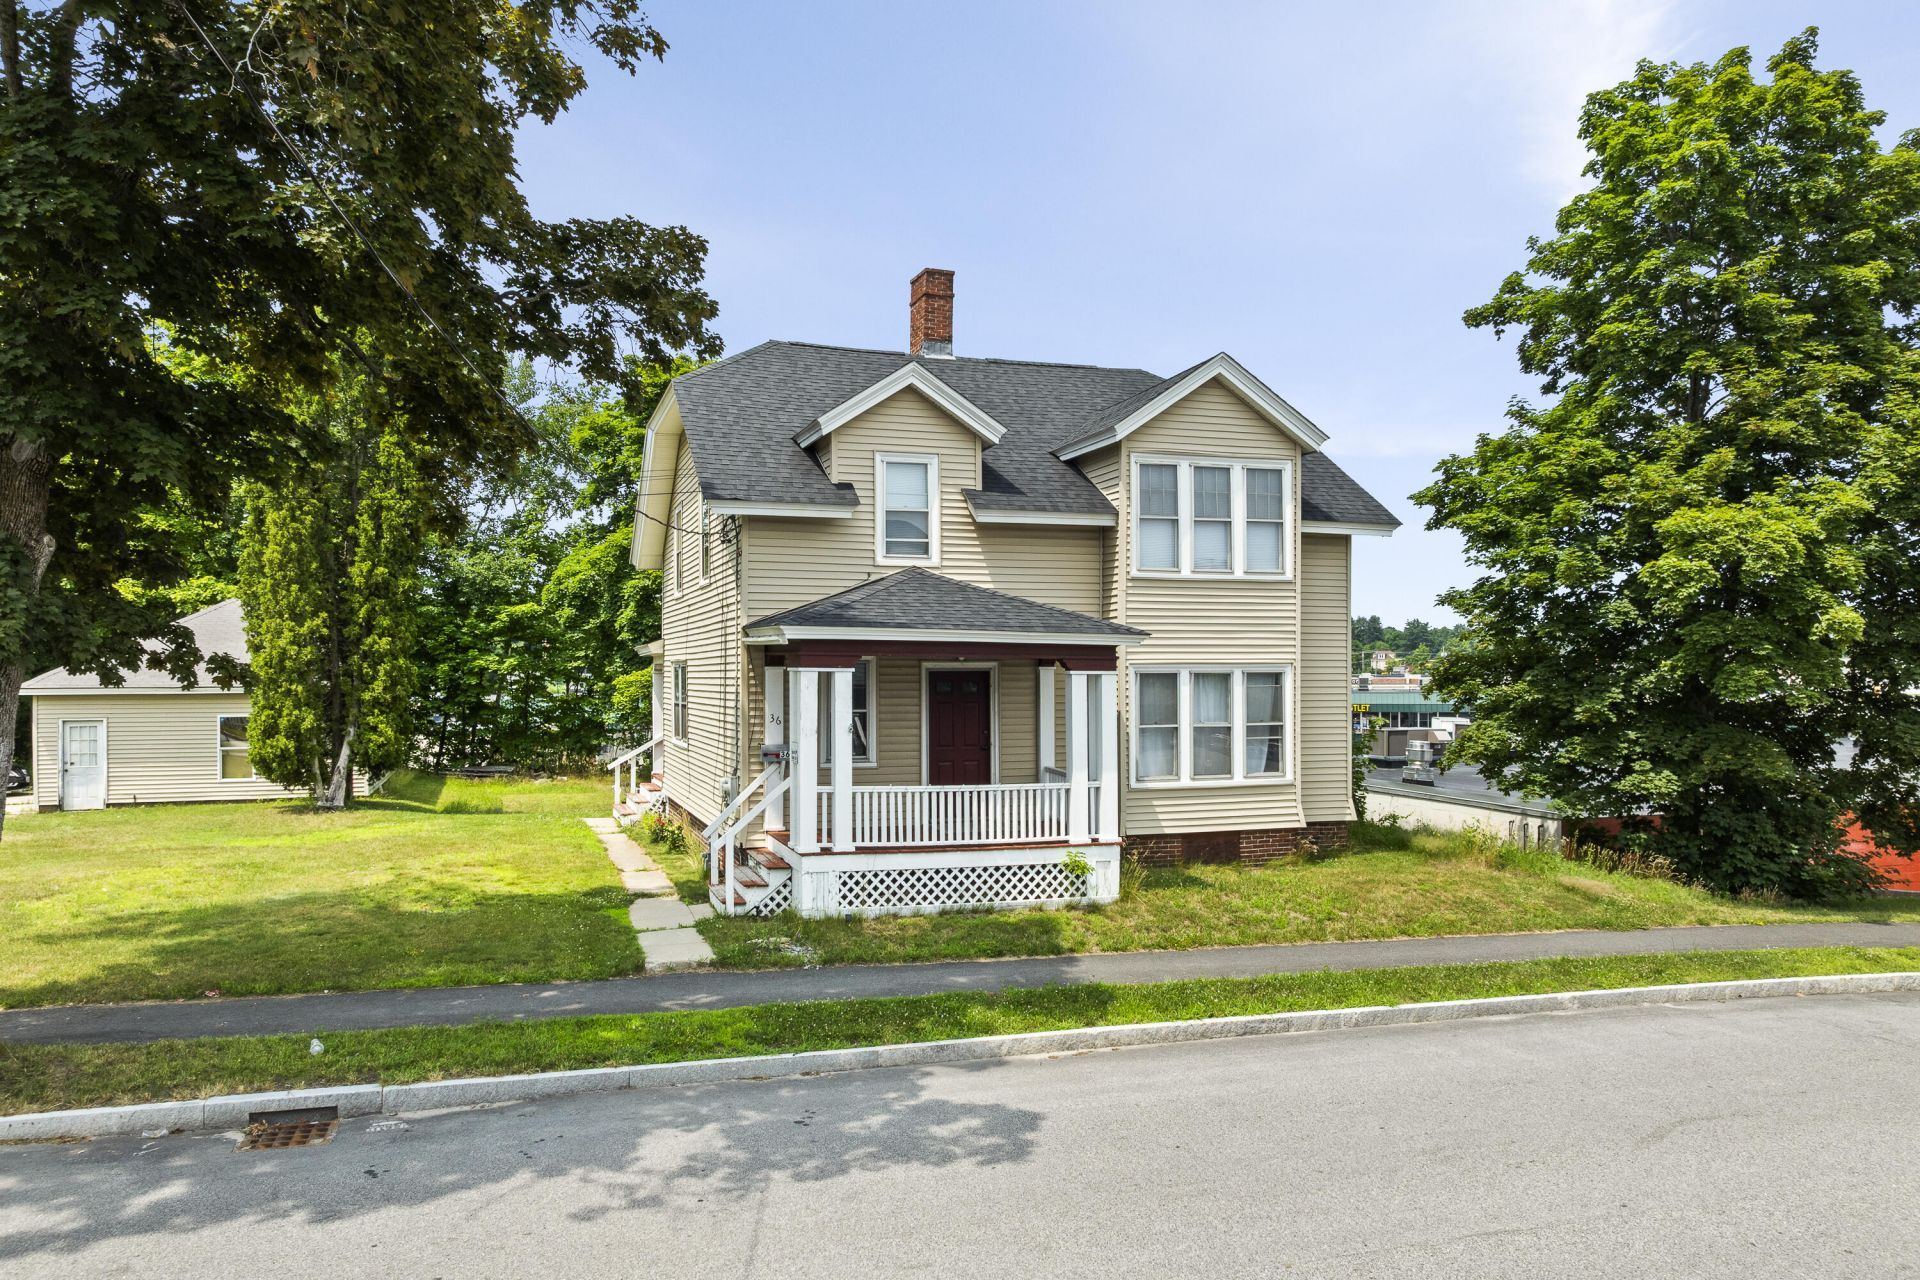
Opportunity meets location! Whether you're searching for your next home, a place to grow your business, or both, this property offers incredible flexibility thanks to Auburn's General Business zoning. Owned by the same family since 2003, this home features four bedrooms, first-floor laundry, spacious living, and a detached three-car garage. Offering a solid foundation and room to make it your own, this property is full of opportunity to build equity and bring your vision to life. Set on a generous lot with excellent visibility, ample parking, and convenient access to shopping, downtown amenities, and everyday services, the possibilities are endless. With a layout that lends itself to residential living, professional office space, or a combination of both (subject to local approvals), this is a property full of potential just waiting for its next chapter.
Property Features
Property Type: Residential - Single Family
Basement: Yes
Basement: Interior Entry, Full, Brick/Mortar, Unfinished
Cooling: Window Unit(s)
Garage: 3
Heating: Gas Natural, Baseboard, Hot Water
Home Style: Colonial
Lot Size: 0.23 Acres
Roof Type: Composition, Shingle
Taxes: $5,148
Year Built: 1912
Feature Descriptions
Amenities: Main Level
Appliances: Electric Range, Refrigerator
Electric: Circuit Breakers
Exterior: Wood Frame, Vinyl Siding
Flooring: Carpet, Wood, Ceramic Tile, Painted/Stained
Foundation: Brick/Mortar
Lot: Business District, Neighborhood, Shopping Mall, Corner Lot
Parking: Paved,1 - 4 Spaces, On Site, Detached
Sewer: Public Sewer
SQ FT Above Grade: 1839
SQ FT Below Grade: 0
Total Rooms: 7
Water: Public
Listed By / Shown By
Listed By
Agency Name: EXP Realty
Agency Phone: 888-439-8743
Shown By
Agent Name: Lori Dube
Agent Phone: (207) 620-0886
Agency Title: Sprague and Curtis Real Estate

Estimate Your Payment
Estimated Payment
$ 1,372.96 per month $834.59 Principal & Interest $429.00 Property Tax $109.38 Homeowner's InsuranceChange Payment Information

Listing data is derived in whole or in part from the Maine IDX & is for consumers' personal, noncommercial use only. Dimensions are approximate and not guaranteed. All data should be independently verified.© 2026 Maine Real Estate Information System, Inc. All Rights Reserved.
Privacy Policy / DMCA Notice / ADA Accessibility


This site is hosted, designed and copyright
© 1994 - 2026 by
Delta Media Group, Inc. -- Patent Pending --
36 Vernon Street | MLS# 1671270
This single family home located at 36 Vernon Street , Auburn, ME 04210 is currently listed for sale with an asking price of $375,000. This property was built in 1912 and has 4 bedrooms and 1 full baths with 1839 sq. ft. Search Auburn real estate on ldube.spragueandcurtis.com today.