LoriDube

BEDS2
BATHS2 full
SQUARE FEET1,672
MLS#1669967
STATUSPending
PROPERTY TYPEResidential - Single Family
Property Description
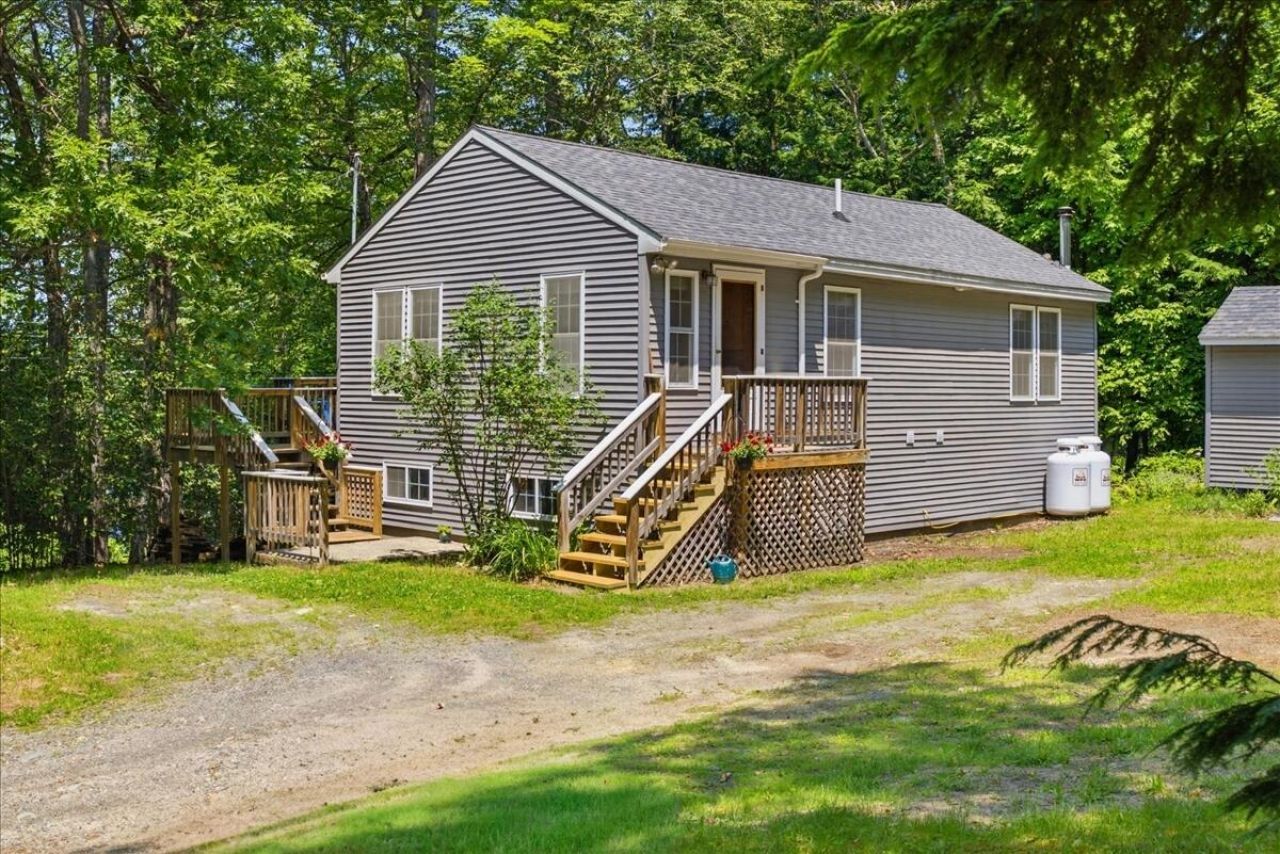
Welcome to this inviting, move-in-ready raised ranch with waterfront access to Maranacook Lake. This well-kept home features three bedrooms, galley style kitchen, a cozy living room with sliders to west facing +400 sq foot deck, and two full bathrooms. lower level has a family room warmed by woodstove, laundry room and primary bedroom with private bath. The 20' waterfront access faces stunning sunsets and allows for hours of year round enjoyment of Maranacook lake. Whether you plan on kayaking, boating, swimming or skating and fishing in the summer you will love being so close to the water without higher taxes. Blending modern comforts with the warmth of small-town living and offering a lifestyle that's both practical and irresistibly charming make it the perfect place to call home!Offer Deadline of Tuesday 7/7 at 11:00 Seller will decide that day.
Property Features
Property Type: Residential - Single Family
Basement: Yes
Basement: Interior Entry, Daylight, Finished
Heating: Gas Bottled, Pellets, Direct Vent Heater, Pellet Stov
Home Style: Raised Ranch, Ranch
Lot Size: 0.40 Acres
Roof Type: Shingle
Taxes: $3,239
Year Built: 1966
Feature Descriptions
Amenities: Primary Bedroom w/Bath
Appliances: Dishwasher, Electric Range, Refrigerator
Electric: Circuit Breakers
Exterior: Masonry, Wood Frame, Wood Siding
Flooring: Carpet, Vinyl, Wood
Lot: Neighborhood, Corner Lot
Parking: Gravel,1 - 4 Spaces
Road Surface: Paved
Sewer: Public Sewer
SQ FT Above Grade: 836
SQ FT Below Grade: 836
Total Rooms: 6
Water: Public
Water Body Name: Maranacook
Listed By / Shown By
Listed By
Agency Name: Homestead Realty
Agency Phone: 207-377-7300
Shown By
Agent Name: Lori Dube
Agent Phone: (207) 620-0886
Agency Title: Sprague and Curtis Real Estate

Estimate Your Payment
Estimated Payment
$ 1,113.19 per month $745.56 Principal & Interest $269.92 Property Tax $97.71 Homeowner's InsuranceChange Payment Information

Listing data is derived in whole or in part from the Maine IDX & is for consumers' personal, noncommercial use only. Dimensions are approximate and not guaranteed. All data should be independently verified.© 2026 Maine Real Estate Information System, Inc. All Rights Reserved.
Privacy Policy / DMCA Notice / ADA Accessibility


This site is hosted, designed and copyright
© 1994 - 2026 by
Delta Media Group, Inc. -- Patent Pending --
37 Beechwood Drive | MLS# 1669967
This single family home located at 37 Beechwood Drive, Winthrop, ME 04364 is currently listed for sale with an asking price of $335,000. This property was built in 1966 and has 2 bedrooms and 2 full baths with 1672 sq. ft. Search Winthrop real estate on ldube.spragueandcurtis.com today.