LoriDube

BEDS2
BATHS1 full
SQUARE FEET1,109
MLS#1670467
STATUSActive
PROPERTY TYPEResidential - Single Family
SCHOOLRSU 40-MSAD 40
Property Description
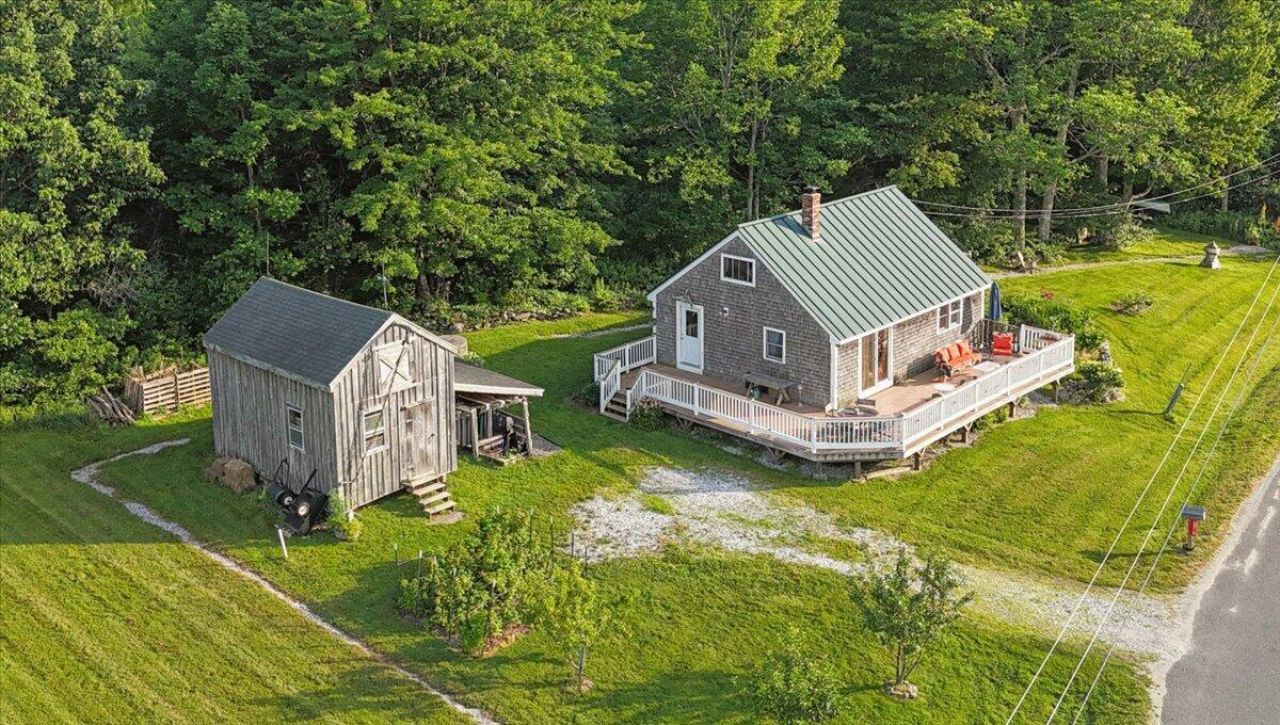
Embrace a simpler, more intentional pace of life in a home designed to let you focus on what truly matters. If you are ready to downsize or looking for the perfect starter home, this property offers a thoughtful footprint, meaning less time cleaning and more time reading a good book, kayaking, or hiking. A smaller footprint doesn't mean you're missing out; instead, it delivers cozy comfort, lower utility bills, and the freedom of an intentional, minimalist lifestyle.The main floor features an efficient, open-concept living room and kitchen that keeps daily living easy and connected. Upstairs houses two peaceful bedrooms. Step out onto the roomy back deck to enjoy your morning coffee, soak up some vitamin D, and take in the beautiful rolling hills and sunset views. Outside, the property offers ample space for a vibrant flower garden, vegetable beds, or a chicken coop, plus a convenient shed and workshop for your outdoor gear and projects.Located just 5 minutes from downtown Union, you can easily enjoy local farm stands and wineries. For water recreation, Ayer Park on Seven Tree Pond, complete with a public sandy beach, fishing dock, and boat ramp, is only 10 minutes away. Plus, you are just a 30-minute drive from the popular coastal hubs of Belfast and Camden.
Property Features
Property Type: Residential - Single Family
Basement: Interior Entry, Dirt Floor, Crawl Space
Heating: Propane, Wood, Direct Vent Heater, Wood Stove
Home Style: Camp, Cape Cod
Lot Size: 0.22 Acres
Roof Type: Metal
Taxes: $2,782
Year Built: 1975
Feature Descriptions
Amenities: Main Level, Shower
Appliances: Dishwasher, Dryer, Gas Range, Refrigerator, Washer
Electric: Circuit Breakers
Equipment: Internet Access Available
Exterior: Wood Frame, Shingle Siding
Flooring: Other, Tile, Wood
Foundation: Block, Pillar/Post/Pier
Lot: Near Shopping, Near Town, Rural, Agricultural, Level, Open Lot, Pasture, Rolling Slope, Landscaped
Parking: Gravel,1 - 4 Spaces, On Site
Road Surface: Paved
Sewer: Private Sewer
Special View Info: Fields, Mountain(s), Scenic, Trees/Woods
SQ FT Above Grade: 447
SQ FT Below Grade: 662
Total Rooms: 5
Water: Private, Well
Room Sizes
Laundry: 9.3 X 10.8 Level - First
Bedroom 2: 9 X 15.5 Level - Second
Kitchen: 11.6 X 9.5 Level - First
Bedroom 1: 15.5 X 15.5 Level - Second
Great Room: 29 X 13.5 Level - First
Local Schools
School District: RSU 40-MSAD 40
Listed By / Shown By
Listed By
Agency Name: Sell 207
Agency Phone: 207-461-4740
Shown By
Agent Name: Lori Dube
Agent Phone: (207) 620-0886
Agency Title: Sprague and Curtis Real Estate

Estimate Your Payment
Estimated Payment
$ 1,160.69 per month $821.23 Principal & Interest $231.83 Property Tax $107.63 Homeowner's InsuranceChange Payment Information

Listing data is derived in whole or in part from the Maine IDX & is for consumers' personal, noncommercial use only. Dimensions are approximate and not guaranteed. All data should be independently verified.© 2026 Maine Real Estate Information System, Inc. All Rights Reserved.
Privacy Policy / DMCA Notice / ADA Accessibility


This site is hosted, designed and copyright
© 1994 - 2026 by
Delta Media Group, Inc. -- Patent Pending --
370 Carroll Road | MLS# 1670467
This single family home located at 370 Carroll Road, Union, ME 04862 is currently listed for sale with an asking price of $369,000. This property was built in 1975 and has 2 bedrooms and 1 full baths with 1109 sq. ft. Carroll Road is located within the RSU 40-MSAD 40 school district. Search Union real estate on ldube.spragueandcurtis.com today.