LoriDube

BEDS2
BATHS2 full
SQUARE FEET1,040
MLS#1670105
STATUSActive
PROPERTY TYPEResidential - Single Family
Property Description
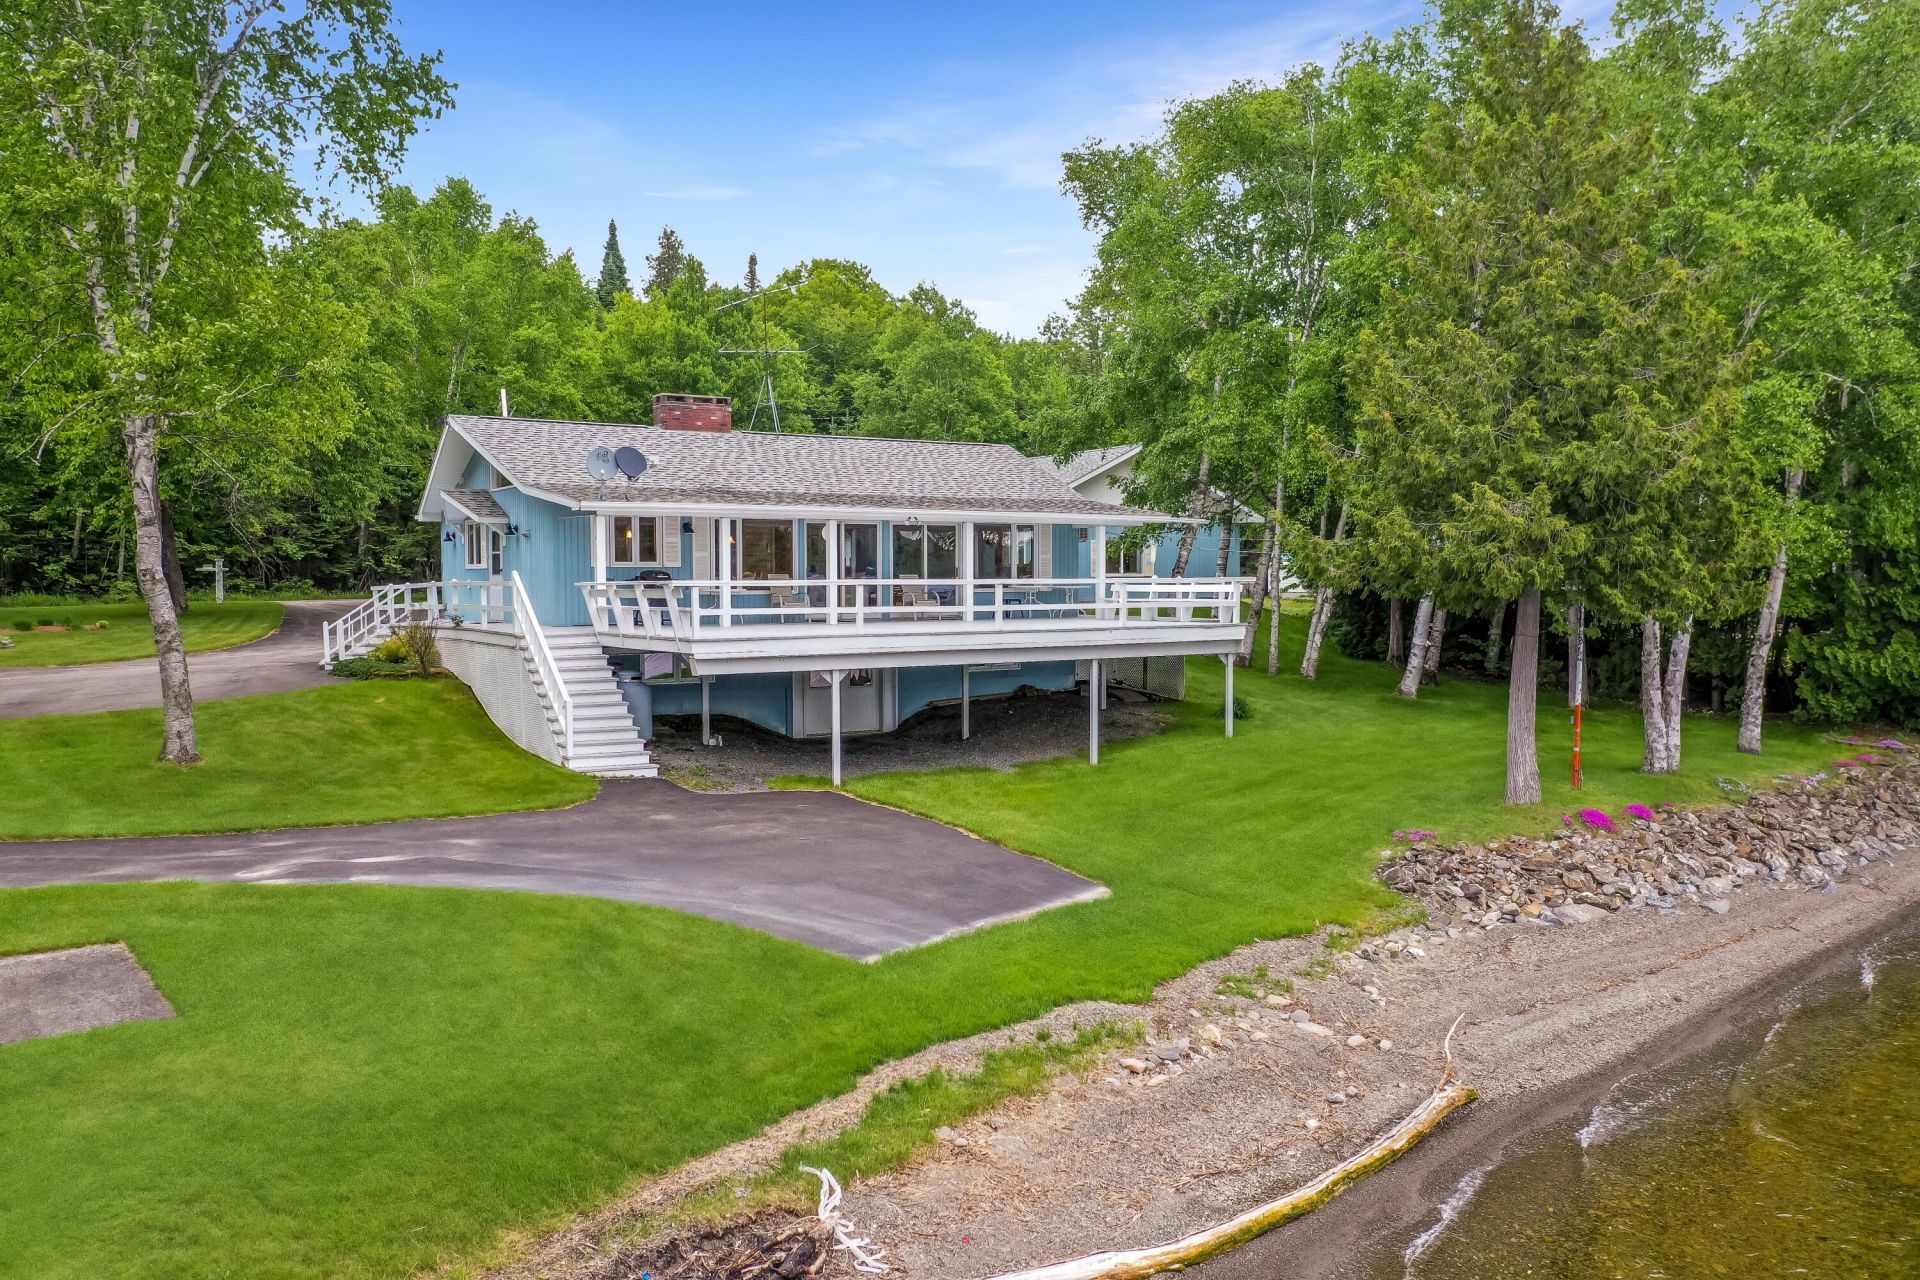
This ranch-style home on Long Lake is ready for year-round living, set on a full walk-out concrete foundation. Multiple heating options include hot water heat, propane fireplace, and a heat pump that also provides air conditioning. The home offers great indoor-outdoor living with a large deck wrapping around three sides. A well-landscaped lot with a wide paved driveway provides easy access from the 3-car garage down toward the lake. The waterfront features a clean, pebbly beach that's perfect for swimming. The 3-car garage includes a full bathroom with shower, a kitchenette, and a cedar closet, making it an excellent space for entertaining or extended use. Inside the home, many windows and doors face the lake, bringing in natural light and panoramic views of Long Lake. Across the road, enjoy additional outdoor space with a cleared area and storage shed. Be sure to explore the 3D virtual tour and view the floor plan to truly understand the space!
Property Features
Property Type: Residential - Single Family
Basement: Yes
Basement: Interior Entry, Walk-Out Access, Full, Sump Pump, Unfinished
Cooling: Heat Pump
Garage: 3
Heating: Oil, Heat Pump, Hot Water, Radiant
Home Style: Ranch
Roof Type: Shingle
Taxes: $1,958
Feature Descriptions
Association Fee: $300/Annually
Electric: Circuit Breakers
Exterior: Wood Frame, Vinyl Siding
Flooring: Tile, Wood, Ceramic Tile
Foundation: Poured Concrete
Lot: Rural, Rolling Slope
Parking: Paved,5 - 10 Spaces, Detached, Heated Garage
Road frontage: Private Road
Road Surface: Gravel, Dirt
Sewer: Private Sewer, Septic Design Available, Septic Tank
Special View Info: Scenic
SQ FT Above Grade: 1040
SQ FT Below Grade: 0
Total Rooms: 4
Water: Private, Well
Water Body Name: Long Lake
Listed By / Shown By
Listed By
Agency Name: NextHome Discover
Agency Phone: 207-762-6398
Shown By
Agent Name: Lori Dube
Agent Phone: (207) 620-0886
Agency Title: Sprague and Curtis Real Estate

Estimate Your Payment
Estimated Payment
$ 1,358.85 per month $1,057.14 Principal & Interest $163.17 Property Tax $138.54 Homeowner's InsuranceChange Payment Information

Listing data is derived in whole or in part from the Maine IDX & is for consumers' personal, noncommercial use only. Dimensions are approximate and not guaranteed. All data should be independently verified.© 2026 Maine Real Estate Information System, Inc. All Rights Reserved.
Privacy Policy / DMCA Notice / ADA Accessibility


This site is hosted, designed and copyright
© 1994 - 2026 by
Delta Media Group, Inc. -- Patent Pending --
374 E Van Buren Cove Road | MLS# 1670105
This single family home located at 374 E Van Buren Cove Road , T17 R3 Wels, ME 04785 is currently listed for sale with an asking price of $475,000. This property has 2 bedrooms and 2 full baths with 1040 sq. ft. Search T17 R3 Wels real estate on ldube.spragueandcurtis.com today.