LoriDube

BEDS2
BATHS1 full
SQUARE FEET1,712
MLS#1670642
STATUSActive
PROPERTY TYPEResidential -
Property Description
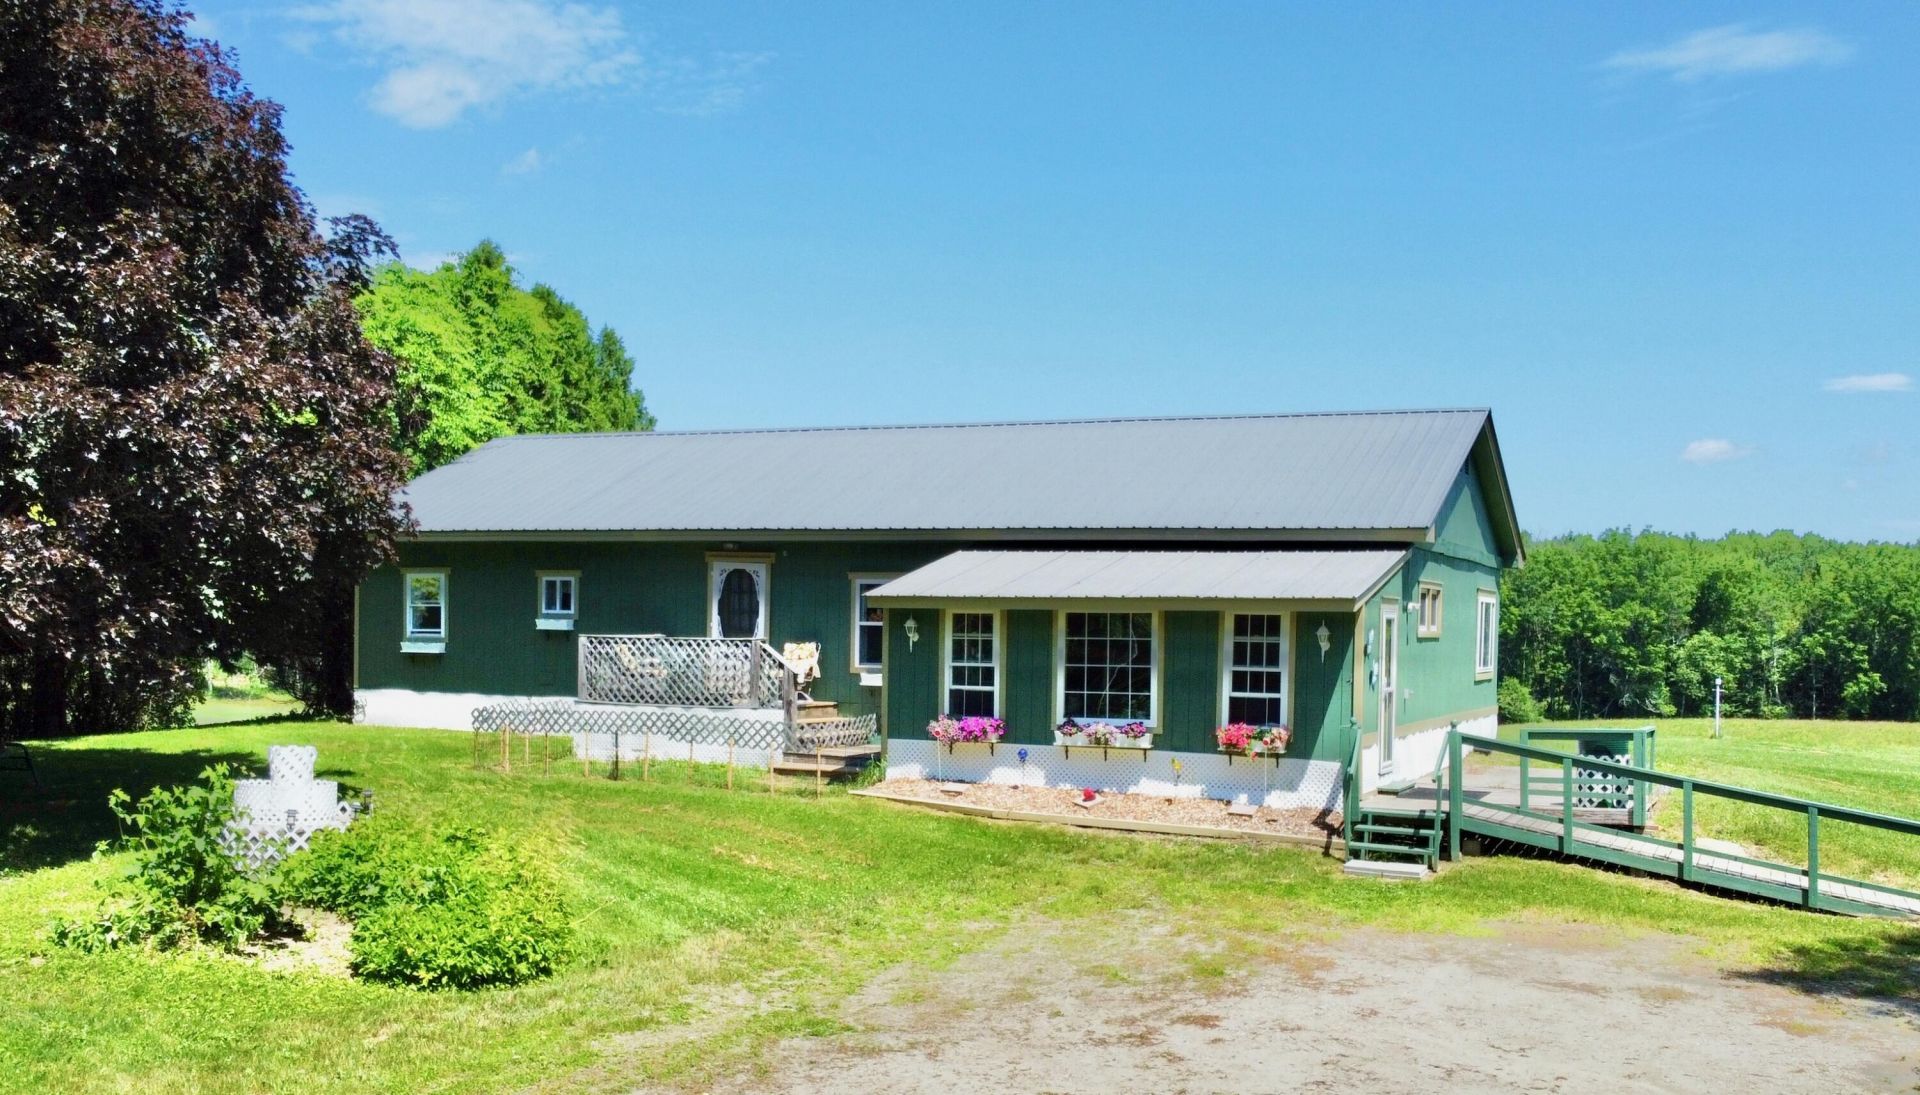
Enjoy easy one-level living on a beautiful 2.91-acre country lot. Offering 1,712 square feet, this 2-bedroom, 1-bath home provides the potential to create a third bedroom if desired. Inside, you'll find an oversized living room with a centrally located gas fireplace, a spacious dedicated laundry room, and a fully enclosed, heated sunroom/mudroom that offers a welcoming entry into the home. Three heat pumps and Rinnai heaters provide multiple heating options throughout the seasons as well as air conditioning.Outside, the property features a metal roof, newly painted exterior, a brand-new shed, and an accessibility ramp leading to the home. The expansive yard is dotted with mature trees and established landscaping, offering plenty of space for gardening, entertaining, or simply enjoying the peaceful setting while watching wildlife in the surrounding fields. Conveniently located just 5 miles from the local grocery store and approximately 10 miles from Lewiston/Auburn, you'll enjoy a rural setting with easy access to everyday amenities.
Property Features
Property Type: Residential -
Basement: Not Applicable, None, Slab
Cooling: Heat Pump
Heating: Electric, Propane, Direct Vent Heater
Home Style: Ranch
Lot Size: 2.91 Acres
Roof Type: Metal
Taxes: $2,527
Year Built: 1974
Feature Descriptions
Accessibilitiy: Accessible Approach with Ramp
Amenities: 1st Floor Bedroom, Main Level, One-Floor Living, Pantry
Appliances: Dryer, Microwave, Gas Range, Refrigerator, Washer
Electric: Circuit Breakers
Exterior: Mobile, Wood Frame, Wood Siding
Flooring: Carpet, Laminate, Linoleum
Foundation: Slab
Lot: Rural, Level, Open Lot, Rolling Slope
Parking: Gravel,1 - 4 Spaces
Road frontage: Private Road
Road Surface: Gravel
Sewer: Private Sewer
Special View Info: Fields
SQ FT Above Grade: 1712
SQ FT Below Grade: 0
Total Rooms: 7
Water: Private
Room Sizes
Living Room: 15.06 X 29.1 Level - First
Laundry: 8.1 X 11.03 Level - First
Kitchen: 10.05 X 11.03 Level - First
Mud Room: 19 X 9.3 Level - First
Bedroom 1: 14.11 X 15.01 Level - First
Dining Room: 11.04 X 18.01 Level - First
Listed By / Shown By
Listed By
Agency Name: Fontaine Family-The Real Estate Leader
Agency Phone: 207-784-3800
Shown By
Agent Name: Lori Dube
Agent Phone: (207) 620-0886
Agency Title: Sprague and Curtis Real Estate

Estimate Your Payment
Estimated Payment
$ 837.37 per month $554.17 Principal & Interest $210.58 Property Tax $72.63 Homeowner's InsuranceChange Payment Information

Listing data is derived in whole or in part from the Maine IDX & is for consumers' personal, noncommercial use only. Dimensions are approximate and not guaranteed. All data should be independently verified.© 2026 Maine Real Estate Information System, Inc. All Rights Reserved.
Privacy Policy / DMCA Notice / ADA Accessibility


This site is hosted, designed and copyright
© 1994 - 2026 by
Delta Media Group, Inc. -- Patent Pending --
4 Brook Hill Drive | MLS# 1670642
This home located at 4 Brook Hill Drive, Leeds, ME 04263 is currently listed for sale with an asking price of $249,000. This property was built in 1974 and has 2 bedrooms and 1 full baths with 1712 sq. ft. Search Leeds real estate on ldube.spragueandcurtis.com today.