LoriDube

BEDS2
BATHS1 full 1 partial
SQUARE FEET1,500
MLS#1663814
STATUSActive
PROPERTY TYPEResidential - Single Family
Property Description
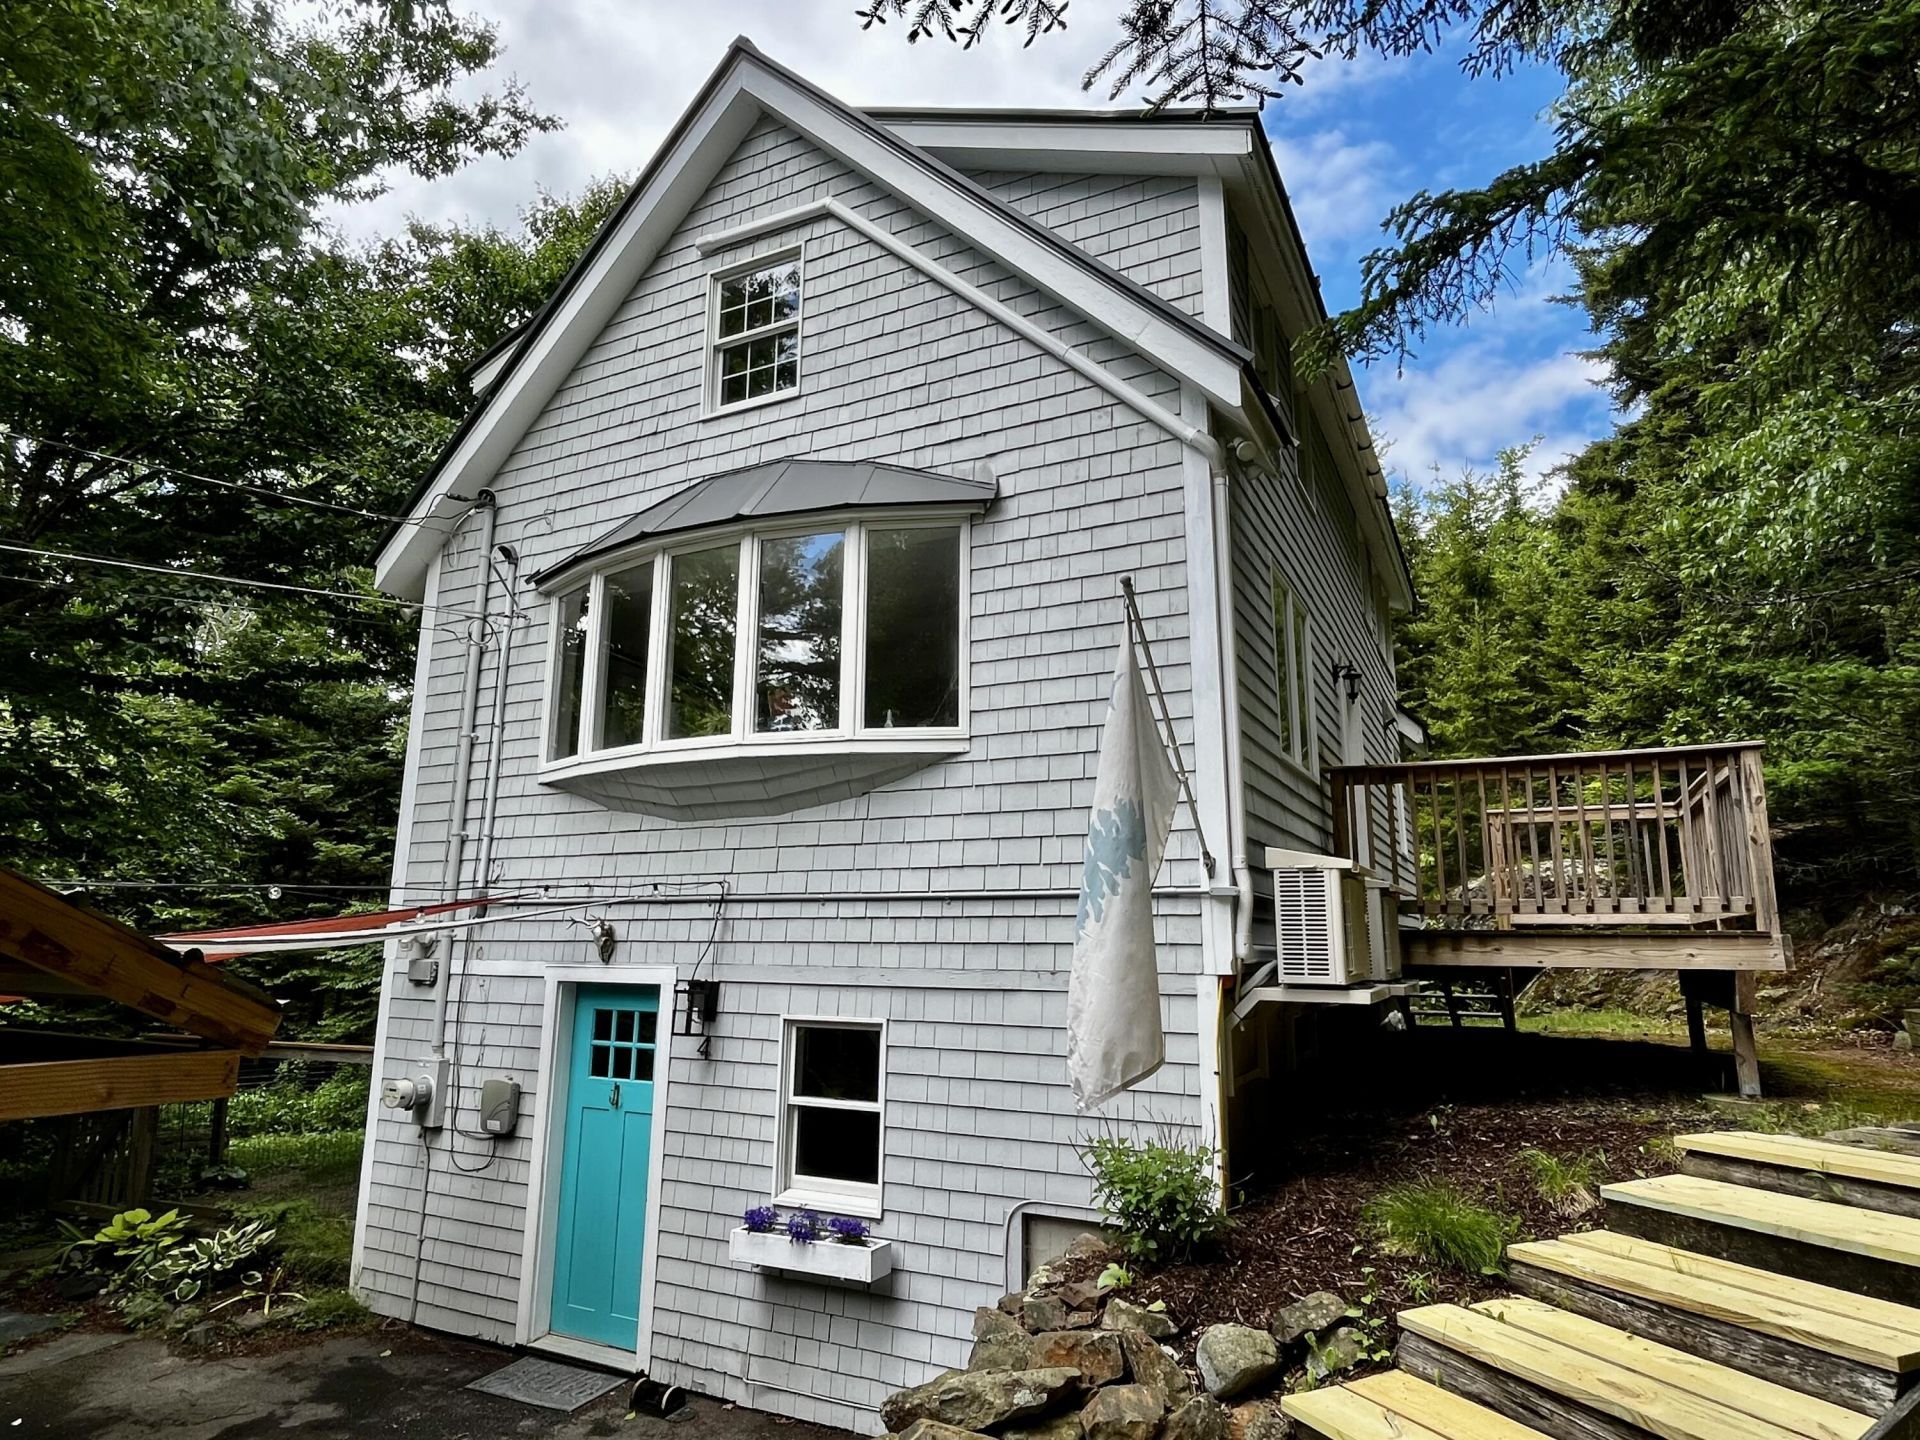
Tucked into a private, wooded Northport neighborhood, this flexible home is equally suited as a year-round family base or a low-maintenance coastal getaway minutes from the water.Room to Grow: Two bedrooms upstairs plus a finished, flexible lower level with a half bath sleep 4-6 comfortably -- ideal for a young family or hosting guests. Residents have access to any of the local schools, including Camden Hills High School. The wooded lot offers private front and back yards with room to explore, and you're just 15 minutes from both Camden and Belfast.Coastal Escape, Low Upkeep: Minutes from Lincolnville Beach and public ocean access, this home shines as a vacation retreat too. Enjoy evenings around the backyard firepit, front and back decks for morning coffee or sunset views, a carport with garage space, and paved parking for 5+ vehicles. With low annual taxes, it's a remarkably affordable way to own a piece of the Maine coast.Inside the Home: Smart modern design blends with Maine's wooded landscape of hardwoods and pines, with thoughtfully placed windows capturing natural light from every angle. Hardwood floors flow through the main living spaces, complemented by a custom kitchen with chef-inspired touches and a charming window nook. A wood stove brings winter warmth, while heat pumps offer efficient summer cooling -- year-round, energy-conscious living.A dry workshop, shed, and firewood storage round out this true Northport gem.
Property Features
Property Type: Residential - Single Family
Basement: Yes
Basement: Not Applicable, Daylight, Finished, Full
Cooling: Heat Pump
Heating: Electric, Propane, Heat Pump, Other, Wood Stove
Home Style: Cape Cod
Lot Size: 1.30 Acres
Roof Type: Fiberglass, Metal
Taxes: $2,657
Year Built: 1999
Feature Descriptions
Amenities: Washer Hookup
Appliances: Dishwasher, Gas Range, Refrigerator
Association Fee: $750/Annually
Electric: Circuit Breakers
Equipment: Internet Access Available
Exterior: Wood Frame, Shingle Siding
Flooring: Concrete, Wood
Foundation: Poured Concrete
Lot: Neighborhood, Subdivided, Level, Open Lot, Wooded
Parking: Paved,5 - 10 Spaces, Off Street
Road frontage: Private Road
Road Surface: Paved
Sewer: Private Sewer
Special View Info: Trees/Woods
SQ FT Above Grade: 1200
SQ FT Below Grade: 300
Total Rooms: 6
Water: Private, Well
Wooded: Yes
Listed By / Shown By
Listed By
Agency Name: Camden Coast Real Estate
Agency Contact: info@camdencoast.com
Shown By
Agent Name: Lori Dube
Agent Phone: (207) 620-0886
Agency Title: Sprague and Curtis Real Estate

Estimate Your Payment
Estimated Payment
$ 1,089.86 per month $767.82 Principal & Interest $221.42 Property Tax $100.63 Homeowner's InsuranceChange Payment Information

Listing data is derived in whole or in part from the Maine IDX & is for consumers' personal, noncommercial use only. Dimensions are approximate and not guaranteed. All data should be independently verified.© 2026 Maine Real Estate Information System, Inc. All Rights Reserved.
Privacy Policy / DMCA Notice / ADA Accessibility


This site is hosted, designed and copyright
© 1994 - 2026 by
Delta Media Group, Inc. -- Patent Pending --
4 Stone Drive | MLS# 1663814
This single family home located at 4 Stone Drive, Northport, ME 04849 is currently listed for sale with an asking price of $345,000. This property was built in 1999 and has 2 bedrooms and 1 full and 1 partial baths with 1500 sq. ft. Search Northport real estate on ldube.spragueandcurtis.com today.