LoriDube

BEDS3
BATHS1 full 1 partial
SQUARE FEET1,701
MLS#1670410
STATUSActive
PROPERTY TYPEResidential - Single Family
Property Description
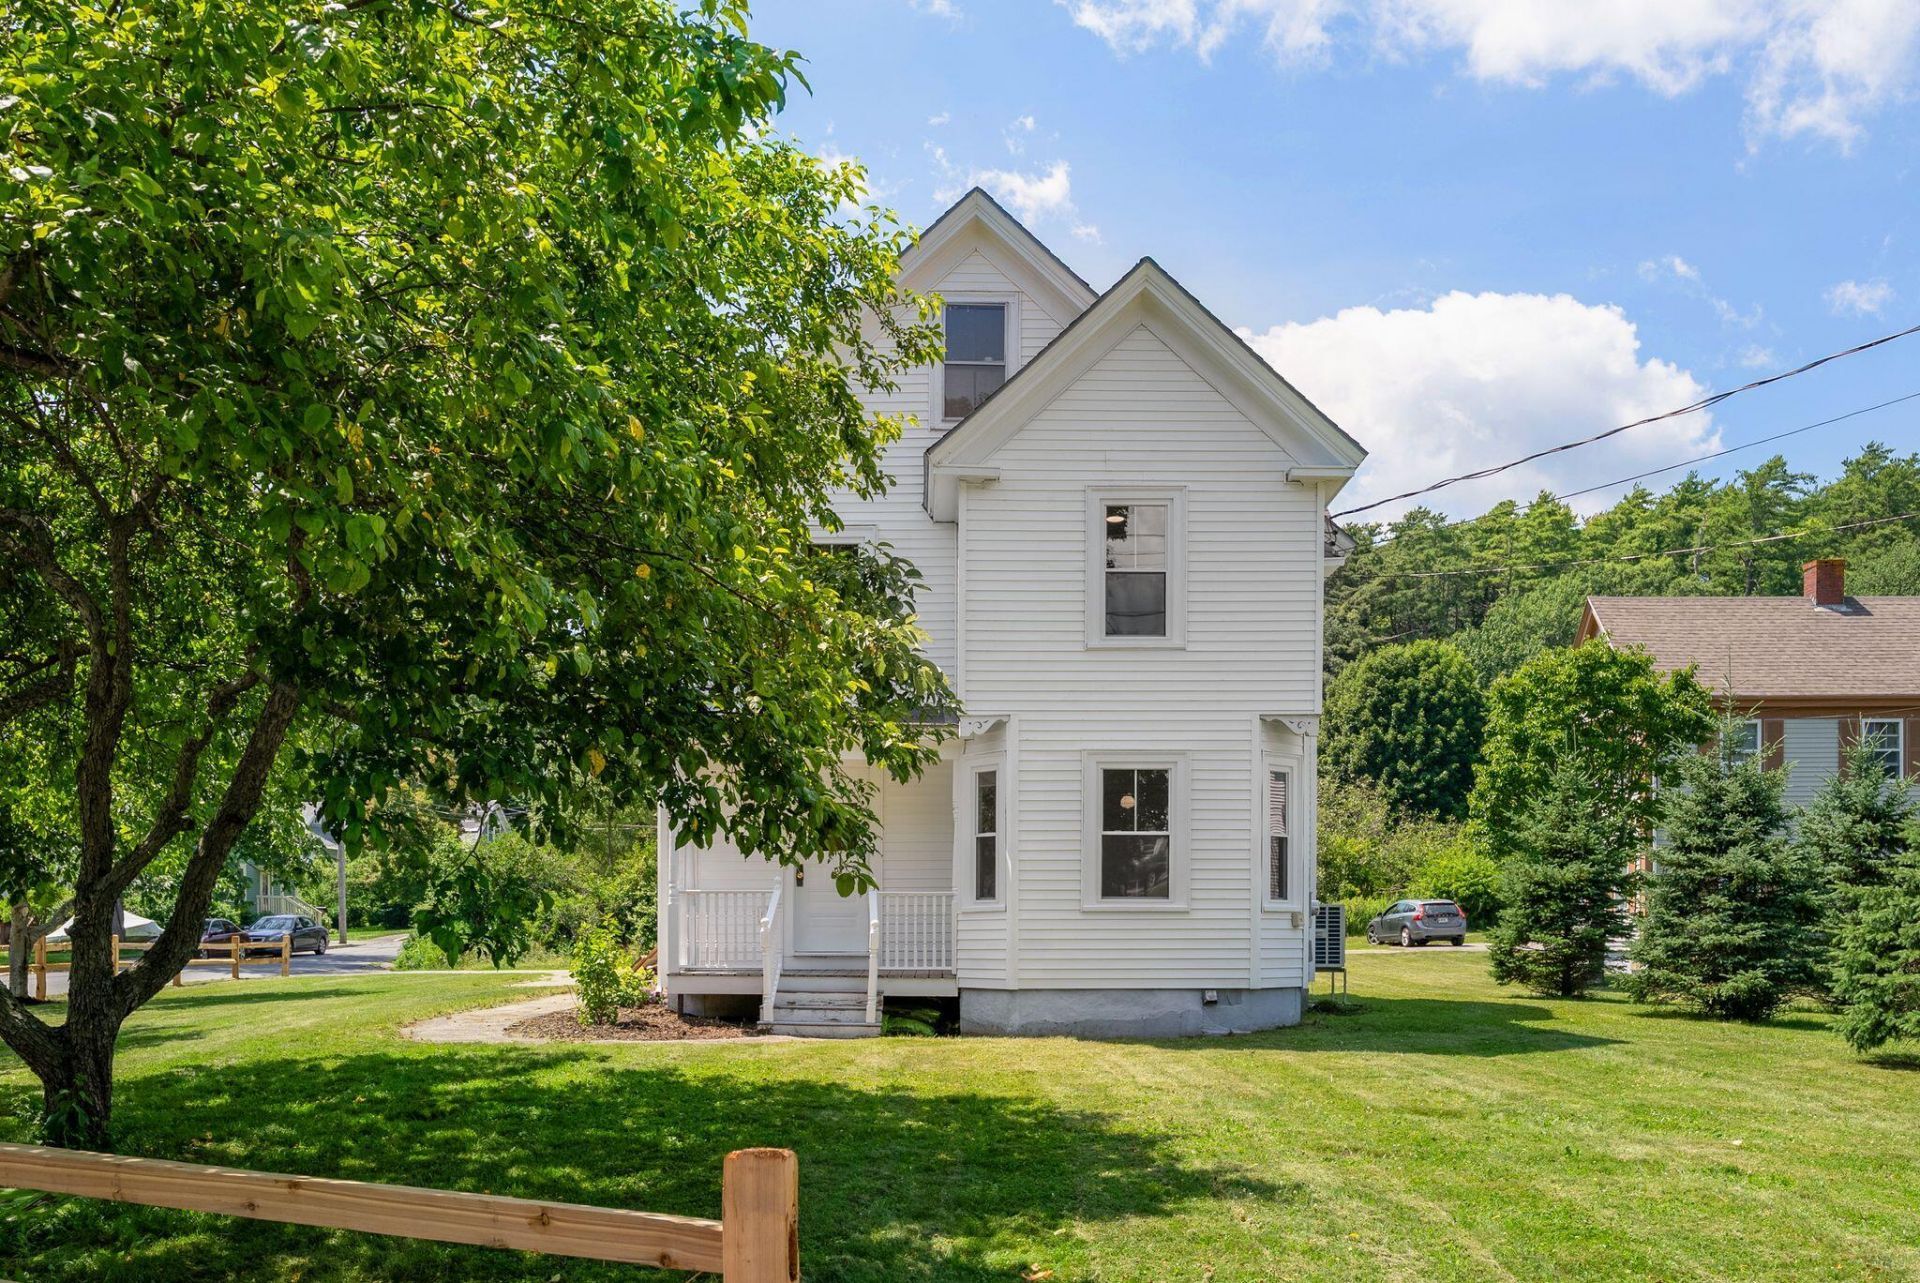
Beautifully restored and thoughtfully renovated, this 1880 New England farmhouse combines timeless character and modern efficiency. Located just two miles from historic downtown Bath and 20 minutes from Popham Beach, this move-in-ready home delivers the best of Midcoast Maine living. Inside, you'll find refinished maple hardwood floors, an all-new designer kitchen featuring honed granite countertops, new cabinetry, and stainless steel appliances, along with beautifully updated bathrooms. The elegant full bath includes an oversized subway tile shower and a classic cast-iron soaking tub. Every major system has been upgraded, including all new plumbing, electrical, windows, and a whole-house ducted heat pump system providing efficient heating, central air conditioning, and year-round comfort. The home's functional layout pairs comfortable living spaces filled with natural light, while the full basement with 8-foot ceilings provides exceptional storage and future potential. Outside, enjoy relaxing beneath the mature Black Chestnut trees or entertaining in the spacious yard. Conveniently located near downtown restaurants, shopping, the Kennebec River, and the phenomenal little city of Bath, this home is equally suited as a full-time residence or a Midcoast retreat.
Property Features
Property Type: Residential - Single Family
Basement: Yes
Basement: Bulkhead, Interior Entry, Full
Cooling: Central Air, Heat Pump
Heating: Electric, Forced Air, Heat Pump, Other
Home Style: Farmhouse, Greek Revival, New Englander
Lot Size: 0.21 Acres
Roof Type: Pitched, Shingle
Taxes: $4,811
Year Built: 1880
Feature Descriptions
Amenities: Attic, Fenced, Shower, Storage, Walk-in Closets
Appliances: Dishwasher, Electric Range, Refrigerator
Electric: On Site, Circuit Breakers
Equipment: Internet Access Available
Exterior: Wood Frame, Vinyl Siding
Flooring: Carpet, Other, Wood, Engineered Hardwood
Foundation: Poured Concrete
Lot: Near Town, Neighborhood, Subdivided, Corner Lot, Level, Open Lot
Parking: Paved,1 - 4 Spaces, Off Street
Road Surface: Paved
Sewer: Public Sewer
SQ FT Above Grade: 1701
SQ FT Below Grade: 0
Total Rooms: 9
Water: Public
Water Body Name: Kennebec River
Room Sizes
Mud Room: 6.83 X 10.08 Level - First
Kitchen: 12.83 X 16.25 Level - First
Living Room: 10.75 X 12.75 Level - First
Bonus Room: 6.83 X 7.08 Level - First
Bedroom 3: 13.33 X 10.17 Level - Second
Bedroom 2: 10.75 X 14.58 Level - Second
Bedroom 1: 10.75 X 17.66 Level - Second
Den: 12.83 X 5.42 Level - First
Dining Room: 10.83 X 16.07 Level - First
Listed By / Shown By
Listed By
Agency Name: Keller Williams Realty
Agency Phone: 207-879-9800
Shown By
Agent Name: Lori Dube
Agent Phone: (207) 620-0886
Agency Title: Sprague and Curtis Real Estate

Estimate Your Payment
Estimated Payment
$ 1,785.14 per month $1,223.84 Principal & Interest $400.92 Property Tax $160.39 Homeowner's InsuranceChange Payment Information

Listing data is derived in whole or in part from the Maine IDX & is for consumers' personal, noncommercial use only. Dimensions are approximate and not guaranteed. All data should be independently verified.© 2026 Maine Real Estate Information System, Inc. All Rights Reserved.
Privacy Policy / DMCA Notice / ADA Accessibility


This site is hosted, designed and copyright
© 1994 - 2026 by
Delta Media Group, Inc. -- Patent Pending --
4 Washington Street | MLS# 1670410
This single family home located at 4 Washington Street, Bath, ME 04530 is currently listed for sale with an asking price of $549,900. This property was built in 1880 and has 3 bedrooms and 1 full and 1 partial baths with 1701 sq. ft. Search Bath real estate on ldube.spragueandcurtis.com today.