LoriDube

BEDS3
BATHS1 full
SQUARE FEET1,020
MLS#1670332
STATUSPending
PROPERTY TYPEResidential - Single Family
Property Description
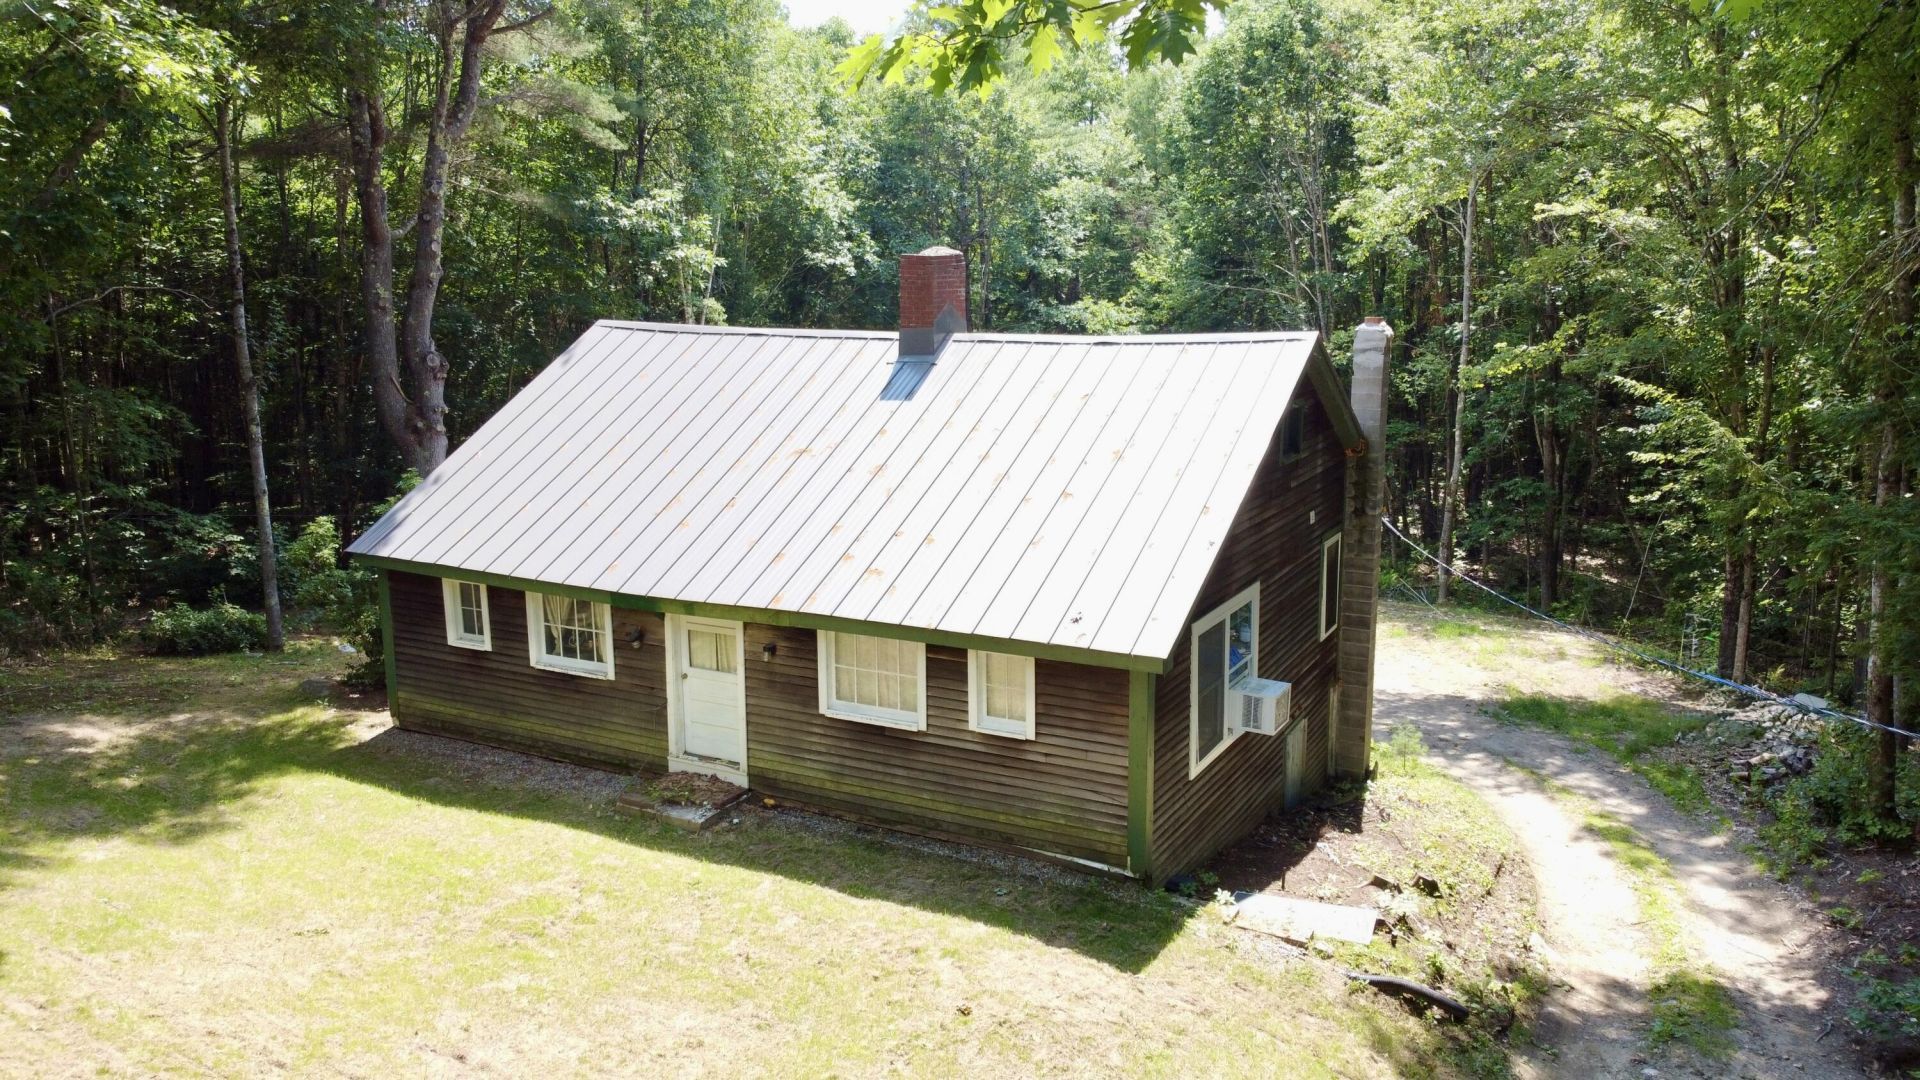
OPEN HOUSE Saturday July 11th 10am-11:30am. Nestled on 2 private acres in Minot, this quaint rustic home is full of charm and opportunity. At the heart of the home is a central fireplace with one hearth in the kitchen and the other in the living room - unused right now, but bring it back to life! The home offers 3 bedrooms, 1 bathroom, a spacious living room, easily accessible attic storage, and an updated heating system and water heater installed in 2022. Since purchasing the home, the current owners have completed several significant improvements, including a brand new standing seam metal roof, water filtration system, generator hookup, drainage improvements along the front of the home, and selective tree removal to bring in more natural sunlight. While some cosmetic updates remain, this property offers a great opportunity to add your own personal touches and build equity. Conveniently located just 10 minutes from Lewiston/Auburn, 6.5 miles to I-95, 4.5 miles from hiking at Mount Apatite, and 5 miles from swimming, kayaking, and recreation at Range Pond State Park. The local country store is just one mile down the road for everyday conveniences.
Property Features
Property Type: Residential - Single Family
Basement: Exterior Entry, Interior Entry, Walk-Out Access, Crawl Space, Daylight, Partial, Brick/Mortar, Unfinished
Basement: Yes
Heating: Oil, Forced Air
Home Style: Cape Cod
Lot Size: 2.00 Acres
Roof Type: Metal
Taxes: $1,759
Feature Descriptions
Amenities: Bathtub, Pantry
Appliances: Electric Range, Refrigerator
Electric: Circuit Breakers, Generator Hookup
Exterior: Wood Frame, Wood Siding
Flooring: Wood, Linoleum
Foundation: Brick/Mortar
Lot: Rural, Level, Open Lot, Rolling Slope, Wooded
Parking: Gravel,1 - 4 Spaces
Road Surface: Paved
Sewer: Private Sewer
SQ FT Above Grade: 1020
SQ FT Below Grade: 0
Total Rooms: 5
Water: Private
Wooded: Yes
Listed By / Shown By
Listed By
Agency Name: Fontaine Family-The Real Estate Leader
Agency Phone: 207-784-3800
Shown By
Agent Name: Lori Dube
Agent Phone: (207) 620-0886
Agency Title: Sprague and Curtis Real Estate

Estimate Your Payment
Estimated Payment
$ 743.17 per month $527.46 Principal & Interest $146.58 Property Tax $69.13 Homeowner's InsuranceChange Payment Information

Listing data is derived in whole or in part from the Maine IDX & is for consumers' personal, noncommercial use only. Dimensions are approximate and not guaranteed. All data should be independently verified.© 2026 Maine Real Estate Information System, Inc. All Rights Reserved.
Privacy Policy / DMCA Notice / ADA Accessibility


This site is hosted, designed and copyright
© 1994 - 2026 by
Delta Media Group, Inc. -- Patent Pending --
418 Old Woodman Hill Road | MLS# 1670332
This single family home located at 418 Old Woodman Hill Road, Minot, ME 04258 is currently listed for sale with an asking price of $237,000. This property has 3 bedrooms and 1 full baths with 1020 sq. ft. Search Minot real estate on ldube.spragueandcurtis.com today.