LoriDube

BEDS2
BATHS2 full 1 partial
SQUARE FEET1,954
MLS#1671646
STATUSActive
PROPERTY TYPEResidential - Single Family
Property Description
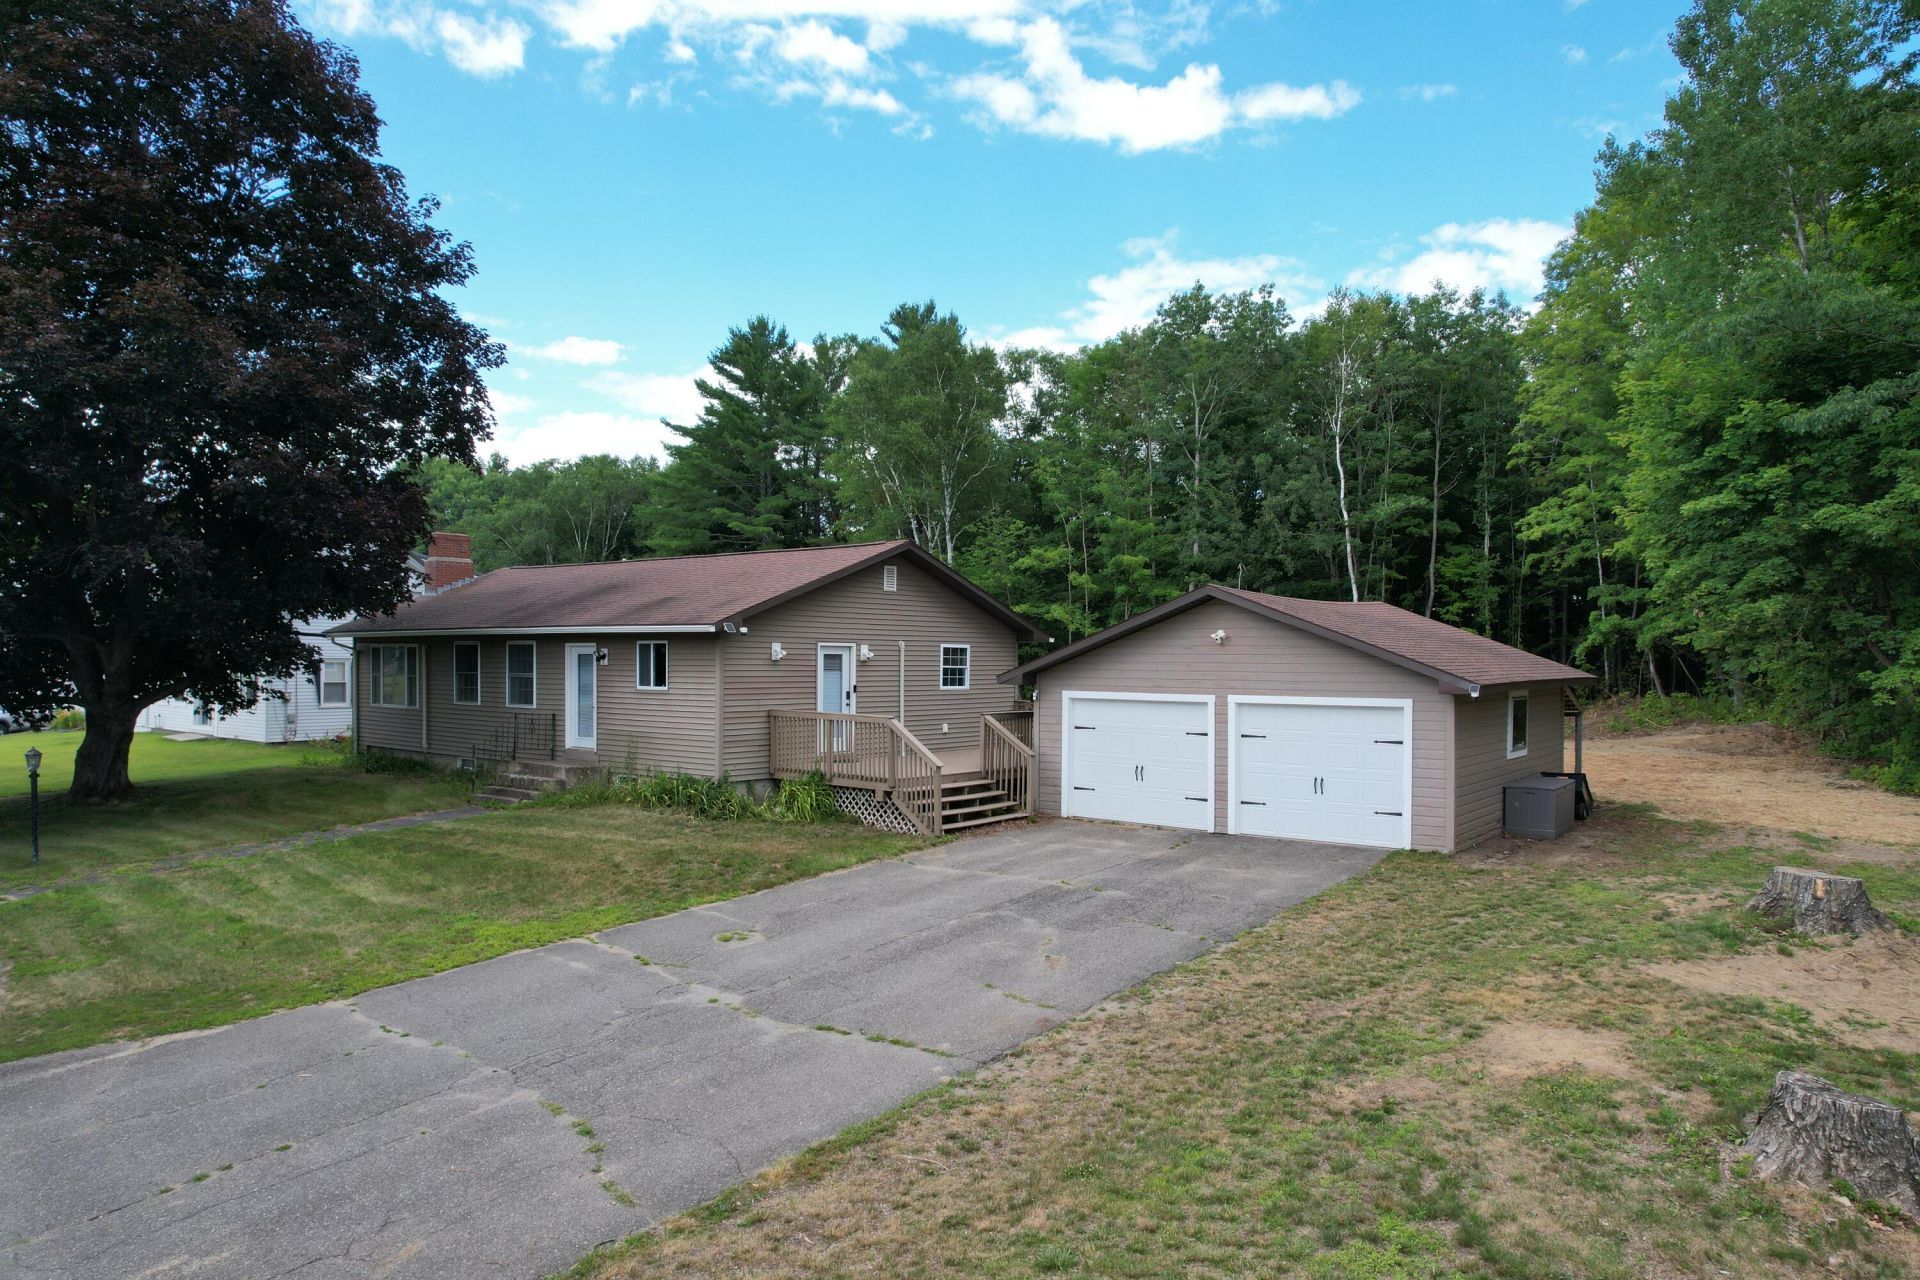
Completely reimagined from the inside out, 422 Peltoma blends the craftsmanship of a well-built 1960s home with the style, comfort, and efficiency of modern living. Situated on 1.72 acres with approximately 200 feet of privately owned Sebasticook River frontage, this move-in-ready home offers approximately 1,950 square feet of finished living space, 2 bedrooms, 2.5 bathrooms, and first-floor laundry. The finished basement provides flexible space currently used as a guest space, home theater, and an office. Major improvements include a redesigned kitchen, remodeled bathrooms, a brand-new engineered 3-bedroom leach field, whole-house Generac generator, heat pumps, reverse osmosis water system, new windows and doors, commercial-grade luxury vinyl plank flooring, and much more. Enjoy kayaking, fishing, wildlife, and peaceful riverfront living from your own backyard while knowing many of the home's most significant improvements have already been completed.
Property Features
Property Type: Residential - Single Family
Basement: Yes
Basement: Interior Entry, Full
Cooling: Heat Pump
Garage: 2
Heating: Oil, Forced Air, Heat Pump, Zoned
Home Style: Ranch
Lot Size: 1.72 Acres
Roof Type: Shingle
Taxes: $2,388
Year Built: 1960
Feature Descriptions
Amenities: 1st Floor Primary Bedroom w/Bath, Attic, Main Level
Appliances: Dishwasher, Dryer, Microwave, Electric Range, Refrigerator, Washer
Electric: Circuit Breakers
Exterior: Wood Frame, Vinyl Siding
Flooring: Vinyl
Lot: Rural, Wooded
Parking: Paved,5 - 10 Spaces, Off Street, Detached
Sewer: Private Sewer
SQ FT Above Grade: 1254
SQ FT Below Grade: 700
Total Rooms: 5
Water: Public
Water Body Name: Sebasticook River
Wooded: Yes
Listed By / Shown By
Listed By
Agency Name: OwnerEntry.com
Agency Phone: 617-542-9300
Shown By
Agent Name: Lori Dube
Agent Phone: (207) 620-0886
Agency Title: Sprague and Curtis Real Estate

Estimate Your Payment
Estimated Payment
$ 1,052.34 per month $754.47 Principal & Interest $199.00 Property Tax $98.88 Homeowner's InsuranceChange Payment Information

Listing data is derived in whole or in part from the Maine IDX & is for consumers' personal, noncommercial use only. Dimensions are approximate and not guaranteed. All data should be independently verified.© 2026 Maine Real Estate Information System, Inc. All Rights Reserved.
Privacy Policy / DMCA Notice / ADA Accessibility


This site is hosted, designed and copyright
© 1994 - 2026 by
Delta Media Group, Inc. -- Patent Pending --
422 Peltoma Avenue | MLS# 1671646
This single family home located at 422 Peltoma Avenue , Pittsfield, ME 04967 is currently listed for sale with an asking price of $339,000. This property was built in 1960 and has 2 bedrooms and 2 full and 1 partial baths with 1954 sq. ft. Search Pittsfield real estate on ldube.spragueandcurtis.com today.