LoriDube

BEDS3
BATHS1 full 1 partial
SQUARE FEET1,865
MLS#1670188
STATUSActive Under Contract
PROPERTY TYPEResidential - Single Family
Property Description
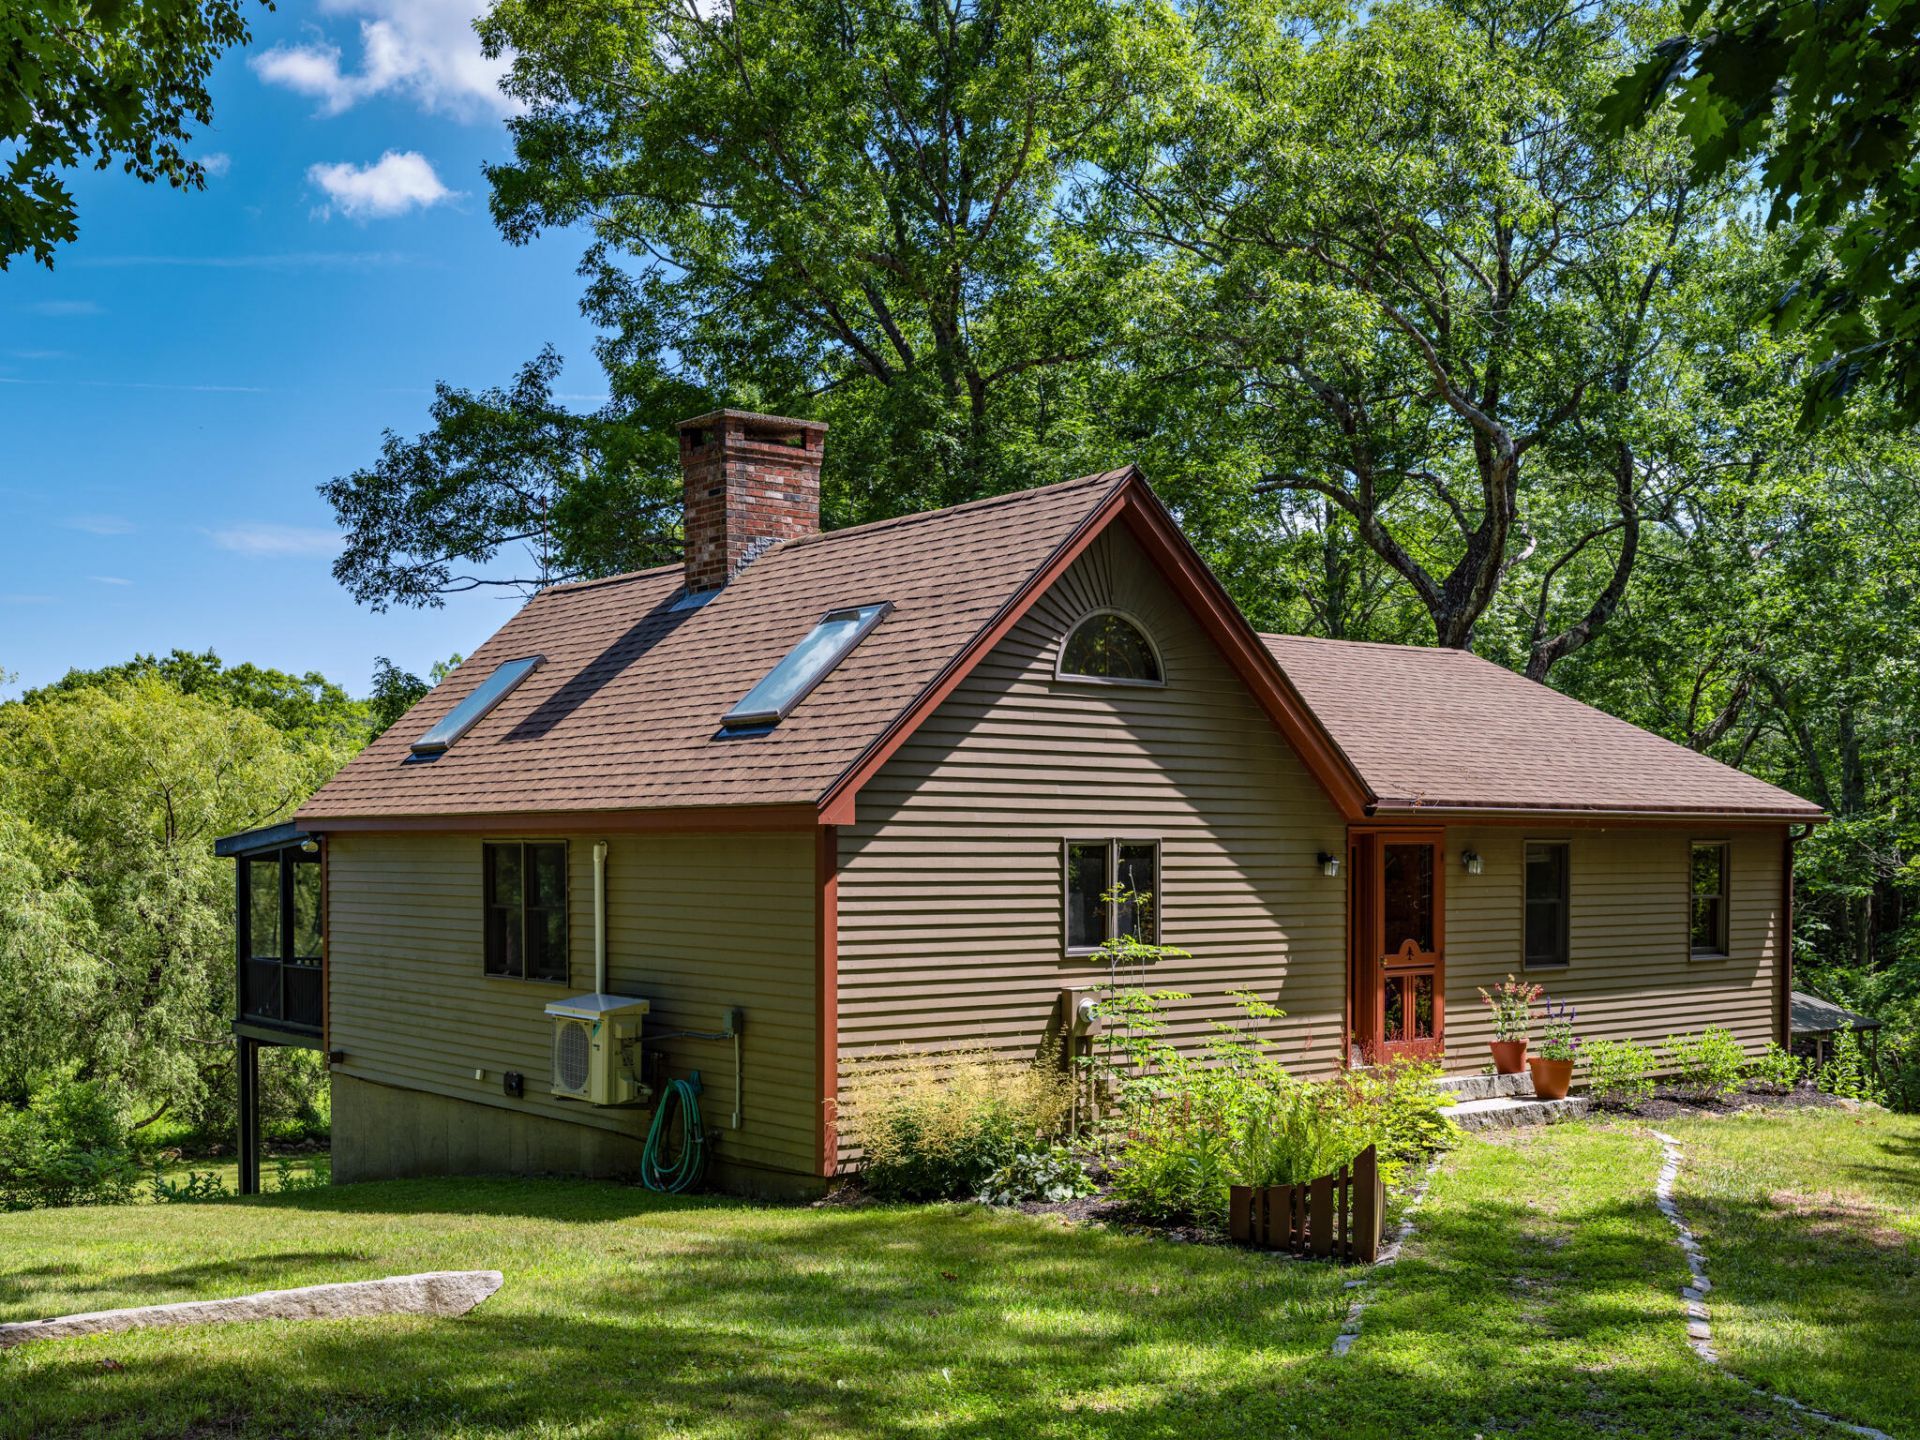
Welcome to this charming Cottage-style home, built in 1986 and set in a peaceful country setting w/ beautiful views of the St. George River. As you enter through the front door, you're greeted by a welcoming hallway featuring warm wood floors & a coat closet. From there, step into the open-concept living area, where the kitchen, dining, and living room seamlessly come together. This inviting space offers wood floors, a central fireplace, vaulted ceilings, skylights that fill the home with natural light with ceiling fans for added comfort. The kitchen is well equipped w/ updated countertops, a new sink, newer appliances, pantry cabinet, and heat pump. From the living area, sliding glass doors lead to a three-season screened porch, perfect for relaxing & taking in water views. Continuing down the hallway, you'll find three bedrooms, including a primary bedroom w/ a sliding door leading to a deck with views of the St. George River, a spacious closet, and direct access to the full bathroom, which features a tub/shower, vanity, and wood floors. The lower level offers a bonus room, 1/2 bath, separate laundry area with washer and dryer, and a 20x12 unfinished space ideal for storage. The home is equipped with a new wall-mounted Viessmann propane boiler and an 11-kilowatt on-demand generator for added efficiency & peace of mind. Outside, you'll find wood clapboard siding, newer roof shingles on the main house, and beautifully maintained grounds that feel like a private nature preserve, filled w/ birdsongs & a conservation-like setting. High-bush blueberry plants, raised beds for flowers and vegetables enhance the landscape. A 22x28 barn w/ board-and-batten siding provides additional space w/ insulation, electricity, a wood stove, and an overhead storage loft. A separate woodshed w/ large, seasoned woodpile ready for the coming winter. Ideally located near Thomaston & Rockland, this property offers the perfect balance of privacy & accessibility to the heart Midcoast Maine!
Property Features
Property Type: Residential - Single Family
Basement: Yes
Basement: Interior Entry, Walk-Out Access, Daylight, Full
Cooling: Heat Pump
Heating: Electric, Gas Bottled, Propane, Wood, Baseboard, Direct
Home Style: Contemporary, Cottage, Ranch
Lot Size: 0.93 Acres
Roof Type: Shingle
Taxes: $6,210
Year Built: 1986
Feature Descriptions
Amenities: 1st Floor Bedroom,1st Floor Primary Bedroom w/Bath, Attic, One-Floor Living, Other Amenities, Storage
Appliances: Dishwasher, Dryer, Microwave, Electric Range, Refrigerator, Washer
Electric: Circuit Breakers
Exterior: Wood Frame, Clapboard, Wood Siding
Flooring: Carpet, Vinyl, Wood
Foundation: Poured Concrete
Lot: Near Town, Rural, Level, Open Lot, Landscaped
Parking: Gravel,1 - 4 Spaces
Road frontage: Private Road
Road Surface: Dirt
Sewer: Private Sewer, Septic Tank
Special View Info: Scenic
SQ FT Above Grade: 1109
SQ FT Below Grade: 756
Total Rooms: 7
Water: Private, Well
Water Body Name: St. George River
Listed By / Shown By
Listed By
Agency Name: Better Homes & Gardens Real Estate/The Masiello Group
Agency Phone: 207-596-6095
Shown By
Agent Name: Lori Dube
Agent Phone: (207) 620-0886
Agency Title: Sprague and Curtis Real Estate

Estimate Your Payment
Estimated Payment
$ 1,775.86 per month $1,112.56 Principal & Interest $517.50 Property Tax $145.80 Homeowner's InsuranceChange Payment Information

Listing data is derived in whole or in part from the Maine IDX & is for consumers' personal, noncommercial use only. Dimensions are approximate and not guaranteed. All data should be independently verified.© 2026 Maine Real Estate Information System, Inc. All Rights Reserved.
Privacy Policy / DMCA Notice / ADA Accessibility


This site is hosted, designed and copyright
© 1994 - 2026 by
Delta Media Group, Inc. -- Patent Pending --
43 Lakeman Lane | MLS# 1670188
This single family home located at 43 Lakeman Lane, Thomaston, ME 04861 is currently listed for sale with an asking price of $499,900. This property was built in 1986 and has 3 bedrooms and 1 full and 1 partial baths with 1865 sq. ft. Search Thomaston real estate on ldube.spragueandcurtis.com today.