LoriDube

BEDS2
BATHS1 full 1 partial
SQUARE FEET1,124
MLS#1672211
STATUSActive
PROPERTY TYPEResidential - Single Family
Property Description
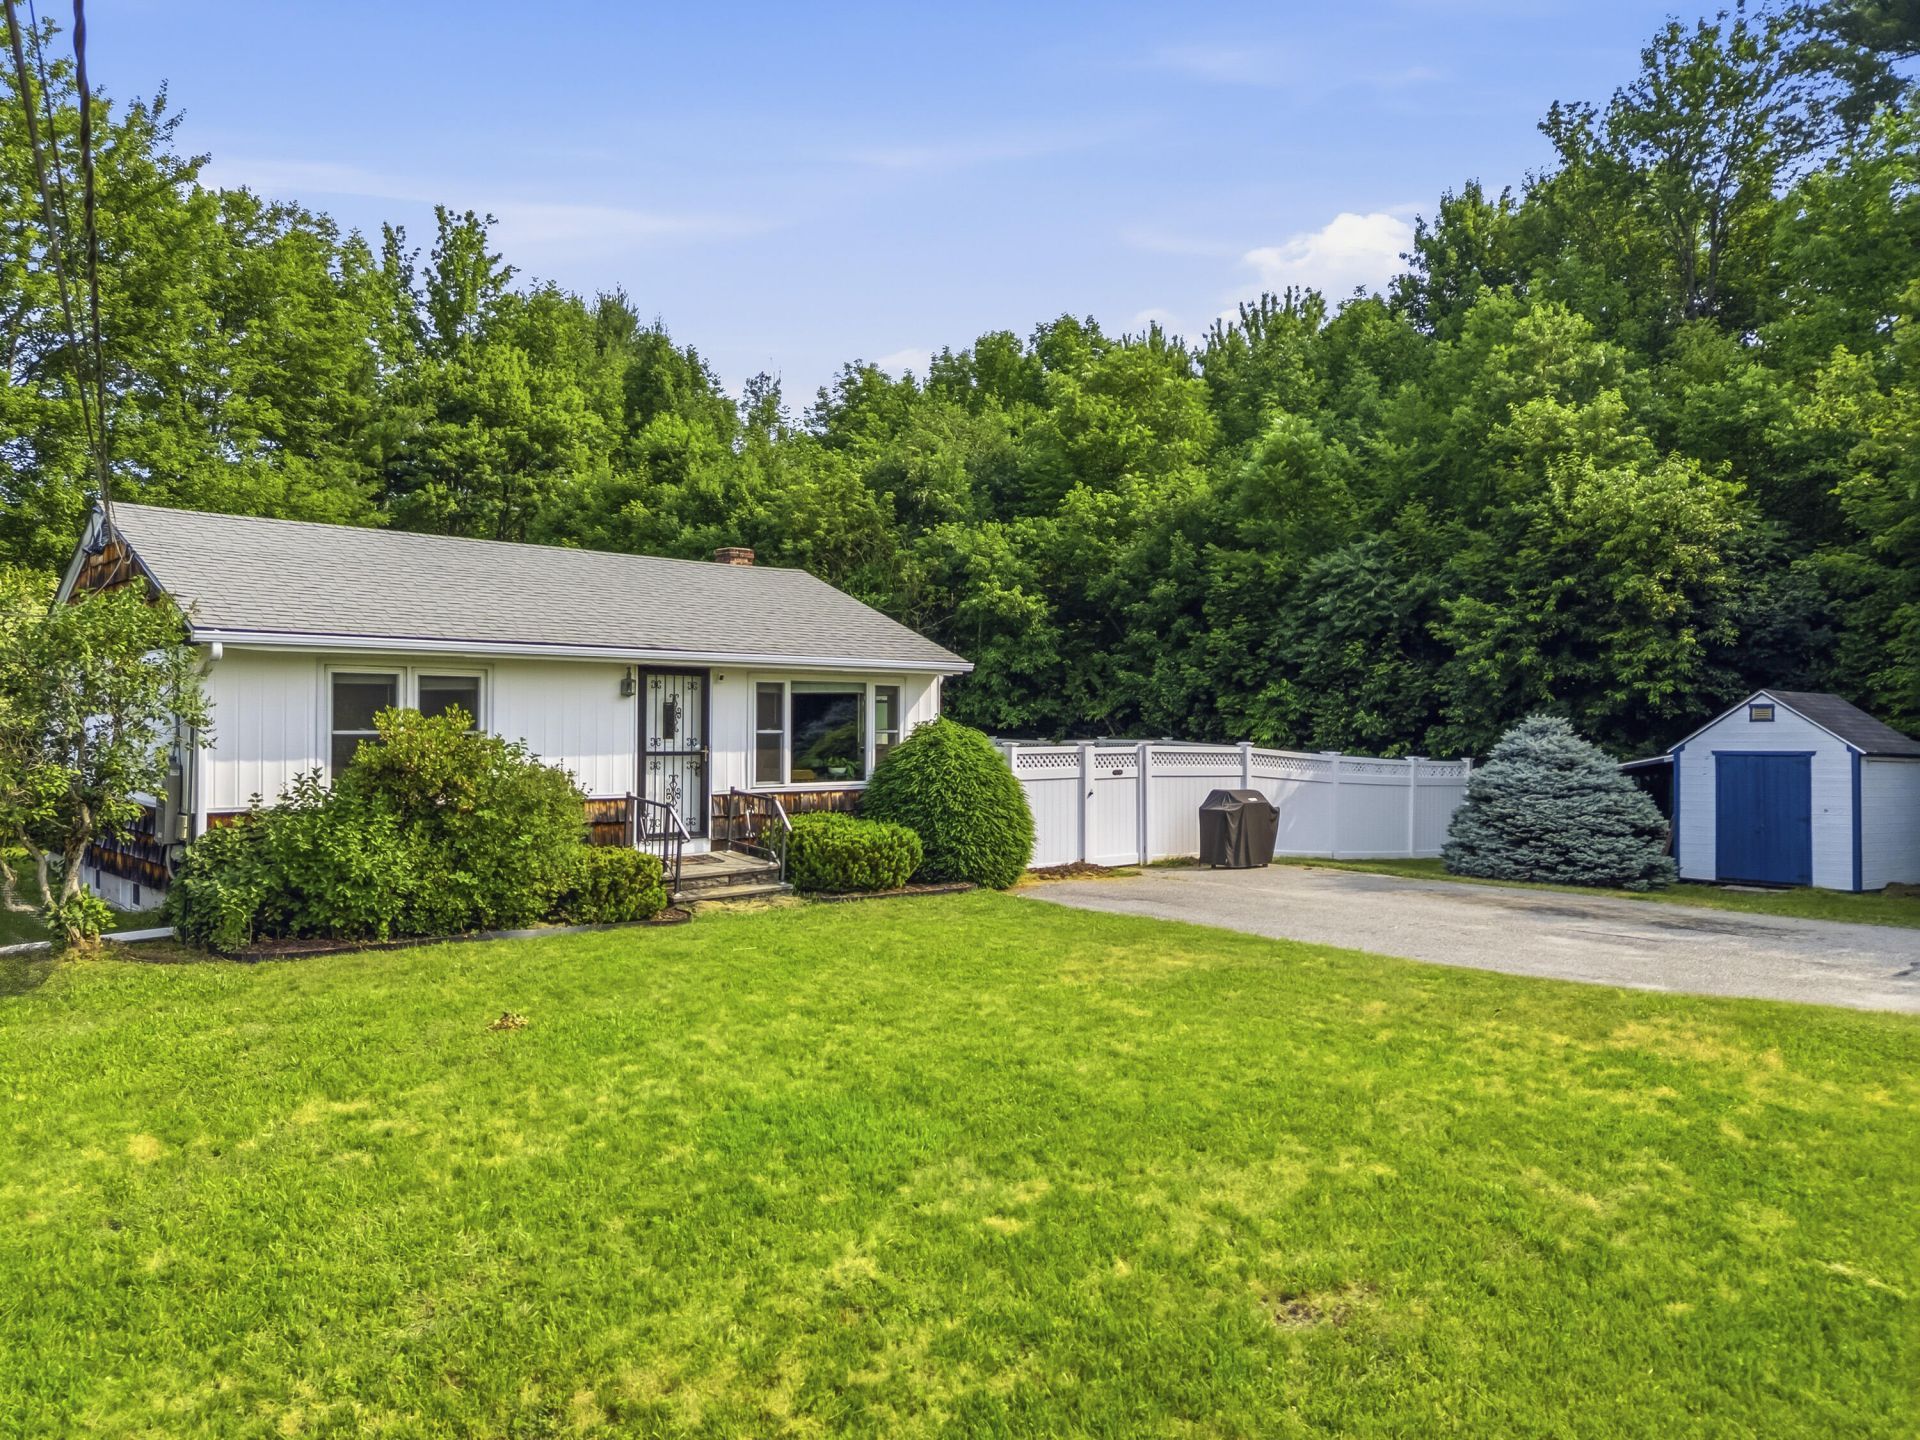
Check out this move-in ready Ranch in Lisbon! This lovely home sits back from the road and enjoys a full acre lot--a mixture of level and sloping grass, with tree cover to the rear and side. The spacious back yard includes an attractive gazebo and is enclosed by a newly installed 6' high vinyl fence, perfect for recreation with friends, family, and pets! The home itself includes hardwood flooring in most rooms, as well as a partially finished basement with an extra half bathroom. The home has been updated with replacement vinyl windows as well as a new electrical panel with 200 Amp service, and the septic system was installed only 5 years ago. Additional storage is available in the basement utility space as well as in the outdoor shed.Centrally located Lisbon offers commuting options to the Brunswick, Augusta, Lewiston/Auburn, or Portland areas. Lisbon's 337-Acre Beaver Park and Paper Mill Trail System offer local recreation opportunities.Join us for an Open House Sunday, July 19th from 12:00-noon to 2:00pm, just before the World Cup Final.
Property Features
Property Type: Residential - Single Family
Basement: Yes
Basement: Doghouse, Interior Entry, Finished, Full, Sump Pump, Unfinished
Heating: Oil, Wood, Baseboard, Hot Water, Wood Stove
Home Style: Ranch
Lot Size: 1.00 Acres
Roof Type: Shingle
Taxes: $3,519
Year Built: 1970
Feature Descriptions
Amenities: Fenced, Storage
Appliances: Dryer, Electric Range, Refrigerator, Washer
Electric: Circuit Breakers
Exterior: Wood Frame, Vinyl Siding, Wood Siding
Flooring: Vinyl, Wood
Lot: Near Town, Rural, Rolling Slope
Parking: Paved,5 - 10 Spaces
Road Surface: Paved
Sewer: Private Sewer, Septic Design Available, Septic Tank
SQ FT Above Grade: 724
SQ FT Below Grade: 400
Total Rooms: 5
Water: Well
Listed By / Shown By
Listed By
Agency Name: Haggerty Realty
Agency Phone: 207-353-9500
Shown By
Agent Name: Lori Dube
Agent Phone: (207) 620-0886
Agency Title: Sprague and Curtis Real Estate

Estimate Your Payment
Estimated Payment
$ 1,043.39 per month $663.22 Principal & Interest $293.25 Property Tax $86.92 Homeowner's InsuranceChange Payment Information

Listing data is derived in whole or in part from the Maine IDX & is for consumers' personal, noncommercial use only. Dimensions are approximate and not guaranteed. All data should be independently verified.© 2026 Maine Real Estate Information System, Inc. All Rights Reserved.
Privacy Policy / DMCA Notice / ADA Accessibility


This site is hosted, designed and copyright
© 1994 - 2026 by
Delta Media Group, Inc. -- Patent Pending --
44 King Road | MLS# 1672211
This single family home located at 44 King Road , Lisbon, ME 04250 is currently listed for sale with an asking price of $298,000. This property was built in 1970 and has 2 bedrooms and 1 full and 1 partial baths with 1124 sq. ft. Search Lisbon real estate on ldube.spragueandcurtis.com today.