LoriDube

BEDS5
BATHS2 full
SQUARE FEET2,932
MLS#1669878
STATUSPending
PROPERTY TYPEResidential - Single Family
Property Description
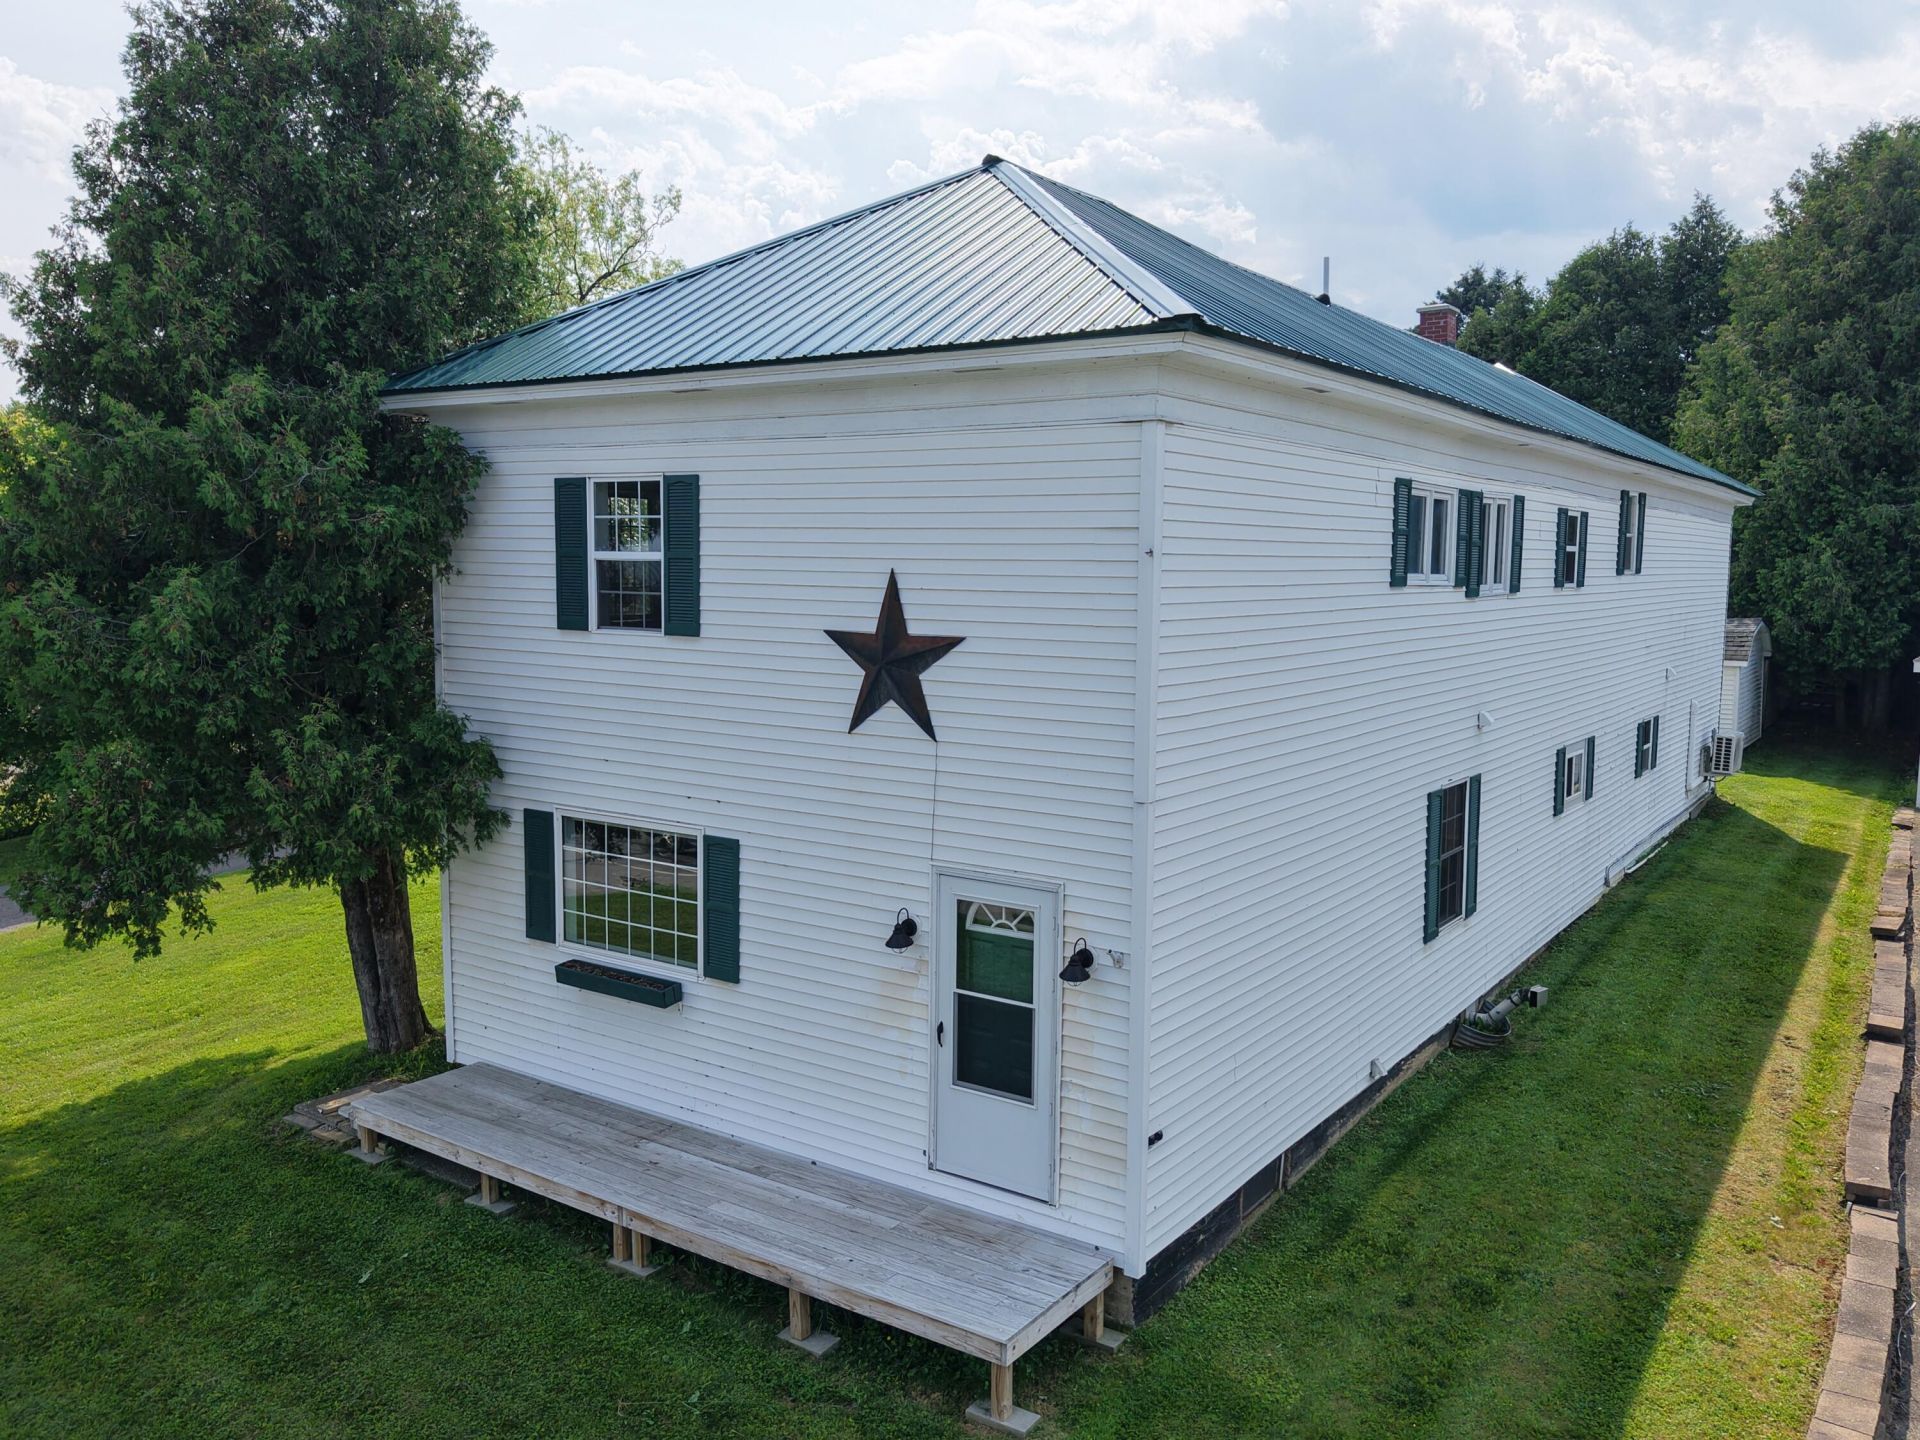
Welcome home to 45 Military Road in Blaine, a beautifully renovated property set on a 0.44-acre lot with great curb appeal. This move-in ready property features a spacious 4-bedroom, 2-bath main home plus an attached 1-bedroom apartment, offering exceptional flexibility for a variety of living arrangements.Step inside to discover a completely updated interior with new flooring throughout, along with updated electrical and plumbing systems. The renovated kitchen is both stylish and functional, while both full baths have been tastefully modernized. An updated laundry area adds convenience to everyday living.The main home offers abundant storage with large closets throughout and has previously been configured as two separate apartments, making it easy to convert back if desired for multi-generational living or income potential. Updated windows provide plenty of natural light and improved energy efficiency, while the new roof offers years of worry-free ownership.The attached 1-bedroom apartment provides a private living space ideal for extended family, guests, or rental income.Outside, you'll appreciate the attractive lot, inviting curb appeal, and convenient location. This versatile property should qualify for all major loan programs, making it an excellent opportunity for a wide range of homeowners and investors alike.Don't miss one of Blaine's best updated properties. Schedule your private showing today!
Property Features
Property Type: Residential - Single Family
Basement: Yes
Basement: Exterior Entry, Full, Unfinished
Cooling: Heat Pump
Heating: Oil, Pellets, Hot Water
Home Style: Garrison
Lot Size: 0.44 Acres
Roof Type: Shingle
Taxes: $3,019
Feature Descriptions
Electric: Circuit Breakers
Exterior: Wood Frame, Vinyl Siding
Flooring: Carpet, Vinyl, Hardwood
Foundation: Stone, Poured Concrete
Lot: Intown, Rolling Slope
Parking: Paved,1 - 4 Spaces
Road Surface: Paved
Sewer: Public Sewer
SQ FT Above Grade: 2932
SQ FT Below Grade: 0
Total Rooms: 10
Water: Public
Listed By / Shown By
Listed By
Agency Name: RE/MAX County
Agency Phone: 207-769-2900
Shown By
Agent Name: Lori Dube
Agent Phone: (207) 620-0886
Agency Title: Sprague and Curtis Real Estate

Estimate Your Payment
Estimated Payment
$ 853.20 per month $531.91 Principal & Interest $251.58 Property Tax $69.71 Homeowner's InsuranceChange Payment Information

Listing data is derived in whole or in part from the Maine IDX & is for consumers' personal, noncommercial use only. Dimensions are approximate and not guaranteed. All data should be independently verified.© 2026 Maine Real Estate Information System, Inc. All Rights Reserved.
Privacy Policy / DMCA Notice / ADA Accessibility


This site is hosted, designed and copyright
© 1994 - 2026 by
Delta Media Group, Inc. -- Patent Pending --
45 Military Road | MLS# 1669878
This single family home located at 45 Military Road, Blaine, ME 04734 is currently listed for sale with an asking price of $239,000. This property has 5 bedrooms and 2 full baths with 2932 sq. ft. Search Blaine real estate on ldube.spragueandcurtis.com today.