LoriDube

BEDS3
BATHS1 full
SQUARE FEET1,300
MLS#1672073
STATUSActive
PROPERTY TYPEResidential - Single Family
Property Description
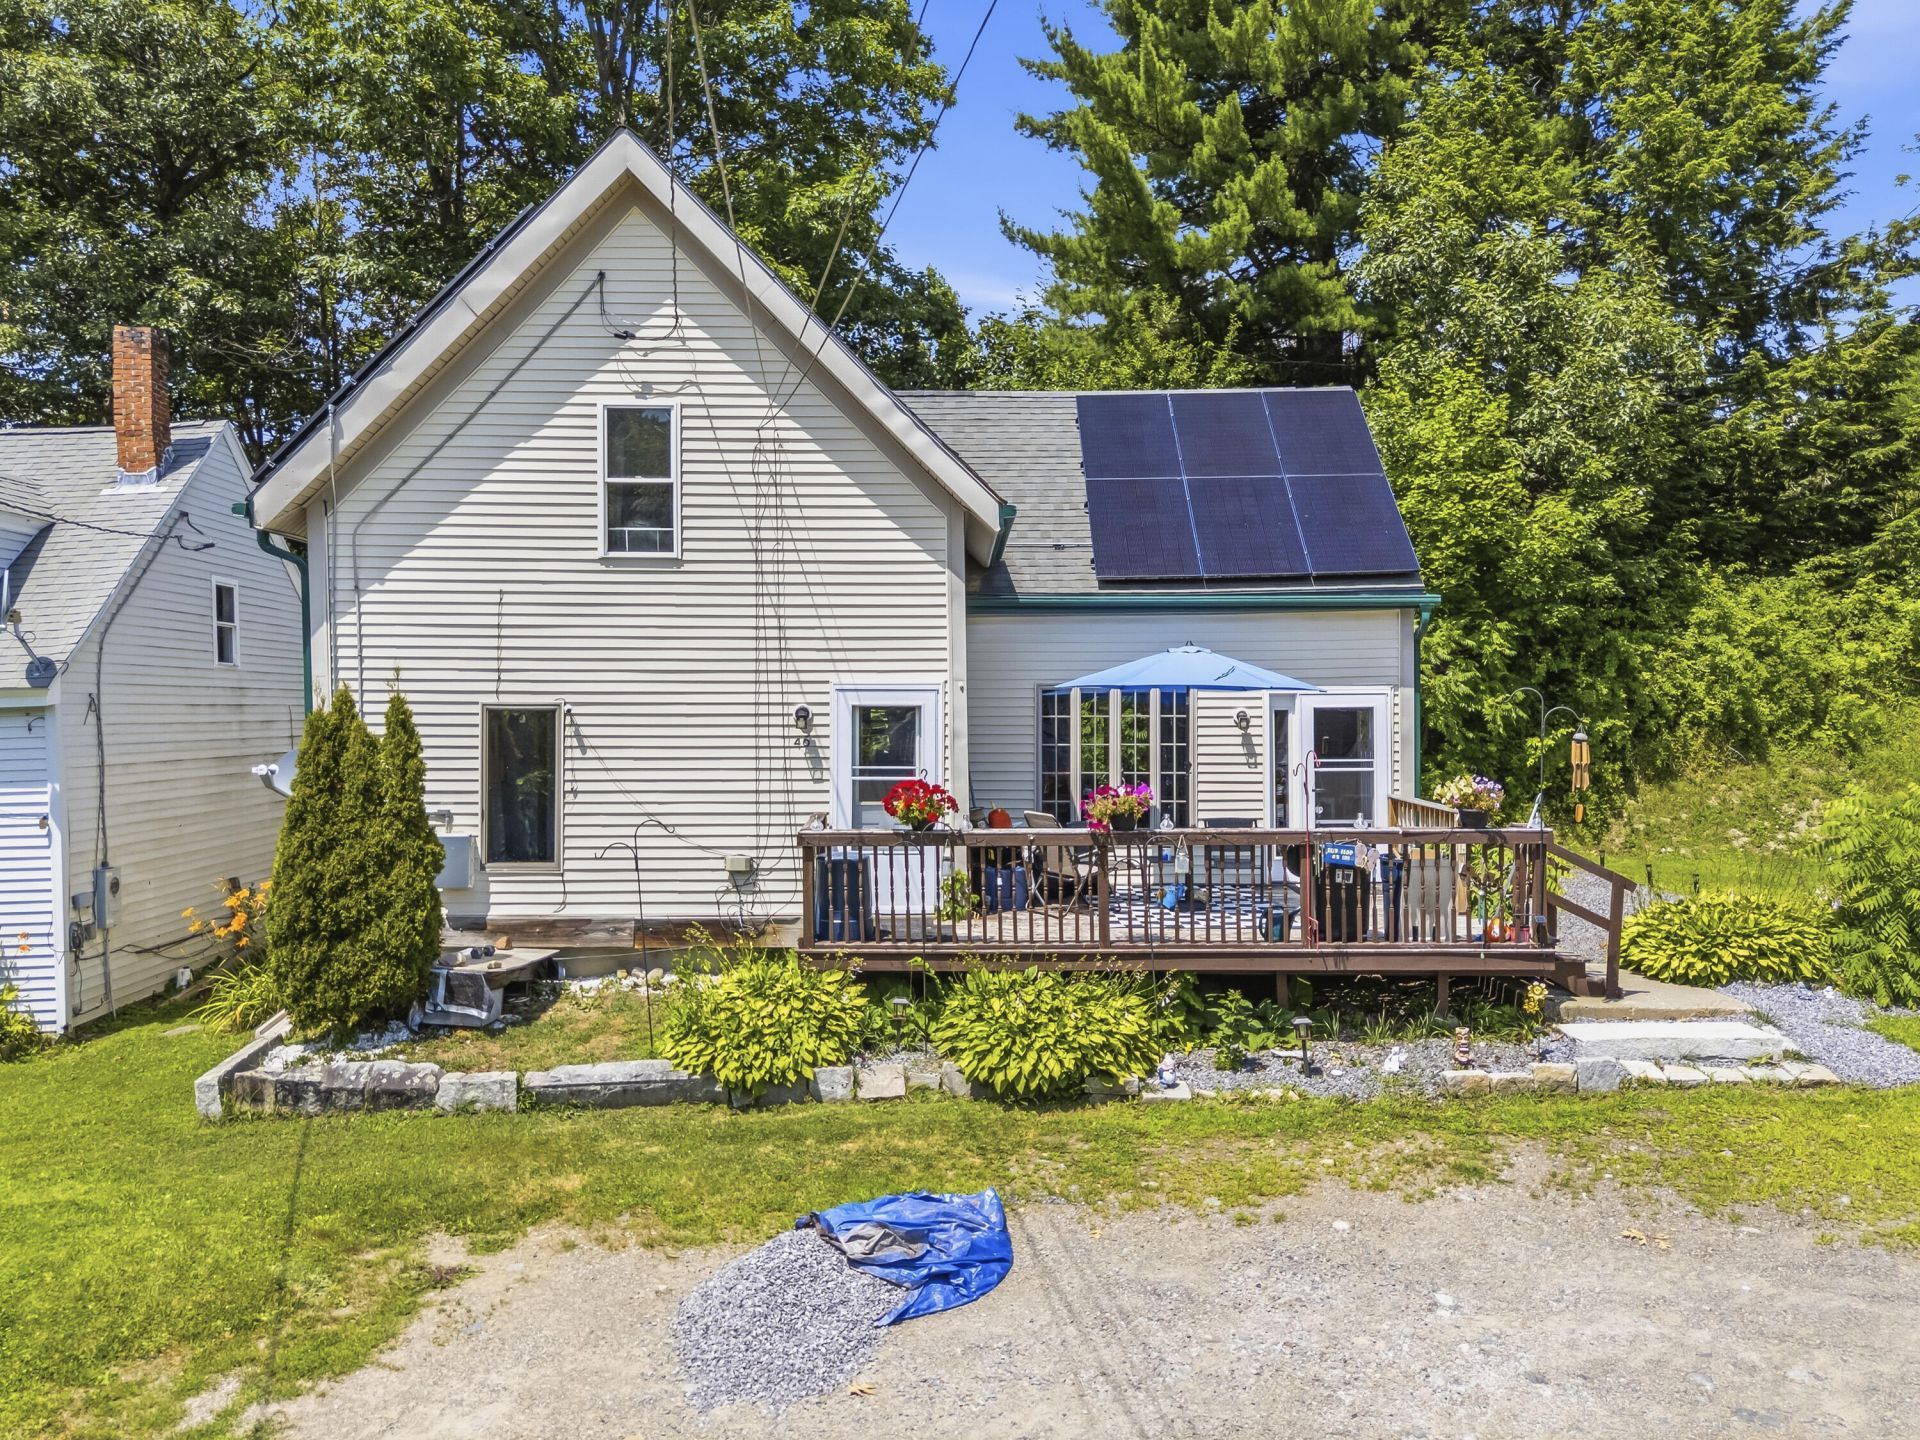
Welcome to this charming three-bedroom, one-bath New Englander in Randolph. Ideally situated just minutes from downtown Gardiner, you'll enjoy convenient access to local shops, restaurants, and the scenic Kennebec River Rail Trail. Set on an oversized in-town lot, this property offers exceptional potential with ample space for a future two-car garage, home addition, or expanded outdoor living area. The home has been thoughtfully updated with a new heating system, solar panels for improved energy efficiency, a cozy pellet stove, professional basement waterproofing, and two new exterior doors, providing comfort and peace of mind for years to come. Whether you're looking for your first home, a place to downsize, or a property with room to grow, this classic New England home offers a wonderful combination of character, updates, and a convenient location. Showings start 7/16/26.
Property Features
Property Type: Residential - Single Family
Basement: Bulkhead, Crawl Space
Heating: Oil, Pellets, Baseboard
Home Style: New Englander
Lot Size: 0.34 Acres
Roof Type: Shingle
Taxes: $2,241
Year Built: 1950
Feature Descriptions
Accessibilitiy: 32 - 36 Inch Doors
Amenities: Bathtub, Main Level, Pantry, Shower
Appliances: Dishwasher, Dryer, Electric Range, Refrigerator, Washer
Electric: Circuit Breakers, Photovoltaics Seller Owned
Exterior: Wood Frame, Vinyl Siding
Flooring: Carpet, Laminate
Foundation: Poured Concrete
Lot: Intown, Near Shopping, Near Town, Neighborhood, Level, Open Lot, Rolling Slope
Parking: Gravel,5 - 10 Spaces
Road Surface: Paved
Sewer: Public Sewer
SQ FT Above Grade: 1300
SQ FT Below Grade: 0
Total Rooms: 5
Water: Public
Listed By / Shown By
Listed By
Agency Name: NextHome Northern Lights Realty
Agency Contact: Office@NextHomeNLR.com
Shown By
Agent Name: Lori Dube
Agent Phone: (207) 620-0886
Agency Title: Sprague and Curtis Real Estate

Estimate Your Payment
Estimated Payment
$ 841.23 per month $578.65 Principal & Interest $186.75 Property Tax $75.83 Homeowner's InsuranceChange Payment Information

Listing data is derived in whole or in part from the Maine IDX & is for consumers' personal, noncommercial use only. Dimensions are approximate and not guaranteed. All data should be independently verified.© 2026 Maine Real Estate Information System, Inc. All Rights Reserved.
Privacy Policy / DMCA Notice / ADA Accessibility


This site is hosted, designed and copyright
© 1994 - 2026 by
Delta Media Group, Inc. -- Patent Pending --
46 Windsor Street | MLS# 1672073
This single family home located at 46 Windsor Street , Randolph, ME 04346 is currently listed for sale with an asking price of $260,000. This property was built in 1950 and has 3 bedrooms and 1 full baths with 1300 sq. ft. Search Randolph real estate on ldube.spragueandcurtis.com today.