LoriDube

BEDS4
BATHS2 full
SQUARE FEET1,003
MLS#1668173
STATUSActive
PROPERTY TYPEResidential - Single Family
Property Description
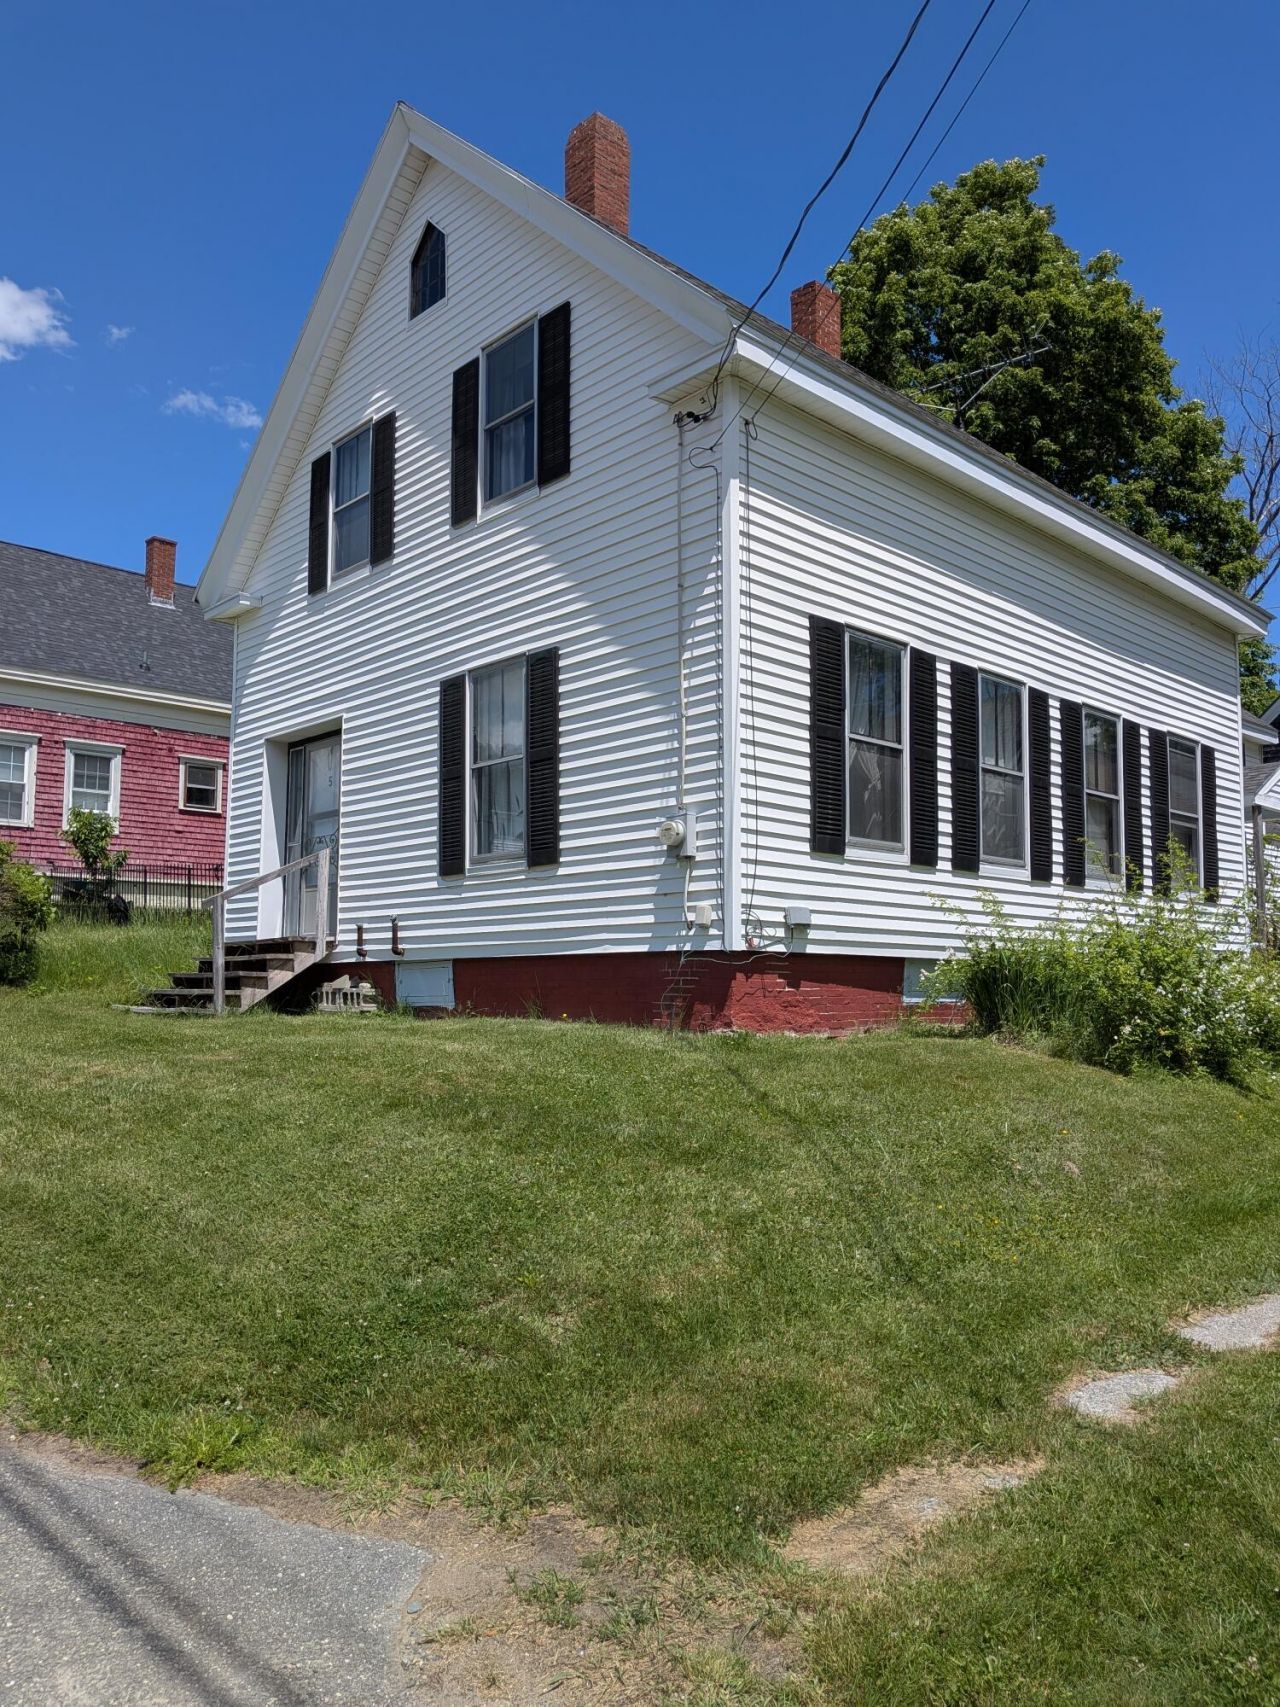
Skip the stress of renting a second place or rushing a renovation with this spacious four-bedroom, one-bathroom home. Located less than a mile from downtown Richmond and the riverfront, this property offers the rare opportunity to move right in, live comfortably from day one, and take your time updating the space to match your style while building equity at your own pace. The home provides immediate functionality with a reliable structure, a practical layout, and fully functional living spaces, meaning you don't need to swing a hammer before you unpack. Because of the generous four-bedroom layout, you can easily block off rooms under construction while maintaining comfortable, dust-free daily living areas. Adding massive utility to the property is the invaluable attached barn, which offers dry, secure storage for renovation materials, a dedicated workshop space during projects, or the option to convert it back into a functional garage down the road. All of this is situated within half a mile to town and the water, ensuring plenty of activities while you gradually bring your vision to life. For buyers looking to add value without sacrificing daily comfort, this property delivers the ideal balance of immediate livability and long-term upside.
Property Features
Property Type: Residential - Single Family
Basement: Bulkhead, Interior Entry, Dirt Floor, Brick/Mortar, Unfinished
Basement: Yes
Garage: 1
Heating: Oil, Wood, Forced Air, Wood Stove
Home Style: New Englander
Lot Size: 0.06 Acres
Roof Type: Shingle
Taxes: $3,721
Year Built: 1870
Feature Descriptions
Electric: Circuit Breakers
Exterior: Wood Frame, Wood Siding
Flooring: Carpet, Vinyl, Hardwood
Foundation: Block, Stone
Lot: Near Town, Rolling Slope
Parking: Gravel,1 - 4 Spaces
Sewer: Public Sewer
SQ FT Above Grade: 1003
SQ FT Below Grade: 0
Total Rooms: 7
Water: Public
Listed By / Shown By
Listed By
Agency Name: Coldwell Banker Realty
Agency Phone: 207-725-8522
Shown By
Agent Name: Lori Dube
Agent Phone: (207) 620-0886
Agency Title: Sprague and Curtis Real Estate

Estimate Your Payment
Estimated Payment
$ 775.77 per month $411.73 Principal & Interest $310.08 Property Tax $53.96 Homeowner's InsuranceChange Payment Information

Listing data is derived in whole or in part from the Maine IDX & is for consumers' personal, noncommercial use only. Dimensions are approximate and not guaranteed. All data should be independently verified.© 2026 Maine Real Estate Information System, Inc. All Rights Reserved.
Privacy Policy / DMCA Notice / ADA Accessibility


This site is hosted, designed and copyright
© 1994 - 2026 by
Delta Media Group, Inc. -- Patent Pending --
5 Lincoln Street | MLS# 1668173
This single family home located at 5 Lincoln Street, Richmond, ME 04357 is currently listed for sale with an asking price of $185,000. This property was built in 1870 and has 4 bedrooms and 2 full baths with 1003 sq. ft. Search Richmond real estate on ldube.spragueandcurtis.com today.