LoriDube

BEDS3
BATHS2 full
SQUARE FEET1,560
MLS#1672123
STATUSActive
PROPERTY TYPEResidential - Single Family
Property Description
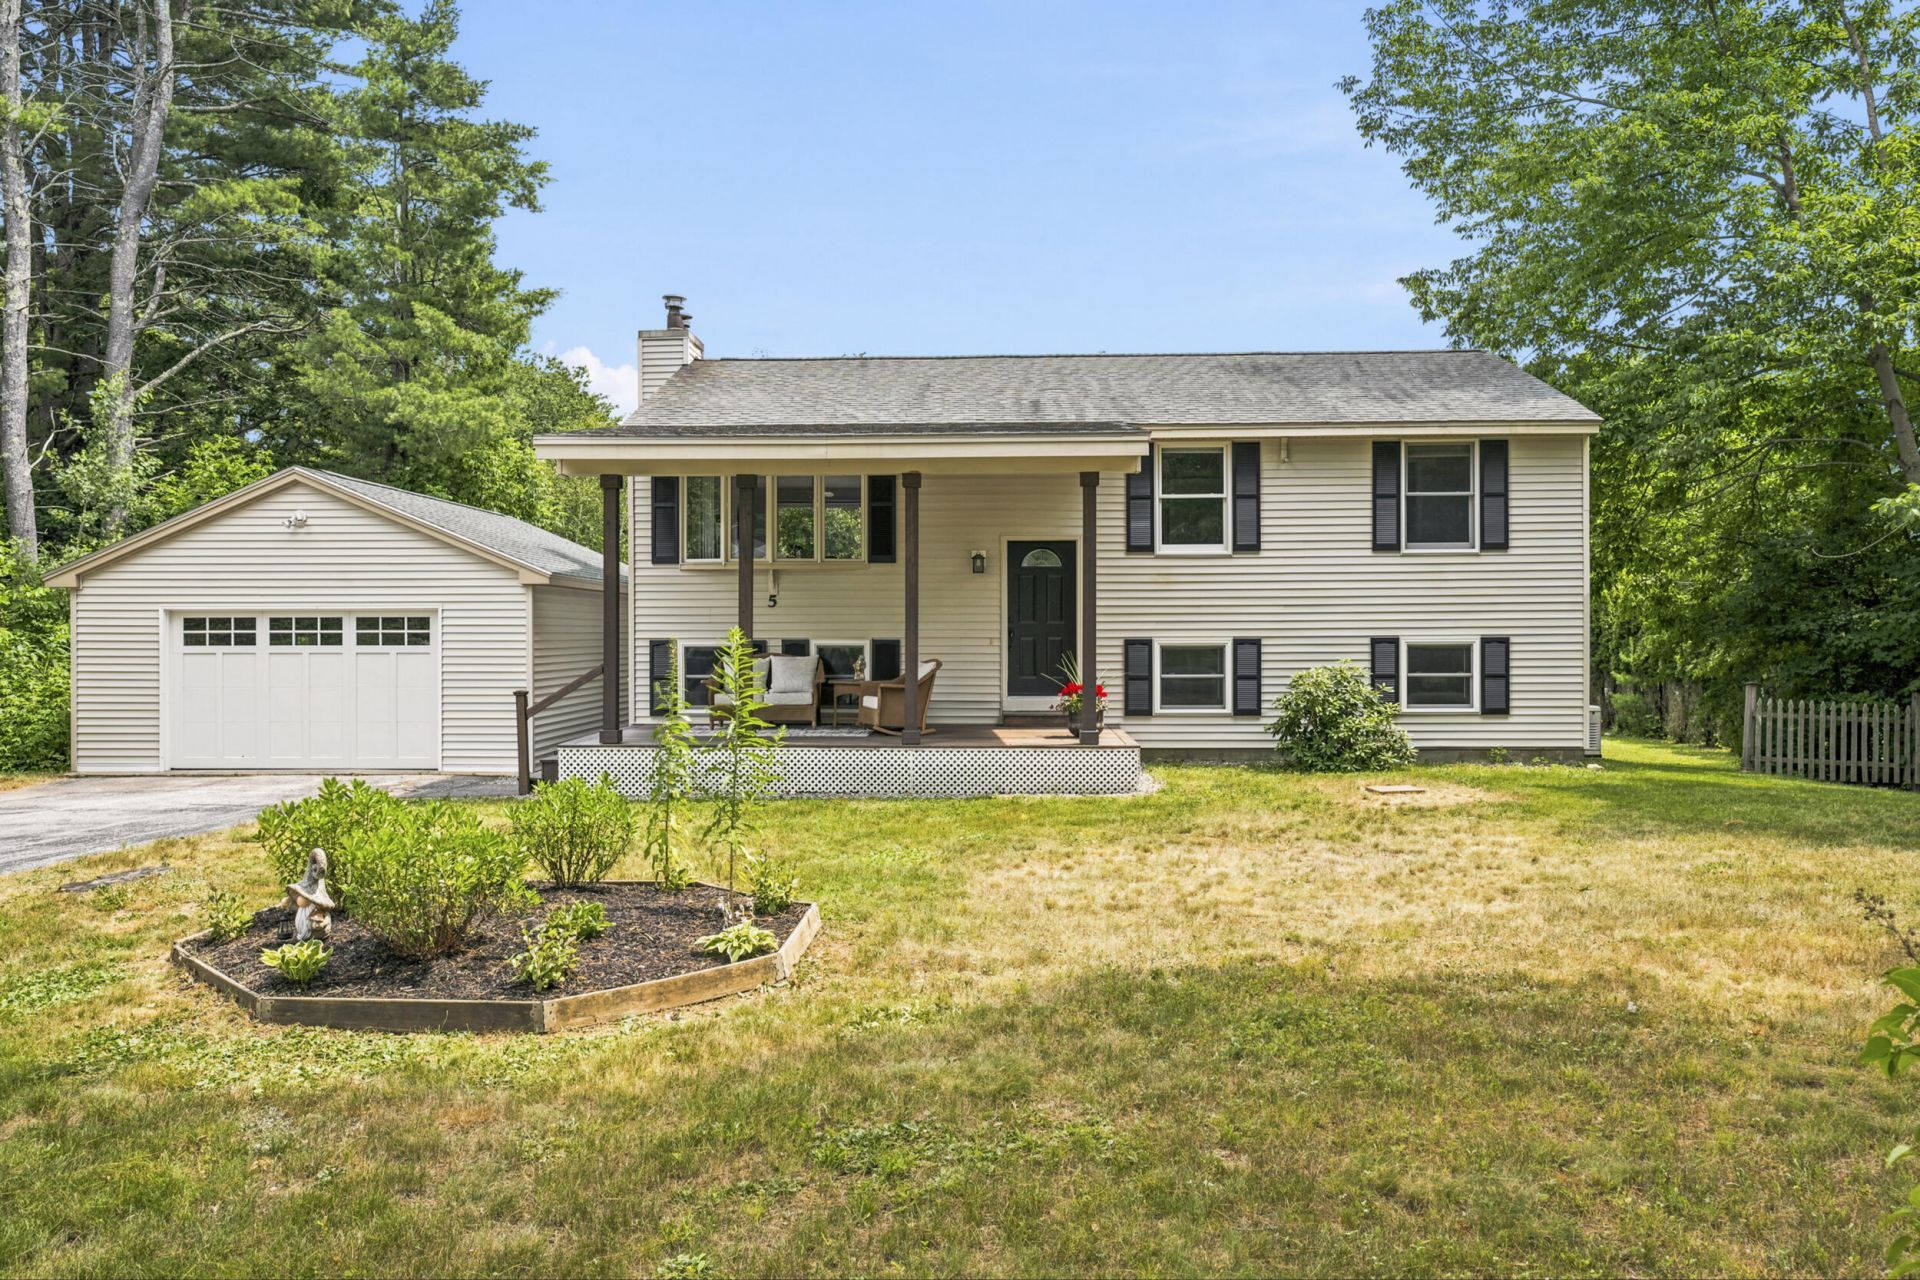
Tucked into an established subdivision, this move-in-ready home offers the perfect blend of convenience and comfort. Enjoy easy access to the I95 spur for a simple commute north or south, plus close proximity to shopping, the Lake Region, Spring Meadow Golf Course, and the public beach on Crystal Lake.Step inside to a bright, light-filled interior where natural light pours through every room. The primary bedroom features a private en-suite bath, while the lower level offers a flexible private bedroom area complete with a sitting/TV space and a dedicated office -- ideal for guests, extended family, or remote work. An unfinished area with walk out access presents a blank canvas, ready to become a mudroom, workout area, or an additional bonus/play room to suit your needs.Outside, a welcoming front porch invites relaxed afternoons, while the back deck is perfect for entertaining. As summer winds down and cool fall nights set in, cozy up around the wood fireplace for warm evenings at home in the backyard.Practical perks include a on demand generator for year-round peace of mind, newer heat pumps and appliances, a hybrid water heater plus an oversized two-car garage offering ample parking and storage.Don't miss this special opportunity -- come see 5 Partridge Lane and make it your own! Open House, Sunday, July 19. 10:30 - 12:00. or call for a private viewing.
Property Features
Property Type: Residential - Single Family
Basement: Interior Entry, Walk-Out Access, Daylight, Finished, Full
Basement: Yes
Cooling: Heat Pump
Garage: 2
Heating: Electric, Oil, Baseboard, Heat Pump, Hot Water, Zoned
Home Style: Raised Ranch
Lot Size: 0.46 Acres
Roof Type: Shingle
Taxes: $3,449
Year Built: 1992
Feature Descriptions
Amenities: Bathtub, Shower, Storage, Primary Bedroom w/Bath
Appliances: Dishwasher, Dryer, Microwave, Electric Range, Refrigerator, Washer
Electric: Circuit Breakers
Equipment: Air Radon Mitigation System, Generator
Exterior: Wood Frame, Vinyl Siding
Flooring: Carpet, Laminate, Tile, Wood
Foundation: Poured Concrete
Lot: Near Public Beach, Near Shopping, Near Turnpike/Interstate, Near Town, Neighborhood, Subdivided, Cul-De-Sac, Level, Open Lot, Wooded
Parking: Paved,1 - 4 Spaces, On Site, Garage Door Opener, Detached
Sewer: Private Sewer
Special View Info: Scenic
SQ FT Above Grade: 960
SQ FT Below Grade: 600
Total Rooms: 7
Water: Public
Wooded: Yes
Listed By / Shown By
Listed By
Agency Name: The Flaherty Group
Agency Phone: 207-221-8585
Shown By
Agent Name: Lori Dube
Agent Phone: (207) 620-0886
Agency Title: Sprague and Curtis Real Estate

Estimate Your Payment
Estimated Payment
$ 1,608.96 per month $1,168.42 Principal & Interest $287.42 Property Tax $153.13 Homeowner's InsuranceChange Payment Information

Listing data is derived in whole or in part from the Maine IDX & is for consumers' personal, noncommercial use only. Dimensions are approximate and not guaranteed. All data should be independently verified.© 2026 Maine Real Estate Information System, Inc. All Rights Reserved.
Privacy Policy / DMCA Notice / ADA Accessibility


This site is hosted, designed and copyright
© 1994 - 2026 by
Delta Media Group, Inc. -- Patent Pending --
5 Partridge Lane | MLS# 1672123
This single family home located at 5 Partridge Lane , Gray, ME 04039 is currently listed for sale with an asking price of $525,000. This property was built in 1992 and has 3 bedrooms and 2 full baths with 1560 sq. ft. Search Gray real estate on ldube.spragueandcurtis.com today.