LoriDube

BEDS3
BATHS1 full 1 partial
SQUARE FEET1,815
MLS#1666433
STATUSActive
PROPERTY TYPEResidential - Single Family
Property Description
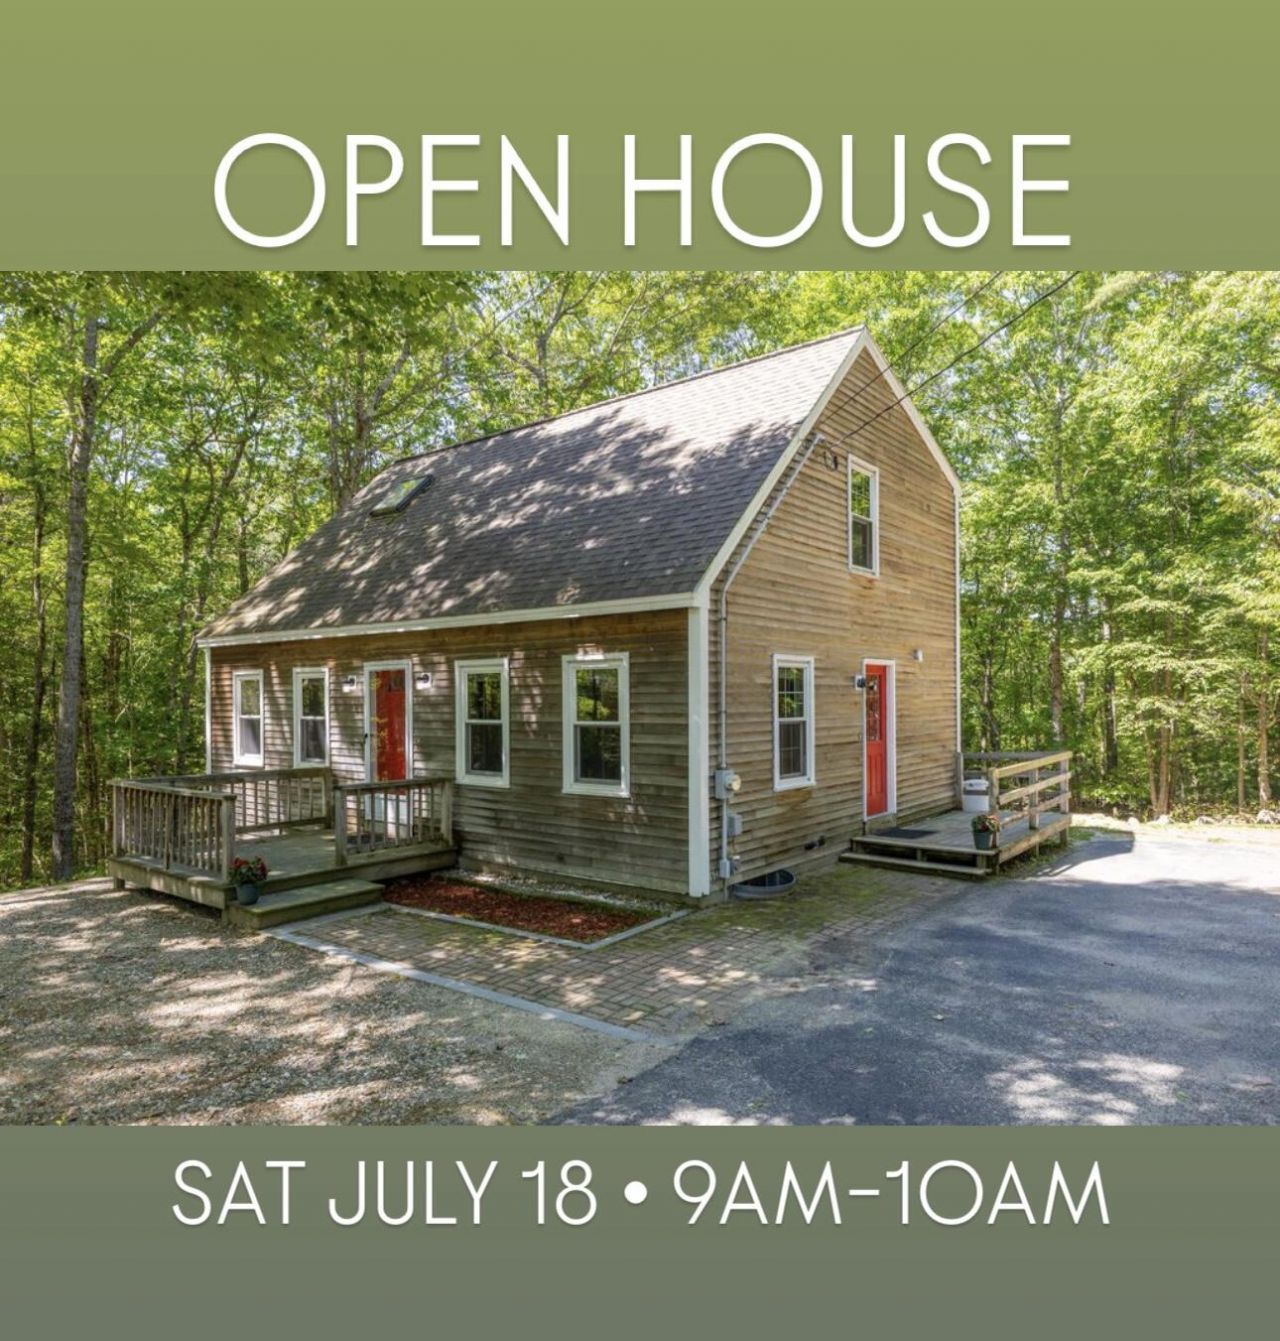
** OPEN HOUSES: Saturday, July 18th, 9-10AM & Thursday, July 23rd, 4:30-6PM **Welcome to your own private retreat in the heart of the Lake Arrowhead Community. This oversized Cape sits on a rare double lot, offering space, charm, and a level of privacy that is hard to find. Step outside into a quiet, wildlife filled yard built for relaxing and entertaining, featuring a front deck, back deck, a new gazebo and firepit area, and a new Old Hickory shed for extra storage.Inside, natural light pours through a spacious and versatile floor plan finished with hardwood and tile flooring, maple cabinetry, and granite countertops. First floor laundry adds everyday convenience, while three bedrooms, two full baths, and abundant storage round out this move in ready home.Beyond your own yard, Lake Arrowhead Association living means indoor and outdoor pools, multiple clubhouses with banquet rooms, tennis and basketball courts, fitness facilities, and beach access on Arrowhead Lake. This is not just a home, it is a lifestyle. Schedule your showing today.
Property Features
Property Type: Residential - Single Family
Basement: Interior Entry, Walk-Out Access, Finished, Full
Basement: Yes
Heating: Oil, Baseboard, Hot Water, Zoned
Home Style: Cape Cod
Lot Size: 1.00 Acres
Roof Type: Shingle
Taxes: $3,617
Year Built: 1995
Feature Descriptions
Amenities: Clubhouse, Main Level, In Ground, Storage, Tennis Court(s)
Appliances: Dishwasher, Dryer, Microwave, Gas Range, Refrigerator, Washer
Association Fee: $138/Monthly
Electric: Circuit Breakers
Equipment: Generator
Exterior: Wood Frame, Clapboard
Flooring: Tile, Wood
Foundation: Poured Concrete
Lot: Neighborhood, Open Lot, Rolling Slope, Wooded
Parking: Paved,1 - 4 Spaces
Road frontage: Private Road
Road Surface: Gravel, Dirt
Sewer: Private Sewer
Special View Info: Trees/Woods
SQ FT Above Grade: 1650
SQ FT Below Grade: 165
Swimming Pool: Yes
Total Rooms: 6
Water: Private
Wooded: Yes
Listed By / Shown By
Listed By
Agency Name: Keller Williams Realty
Agency Phone: 207-553-2605
Shown By
Agent Name: Lori Dube
Agent Phone: (207) 620-0886
Agency Title: Sprague and Curtis Real Estate

Estimate Your Payment
Estimated Payment
$ 1,308.31 per month $890.23 Principal & Interest $301.42 Property Tax $116.67 Homeowner's InsuranceChange Payment Information

Listing data is derived in whole or in part from the Maine IDX & is for consumers' personal, noncommercial use only. Dimensions are approximate and not guaranteed. All data should be independently verified.© 2026 Maine Real Estate Information System, Inc. All Rights Reserved.
Privacy Policy / DMCA Notice / ADA Accessibility


This site is hosted, designed and copyright
© 1994 - 2026 by
Delta Media Group, Inc. -- Patent Pending --
50 Northland Road | MLS# 1666433
This single family home located at 50 Northland Road, Waterboro, ME 04061 is currently listed for sale with an asking price of $399,999. This property was built in 1995 and has 3 bedrooms and 1 full and 1 partial baths with 1815 sq. ft. Search Waterboro real estate on ldube.spragueandcurtis.com today.