LoriDube

BEDS3
BATHS3 full
SQUARE FEET3,744
MLS#1669495
STATUSActive
PROPERTY TYPEResidential - Single Family
Property Description
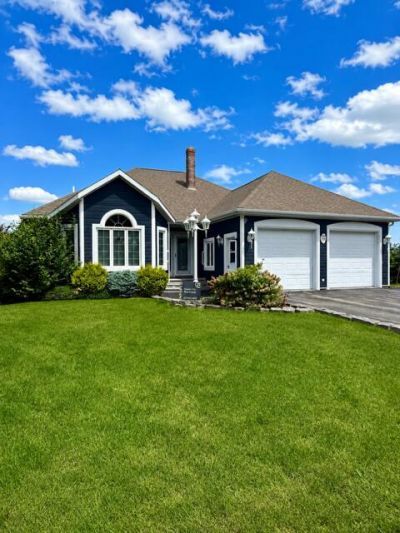
This elegant home is nestled on the hill overlooking the beautiful St. John River. The main level has beautiful oak hardwood floors and two generous bedrooms on the main floor and another on the lower level.Master bedroom has a beautiful soaking tub in the en suite bathroom. The Kitchen is the centerpiece of the main floor with its custom-built, oak cabinets, and beautiful counter tops with lots of space and storage for all your culinary creations. The sun room in the front of the home has breathtaking views of the changing scenery surrounding the St. John River and Canada beyond. A cozy gas fireplace warms the living room perfectly and provides the perfect ambiance for any evening. On the lower level, you will find an exercise room and lots of storage. There's also a craft room for the hobbies in the family, or even the new ''CAVE''! There is also an in-law suite featuring a private entrance, a bedroom, a full bathroom, laundry area, and plenty of storage space. Radiant floor heat keeps everything toasty. Central vacuum and a two-car garage with a beautiful, tiled floor. Brand new water heater put in June 2026 Everything about this house screams ''very well done''!! Call today for an appointment to see this exceptional Home!
Property Features
Property Type: Residential - Single Family
Basement: Yes
Basement: Interior Entry, Walk-Out Access, Finished, Full, Slab
Garage: 2
Heating: Oil, Propane, Radiant
Home Style: Contemporary
Lot Size: 0.27 Acres
Roof Type: Shingle
Taxes: $6,975
Year Built: 2001
Feature Descriptions
Accessibilitiy: 32 - 36 Inch Doors
Amenities: 1st Floor Bedroom,1st Floor Primary Bedroom w/Bath, In-Law Apartment, Laundry - 1st Floor, Laundry - 2nd Floor, Walk-in Closets
Appliances: Dishwasher, Dryer, Electric Range, Refrigerator, Washer
Electric: Circuit Breakers
Equipment: Central Vacuum
Exterior: Wood Frame, Composition
Flooring: Tile, Wood
Foundation: Poured Concrete
Lot: Near Shopping, Near Town, Neighborhood, Open Lot, Rolling Slope, Landscaped
Parking: Paved,1 - 4 Spaces
Road Surface: Paved
Sewer: Public Sewer
Special View Info: Fields, Mountain(s), Scenic, Trees/Woods
SQ FT Above Grade: 2160
SQ FT Below Grade: 1584
Total Rooms: 9
Water: Public
Water Body Name: Saint John River
Room Sizes
Laundry: 5.09 X 6.7 Level - First
Bedroom 1: 12.6 X 134 Level - First
Living Room: 15 X 13 Level - First
Bonus Room: 25 X 16 Level - Basement
Kitchen: 11 X 20.39 Level - First
Primary Bedroom: 19 X 16 Level - First
Other Room: 15 X 8 Level - Basement
Bedroom 2: 9.19 X 9.8 Level - Basement
Great Room: 12.8 X 13.8 Level - First
Listed By / Shown By
Listed By
Agency Name: CENTURY 21 Queen City Real Estate
Agency Phone: 207-942-4618
Shown By
Agent Name: Lori Dube
Agent Phone: (207) 620-0886
Agency Title: Sprague and Curtis Real Estate

Estimate Your Payment
Estimated Payment
$ 1,613.32 per month $912.48 Principal & Interest $581.25 Property Tax $119.58 Homeowner's InsuranceChange Payment Information

Listing data is derived in whole or in part from the Maine IDX & is for consumers' personal, noncommercial use only. Dimensions are approximate and not guaranteed. All data should be independently verified.© 2026 Maine Real Estate Information System, Inc. All Rights Reserved.
Privacy Policy / DMCA Notice / ADA Accessibility


This site is hosted, designed and copyright
© 1994 - 2026 by
Delta Media Group, Inc. -- Patent Pending --
504 Albert Street | MLS# 1669495
This single family home located at 504 Albert Street, Madawaska, ME 04756 is currently listed for sale with an asking price of $410,000. This property was built in 2001 and has 3 bedrooms and 3 full baths with 3744 sq. ft. Search Madawaska real estate on ldube.spragueandcurtis.com today.