LoriDube

BEDS0
BATHS2 full
SQUARE FEET2,656
MLS#1670643
STATUSActive
PROPERTY TYPEMulti Unit - Multiple
Property Description
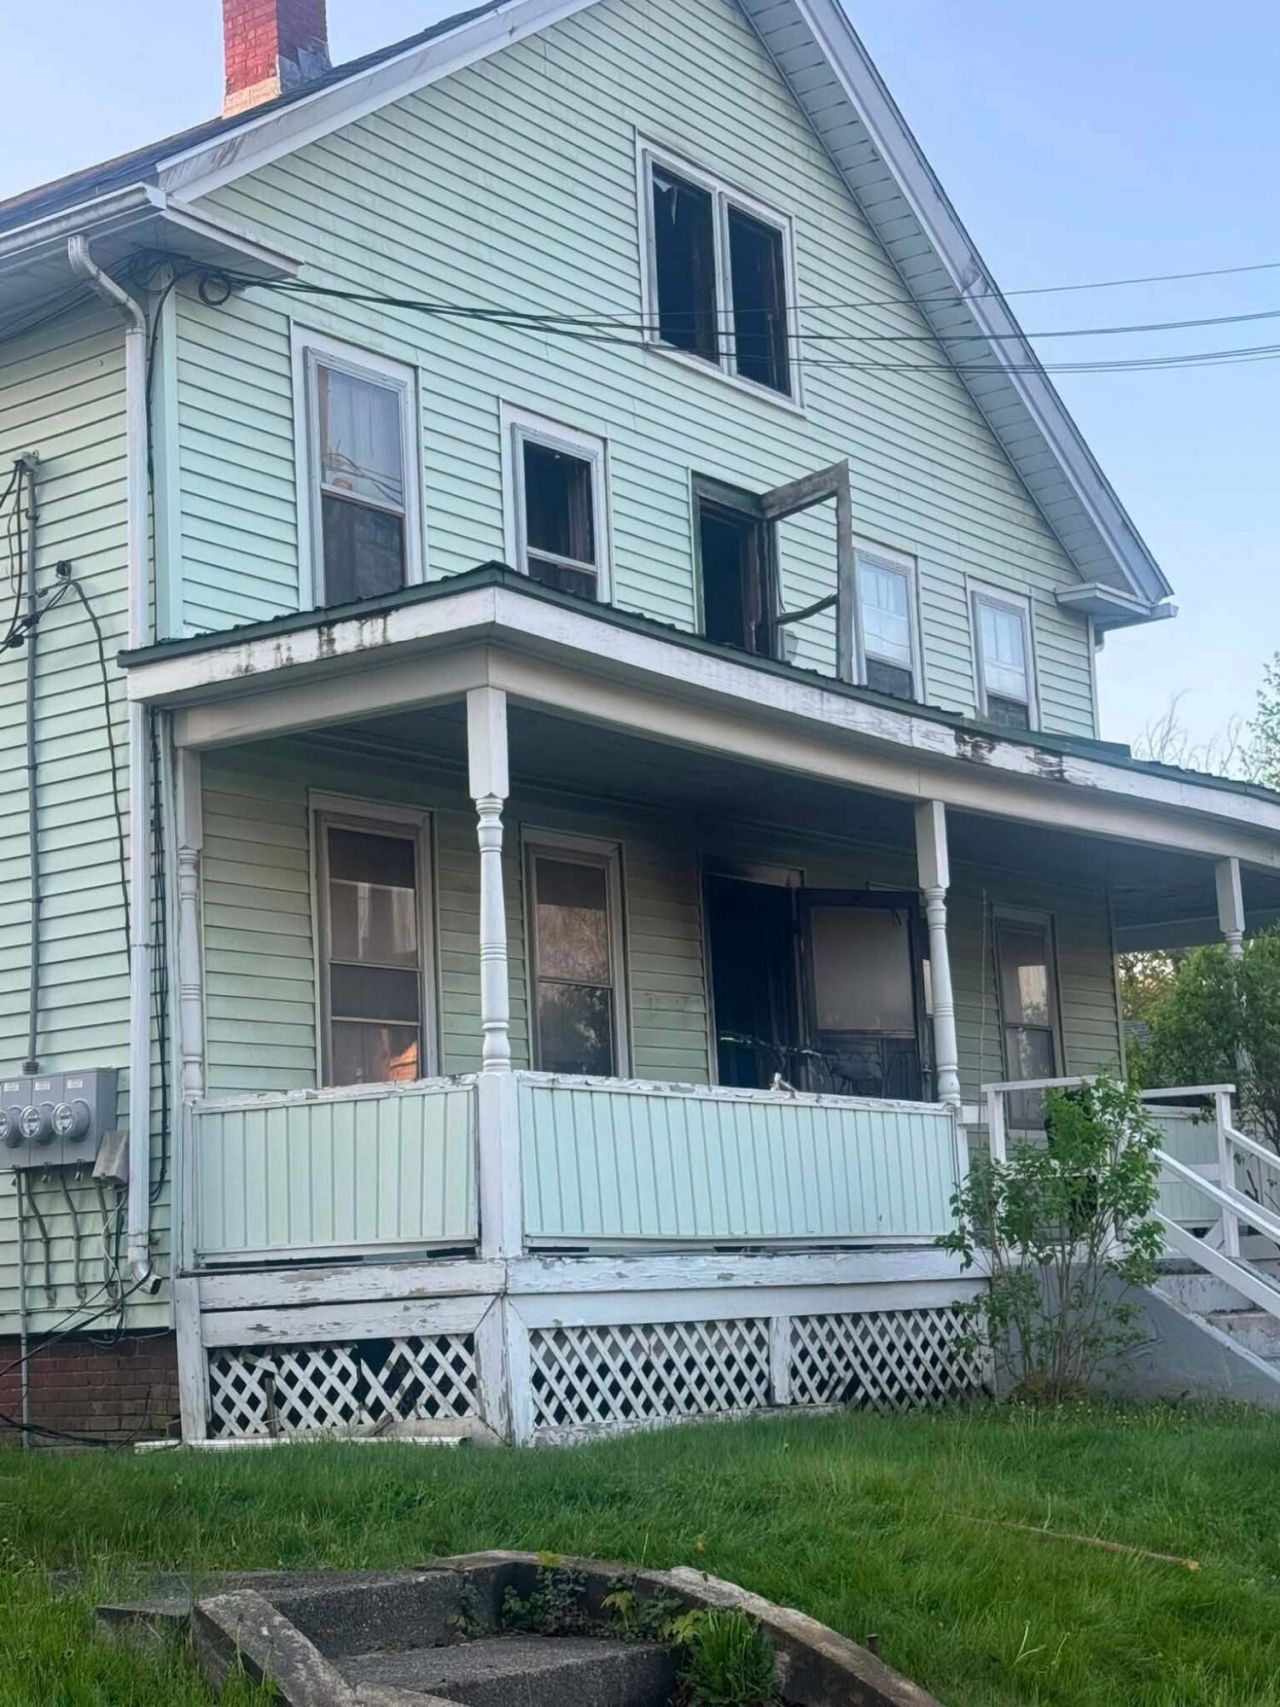
Calling all investors, developers, and visionaries! This rare in-town opportunity offers incredible potential in a highly desirable location with outstanding access shopping, restaurants, schools, parks and other everyday amenities. Situated on a generous .24 -acre lot, this property currently features a two-unit apartment building with the potential for conversion to a three-unit property, subject to approval by the city and planning board. The structure sustained significant damage in a recent fire and require extensive rehabilitation or redevelopment, making it an ideal project for those looking to restore, reimagine, or build value form the ground up. Outside, you'll find a beautiful setting with established perennial gardens, mature lilac trees, and a storage shed that add charm and character to the property.Whether you're seeking your next renovation project, an investment opportunity, or a potential multi-unit redevelopment in a prime location, this property offers exceptional possibilities for the right buyer. Bring your vision and explore the potential this unique in-town property has to offer. Being sold as is.*Due to current condition, property is unable to be viewed from the inside.*
Property Features
Property Type: Multi Unit - Multiple
Basement: Interior Entry, Walk-Out Access, Full, Unfinished
Basement: Yes
Heating: Oil, Baseboard, Hot Water, Zoned
Home Style: Colonial, Federal
Lot Size: 0.24 Acres
Roof Type: Pitched, Shingle
Taxes: $3,805
Year Built: 1900
Feature Descriptions
Amenities: 1st Floor Bedroom, Attic, Bathtub, Shower, Storage
Electric: Circuit Breakers
Exterior: Wood Frame, Vinyl Siding
Flooring: Carpet, Vinyl, Wood
Foundation: Poured Concrete
Lot: Intown, Near Shopping, Near Turnpike/Interstate, Level, Open Lot, Sidewalks, Landscaped, Near Public Transit
Parking: Gravel,5 - 10 Spaces
Road Surface: Paved
Sewer: Public Sewer
SQ FT Above Grade: 2656
SQ FT Below Grade: 0
Water: Public
Listed By / Shown By
Listed By
Agency Name: NextHome Experience
Agency Phone: 207-573-7400
Shown By
Agent Name: Lori Dube
Agent Phone: (207) 620-0886
Agency Title: Sprague and Curtis Real Estate

Estimate Your Payment
Estimated Payment
$ 541.12 per month $198.08 Principal & Interest $317.08 Property Tax $25.96 Homeowner's InsuranceChange Payment Information

Listing data is derived in whole or in part from the Maine IDX & is for consumers' personal, noncommercial use only. Dimensions are approximate and not guaranteed. All data should be independently verified.© 2026 Maine Real Estate Information System, Inc. All Rights Reserved.
Privacy Policy / DMCA Notice / ADA Accessibility


This site is hosted, designed and copyright
© 1994 - 2026 by
Delta Media Group, Inc. -- Patent Pending --
508 S Main Street | MLS# 1670643
This multi-family property located at 508 S Main Street , Brewer, ME 04412 is currently listed for sale with an asking price of $89,000. Search Brewer real estate on ldube.spragueandcurtis.com today.