LoriDube

BEDS0
BATHS3 full
SQUARE FEET2,575
MLS#1672061
STATUSActive
PROPERTY TYPEMulti Unit - Multiple
Property Description
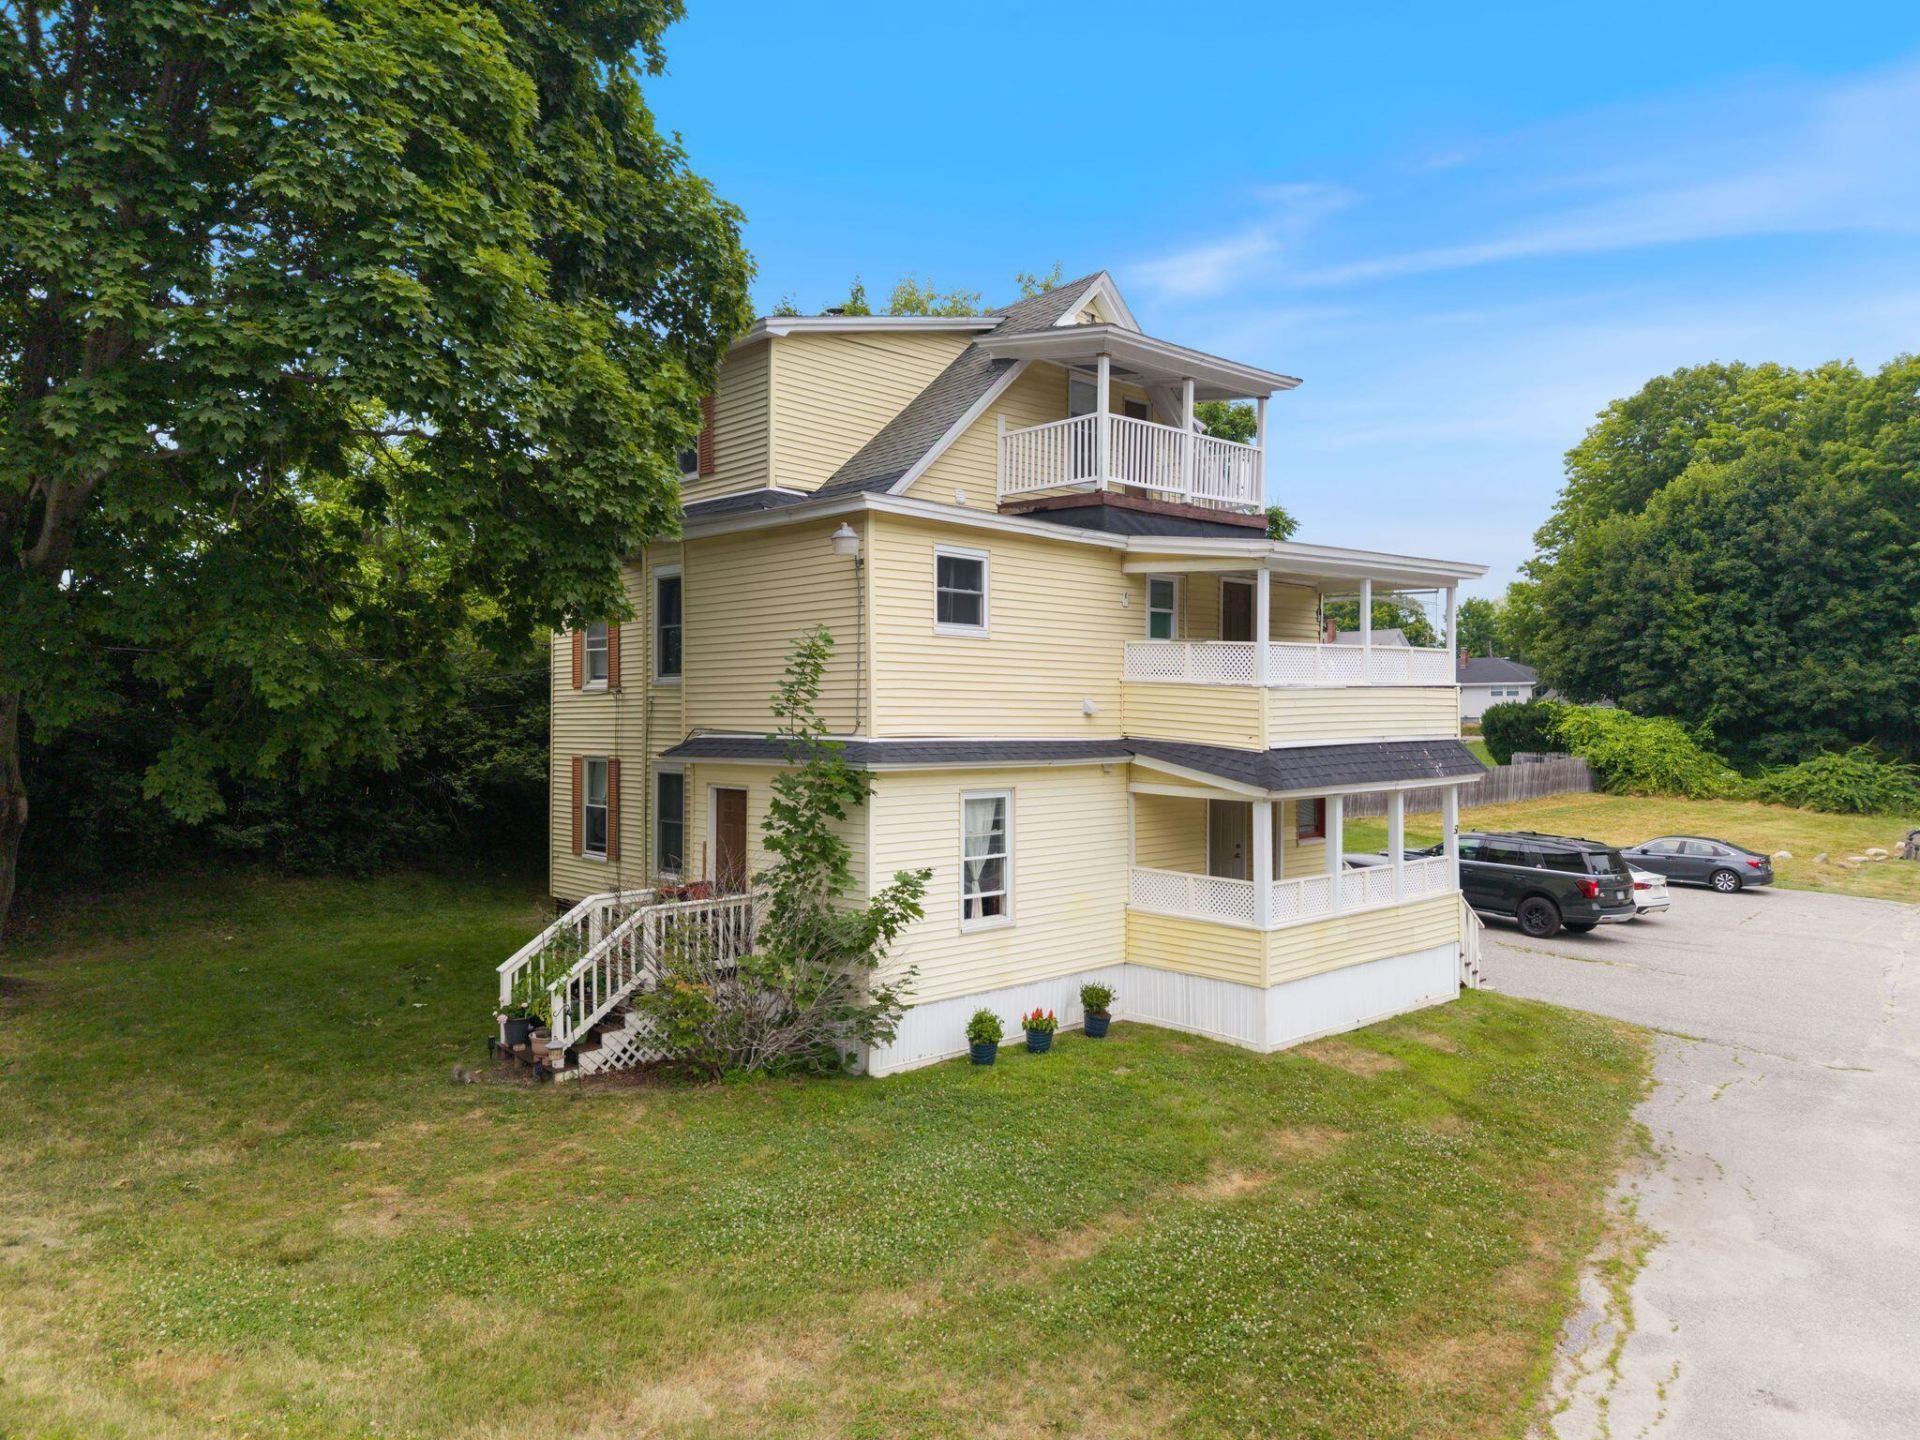
Don't miss this well-maintained and updated three-unit multi-family property located on an oversized .37-acre lot. Located in a quiet neighborhood just minutes from downtown amenities, parks, ballfields, shopping, and major transportation routes.This property features two spacious 3-bedroom, 1-bath units and one 2-bedroom, 1-bath unit, offering an excellent unit mix for maximizing rental income. Each unit features a beautiful bay window that fills the living space with abundant natural light. Each unit has its own private in-unit washer and dryer. Units 2 and 3 also offer covered porches with additional private storage, providing valuable outdoor living space and extra convenience for tenants.The building has been thoughtfully maintained with updated, turnkey units, freshly painted decks, a new hot water heater, and separate electric service. The oversized city .37-acre lot provides off-street parking for up to six vehicles, a rare amenity for multifamily properties.With a strong rental history, quality updates, and a location that combines the charm of a quiet neighborhood with easy access to downtown amenities, recreation, and major commuter routes, this property is an outstanding opportunity for investors or owner-occupants looking to build long-term wealth.Bulk showings; Friday July 17 from 4:00-5:30PM and Sunday July 19 from 10:00-11:00AM.
Property Features
Property Type: Multi Unit - Multiple
Basement: Interior Entry, Full, Unfinished, Brick/Mortar
Basement: Yes
Heating: Oil, Hot Water, Zoned
Home Style: Other
Lot Size: 0.37 Acres
Roof Type: Composition, Shingle
Taxes: $4,398
Year Built: 1920
Feature Descriptions
Amenities: 1st Floor Bedroom, Main Level
Electric: Circuit Breakers
Exterior: Wood Frame, Vinyl Siding
Flooring: Vinyl, Wood, Hardwood
Foundation: Poured Concrete, Brick/Mortar
Lot: Intown, Near Shopping, Neighborhood, Level, Open Lot, Near Public Transit
Parking: Common, Paved,5 - 10 Spaces, Off Street
Road Surface: Paved
Sewer: Public Sewer
SQ FT Above Grade: 2575
SQ FT Below Grade: 0
Water: Public
Listed By / Shown By
Listed By
Agency Name: The Atlantic Real Estate Network
Agency Phone: 207-878-8800
Shown By
Agent Name: Lori Dube
Agent Phone: (207) 620-0886
Agency Title: Sprague and Curtis Real Estate

Estimate Your Payment
Estimated Payment
$ 1,587.36 per month $1,079.40 Principal & Interest $366.50 Property Tax $141.46 Homeowner's InsuranceChange Payment Information

Listing data is derived in whole or in part from the Maine IDX & is for consumers' personal, noncommercial use only. Dimensions are approximate and not guaranteed. All data should be independently verified.© 2026 Maine Real Estate Information System, Inc. All Rights Reserved.
Privacy Policy / DMCA Notice / ADA Accessibility


This site is hosted, designed and copyright
© 1994 - 2026 by
Delta Media Group, Inc. -- Patent Pending --
51 Ninth Street | MLS# 1672061
This multi-family property located at 51 Ninth Street , Auburn, ME 04210 is currently listed for sale with an asking price of $485,000. Search Auburn real estate on ldube.spragueandcurtis.com today.