LoriDube

BEDS3
BATHS2 full 1 partial
SQUARE FEET1,792
MLS#1672148
STATUSActive
PROPERTY TYPEResidential - Single Family
Property Description
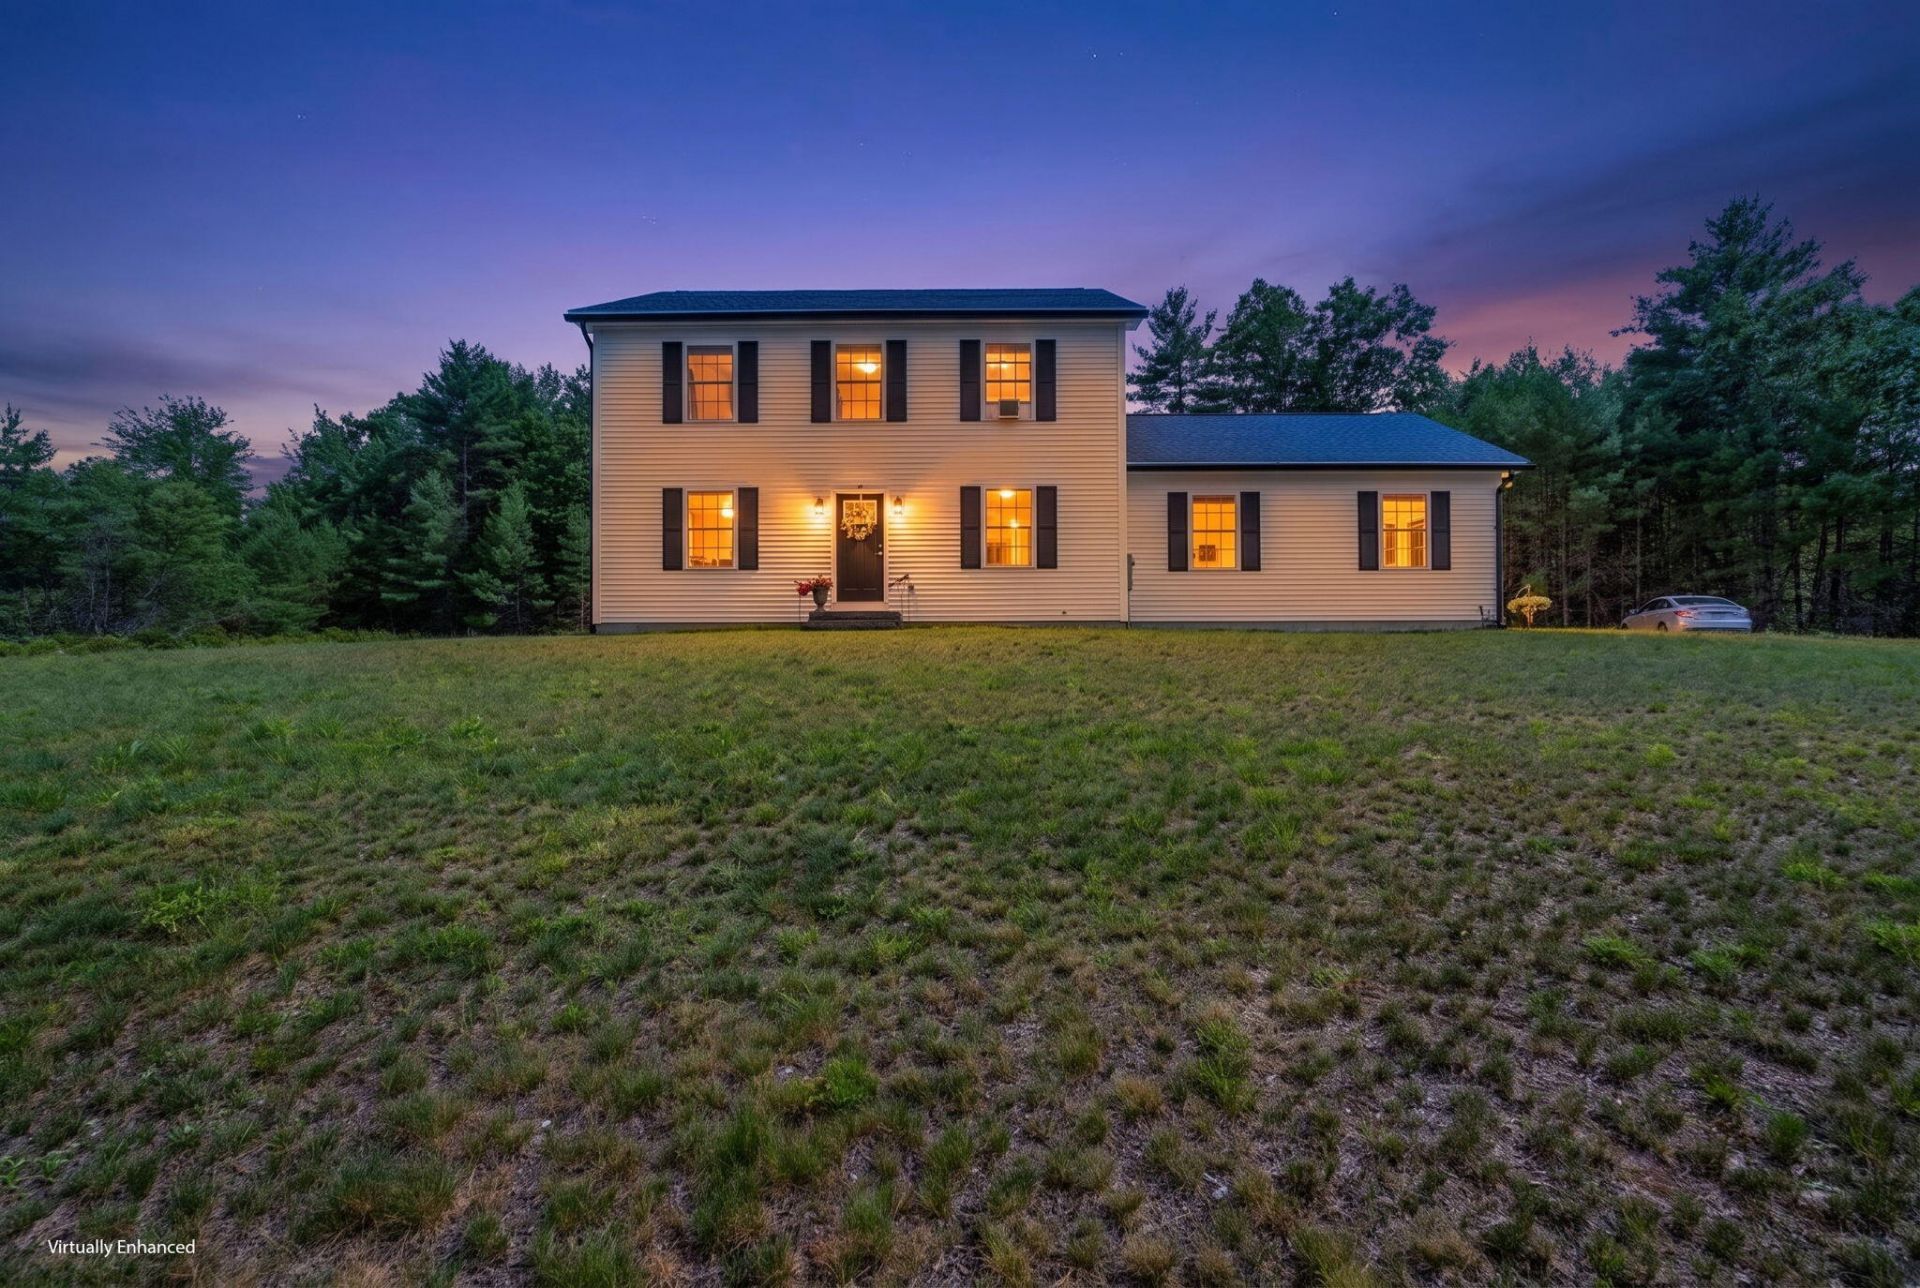
NOT just another new build, this home has many features that make it a standout for this area. Built in 2023, this home provides low maintenance for years to come. The owners have shown serious pride of ownership, and have upgraded to hardwood floors on the first floor, spent the extra money for a paved driveway, installed Mini Splits, providing heat in the winter, and AC in the summer. Off the back deck you can find a place for a hot tub, which can potentially stay with the property. A full water treatment system has been installed, so no need to have any worries about water quality. Additionally, the sellers have brought in an oversized shed, so you will have plenty of space for your outdoor toys and tools. The garage is attached, which means you can pull your car in, and never have to walk through snow, sleet or rain. Looking for more space, and wanting low maintenance? This is the one for you. Reach out today to schedule your showing!
Property Features
Property Type: Residential - Single Family
Basement: Yes
Basement: Doghouse, Interior Entry, Full, Unfinished
Cooling: None, Heat Pump
Garage: 2 car attached
Heating: Oil, Propane, Baseboard, Hot Water
Home Style: Colonial
Lot Size: 1.45 Acres
Roof Type: Shingle
Taxes: $5,321
Year Built: 2023
Feature Descriptions
Amenities: Main Level, Walk-in Closets
Appliances: Dishwasher, Microwave, Electric Range, Refrigerator
Association Fee: $0/Annually
Electric: Circuit Breakers
Exterior: Wood Frame, Vinyl Siding
Flooring: Carpet, Hardwood
Lot: Abuts Conservation, Rural, Subdivided, Open Lot, Rolling Slope, Wooded
Parking: Paved,5 - 10 Spaces, Garage Door Opener, Inside Entrance
Road frontage: Private Road
Road Surface: Paved
Sewer: Private Sewer, Septic Design Available, Septic Tank
Special View Info: Trees/Woods
SQ FT Above Grade: 1792
SQ FT Below Grade: 0
Total Rooms: 7
Water: Private
Wooded: Yes
Listed By / Shown By
Listed By
Agency Name: Keller Williams Realty
Agency Phone: 207-879-9800
Shown By
Agent Name: Lori Dube
Agent Phone: (207) 620-0886
Agency Title: Sprague and Curtis Real Estate

Estimate Your Payment
Estimated Payment
$ 1,865.65 per month $1,257.45 Principal & Interest $443.42 Property Tax $164.79 Homeowner's InsuranceChange Payment Information

Listing data is derived in whole or in part from the Maine IDX & is for consumers' personal, noncommercial use only. Dimensions are approximate and not guaranteed. All data should be independently verified.© 2026 Maine Real Estate Information System, Inc. All Rights Reserved.
Privacy Policy / DMCA Notice / ADA Accessibility


This site is hosted, designed and copyright
© 1994 - 2026 by
Delta Media Group, Inc. -- Patent Pending --
53 Natures Way | MLS# 1672148
This single family home located at 53 Natures Way , Standish, ME 04085 is currently listed for sale with an asking price of $565,000. This property was built in 2023 and has 3 bedrooms and 2 full and 1 partial baths with 1792 sq. ft. Search Standish real estate on ldube.spragueandcurtis.com today.