LoriDube

BEDS3
BATHS2 full
SQUARE FEET1,344
MLS#1671553
STATUSActive
PROPERTY TYPEResidential - Single Family
Property Description
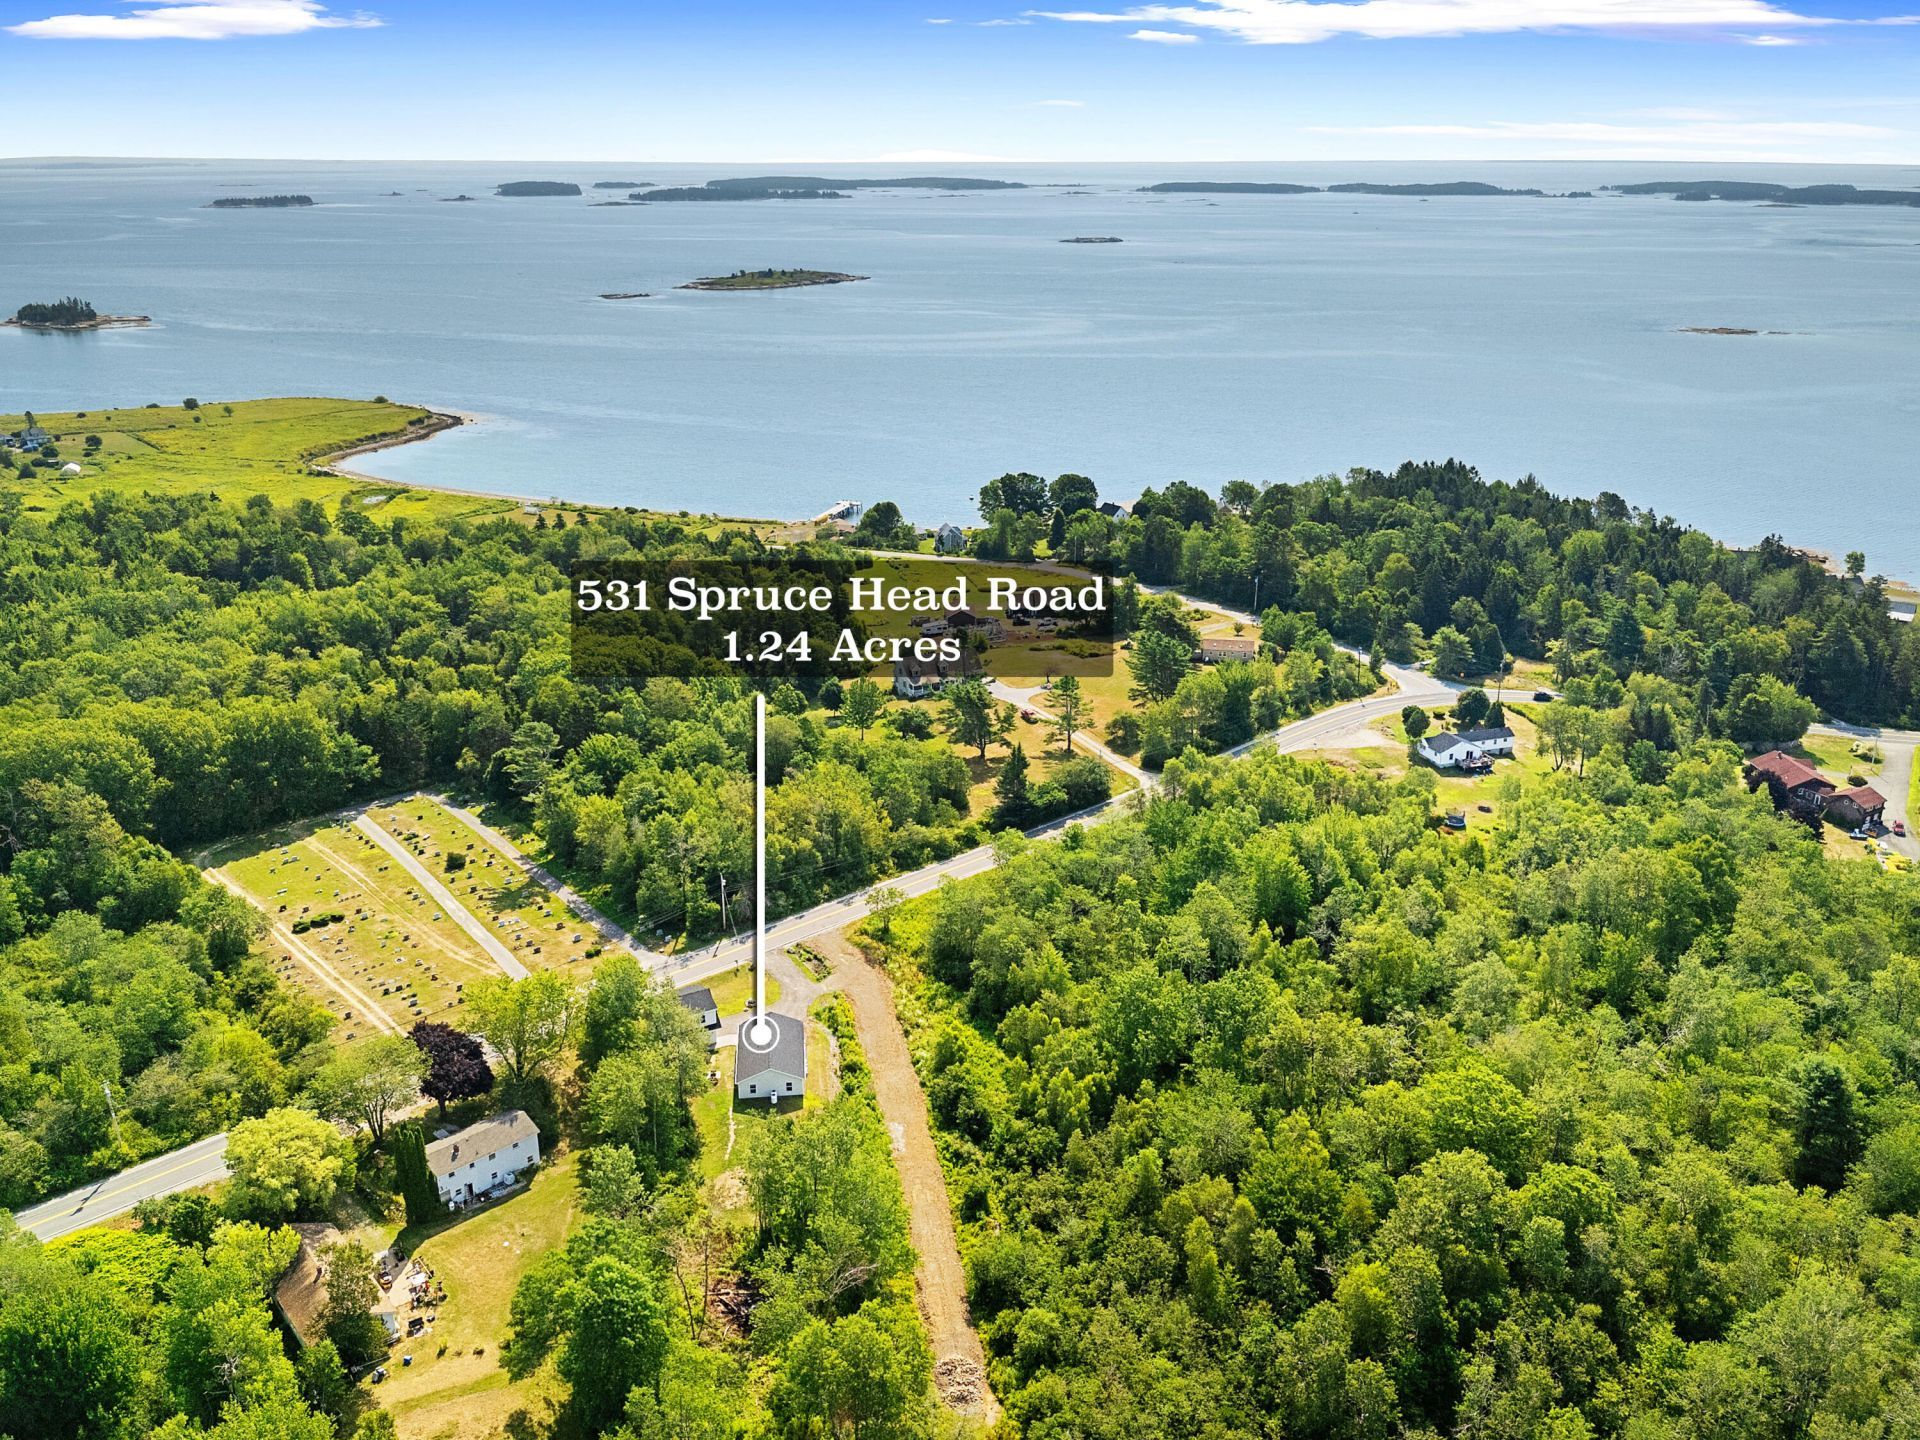
Sweet Coastal Retreat-Move-In Ready! Sip your morning coffee just moments from the ocean in this bright, open-concept coastal escape. The kitchen acts as the heart of the home, fully equipped with a luncheon bar, a spacious pantry, and soft-close cabinet doors and drawers. Pristine water quality is guaranteed year-round by a whole-house water filter and a built-in water softener system. Designed for privacy, the split-floorplan places the primary suite on its own dedicated side of the home. Outside, a newly built 2-car garage offers exceptional flexibility, featuring a partially finished apartment above that is already equipped with bedroom furnishings, a dinette set, and bathroom fixtures. Set on a generous 1.24-acre lot, this property puts you minutes from Port Clyde's iconic Marshall Point Lighthouse and Rockland's vibrant dining, art galleries, and the Farnsworth Museum. Take nearby ferry rides to Vinalhaven and North Haven, or simply unwind and enjoy the quiet coastal life in Maine.
Property Features
Property Type: Residential - Single Family
Basement: Not Applicable, Slab
Garage: 2
Heating: Gas Bottled, Propane, Radiant
Home Style: Ranch
Lot Size: 1.24 Acres
Roof Type: Shingle
Taxes: $3,677
Year Built: 2018
Feature Descriptions
Amenities: 1st Floor Bedroom,1st Floor Primary Bedroom w/Bath, Bathtub, One-Floor Living, Shower, Storage
Appliances: Dishwasher, Dryer, Microwave, Gas Range, Refrigerator, Washer
Electric: On Site, Circuit Breakers, Generator Hookup
Equipment: Cable, Internet Access Available, Satellite Dish, Water Radon Mitigation System
Exterior: Wood Frame, Vinyl Siding
Flooring: Vinyl, Wood
Foundation: Slab
Lot: Near Public Beach, Rural, Level, Open Lot, Rolling Slope
Parking: Gravel,1 - 4 Spaces, Detached
Sewer: Private Sewer, Septic Design Available, Septic Tank
Special View Info: Trees/Woods
SQ FT Above Grade: 1344
SQ FT Below Grade: 0
Total Rooms: 6
Water: Private, Well
Room Sizes
Bedroom 3: 10.7 X 9 Level - First
Kitchen: 13.3 X 9.4 Level - First
Living Room: 13.2 X 15.5 Level - First
Dining Room: 10.1 X 8.6 Level - First
Bedroom 2: 12.8 X 11.4 Level - First
Primary Bedroom: 15.2 X 12.11 Level - First
Listed By / Shown By
Listed By
Agency Name: Better Homes & Gardens Real Estate/The Masiello Group
Agency Phone: 207-596-6095
Shown By
Agent Name: Lori Dube
Agent Phone: (207) 620-0886
Agency Title: Sprague and Curtis Real Estate

Estimate Your Payment
Estimated Payment
$ 1,386.31 per month $954.77 Principal & Interest $306.42 Property Tax $125.13 Homeowner's InsuranceChange Payment Information

Listing data is derived in whole or in part from the Maine IDX & is for consumers' personal, noncommercial use only. Dimensions are approximate and not guaranteed. All data should be independently verified.© 2026 Maine Real Estate Information System, Inc. All Rights Reserved.
Privacy Policy / DMCA Notice / ADA Accessibility


This site is hosted, designed and copyright
© 1994 - 2026 by
Delta Media Group, Inc. -- Patent Pending --
531 Spruce Head Road | MLS# 1671553
This single family home located at 531 Spruce Head Road , South Thomaston, ME 04858 is currently listed for sale with an asking price of $429,000. This property was built in 2018 and has 3 bedrooms and 2 full baths with 1344 sq. ft. Search South Thomaston real estate on ldube.spragueandcurtis.com today.