LoriDube

BEDS3
BATHS1 full
SQUARE FEET1,037
MLS#1670101
STATUSActive
PROPERTY TYPEResidential - Single Family
SCHOOLRSU 67
Property Description
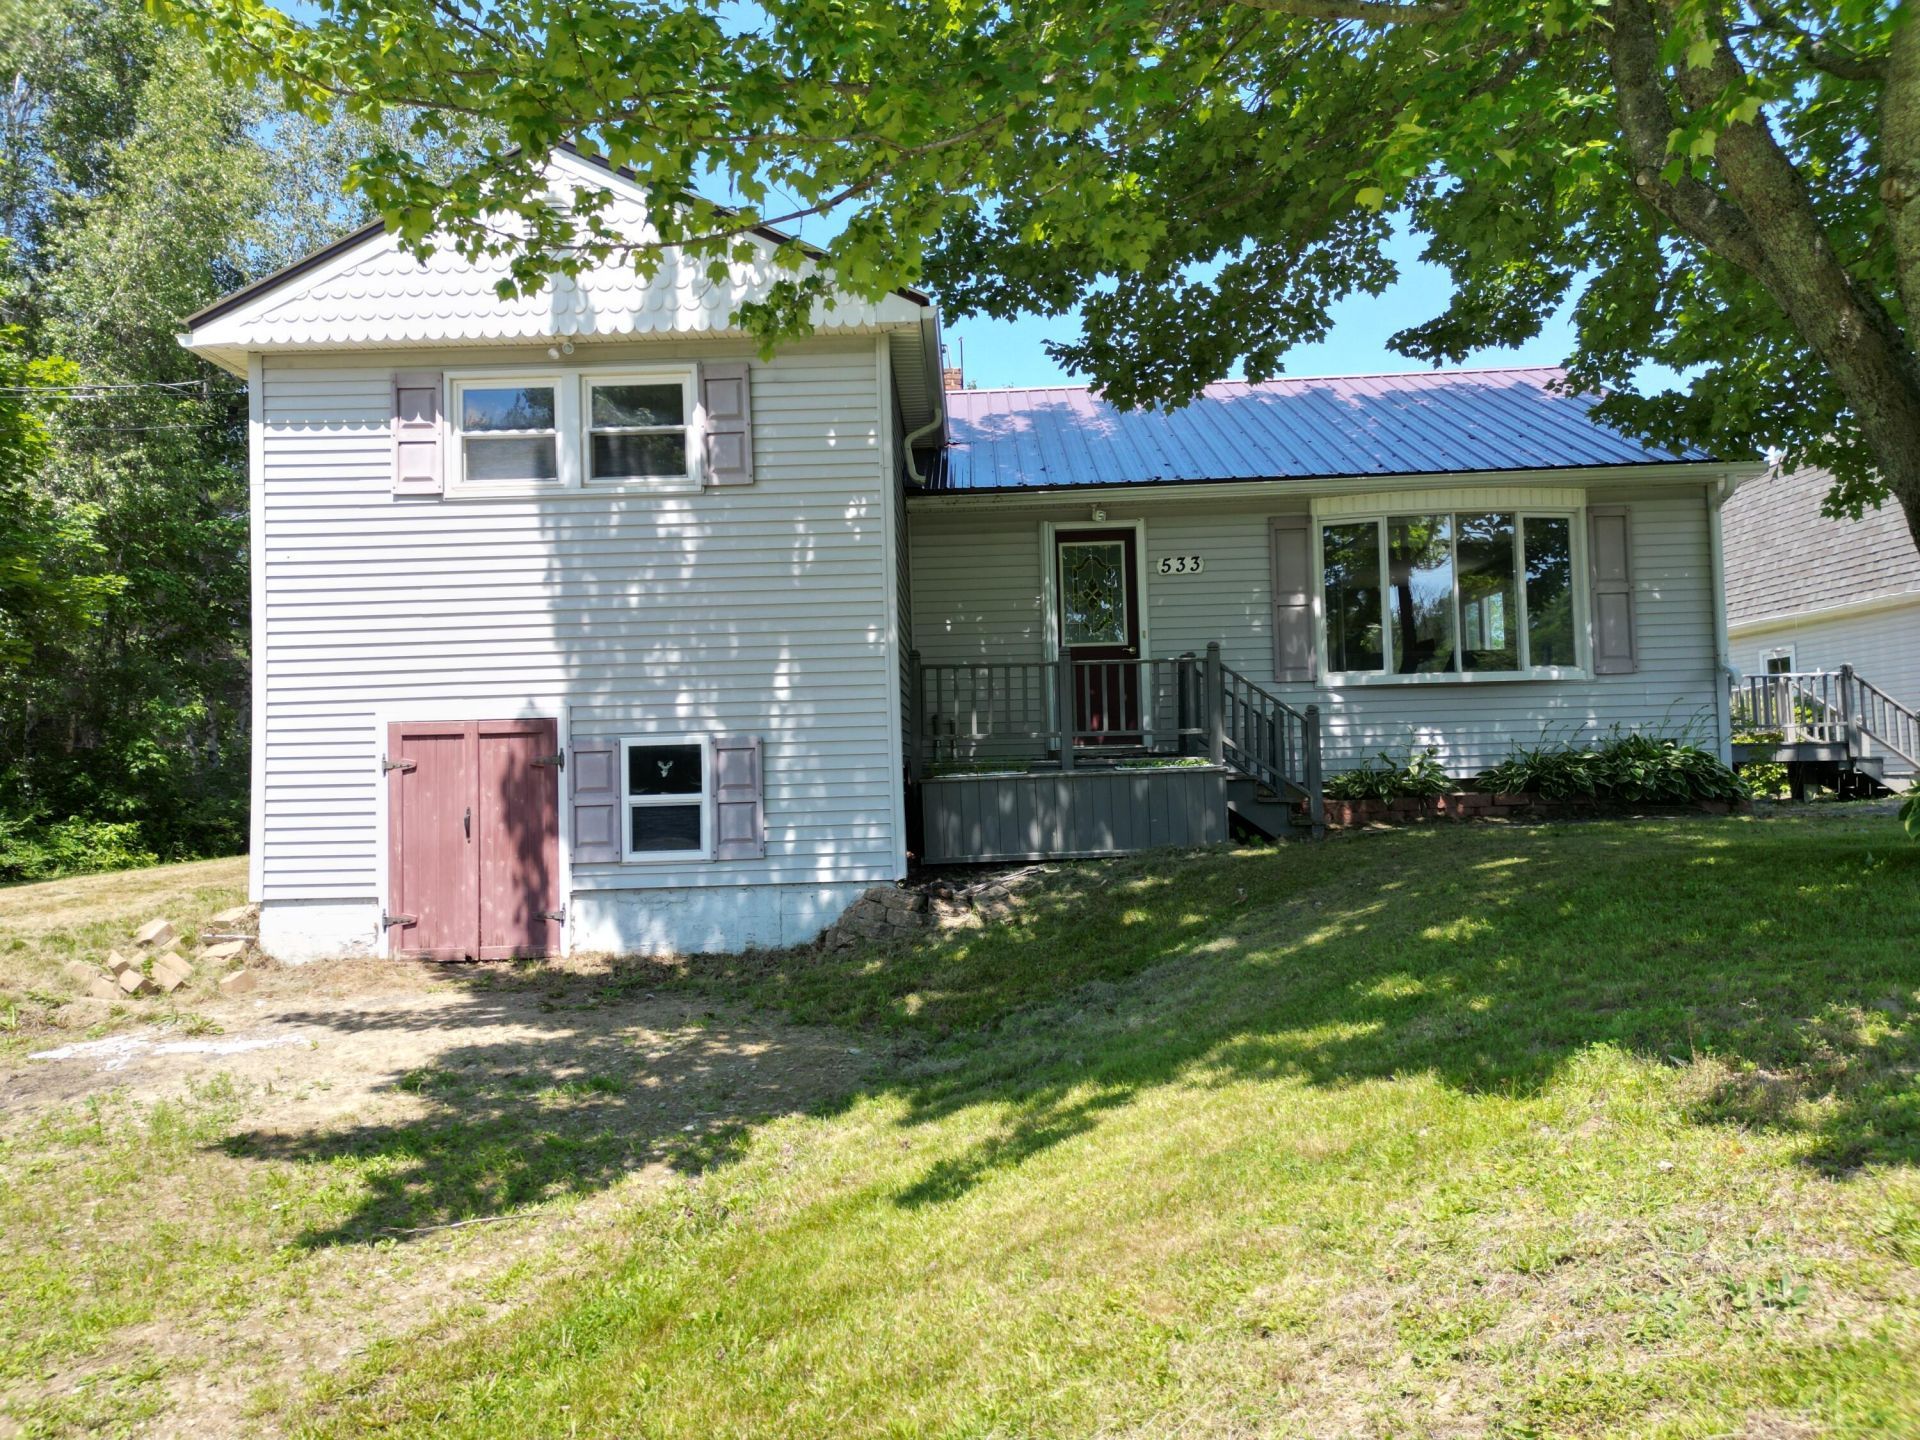
Discover the space, versatility, and location you've been looking for with this split, level home set on 0.52 acres just outside of Lincoln. Featuring 3 bedrooms and 1 full bath, the home provides comfortable living space for a variety of lifestyles.A standout feature is the one bedroom apartment above the detached garage, offering excellent potential as an in-law suite, guest quarters, or an income producing rental.Just minutes from downtown Lincoln, you'll enjoy easy access to shopping, restaurants, schools, healthcare, and local services. Known as the ''Gateway to the Maine Highlands,'' Lincoln is a four-season recreation destination surrounded by more than a dozen lakes and ponds, making it a favorite for boating, fishing, kayaking, and swimming. The area also offers extensive ATV and snowmobile trail systems, hunting opportunities, and access to miles of scenic outdoor recreation. Whether you're looking for year round living or a home base for enjoying everything northern Maine has to offer, this property is ideally located. Don't miss this opportunity to own a versatile property in one of Maine's premier outdoor recreation communities.
Property Features
Property Type: Residential - Single Family
Basement: Yes
Basement: Exterior Entry, Interior Entry, Full
Garage: 2
Heating: Oil, Wood, Baseboard, Wood Stove
Home Style: Split Level
Lot Size: 0.52 Acres
Roof Type: Metal
Taxes: $4,388
Year Built: 1959
Feature Descriptions
Appliances: Dishwasher, Microwave, Electric Range, Refrigerator
Electric: Fuses
Exterior: Wood Frame, Vinyl Siding
Flooring: Vinyl, Wood
Lot: Rural, Open Lot
Parking: Paved,5 - 10 Spaces, Detached
Road Surface: Paved
Sewer: Septic Tank
SQ FT Above Grade: 1037
SQ FT Below Grade: 0
Total Rooms: 6
Water: Public
Local Schools
School District: RSU 67
Listed By / Shown By
Listed By
Agency Name: Acres Away, Inc.
Agency Phone: 207-794-2700
Shown By
Agent Name: Lori Dube
Agent Phone: (207) 620-0886
Agency Title: Sprague and Curtis Real Estate

Estimate Your Payment
Estimated Payment
$ 919.46 per month $489.62 Principal & Interest $365.67 Property Tax $64.17 Homeowner's InsuranceChange Payment Information

Listing data is derived in whole or in part from the Maine IDX & is for consumers' personal, noncommercial use only. Dimensions are approximate and not guaranteed. All data should be independently verified.© 2026 Maine Real Estate Information System, Inc. All Rights Reserved.
Privacy Policy / DMCA Notice / ADA Accessibility


This site is hosted, designed and copyright
© 1994 - 2026 by
Delta Media Group, Inc. -- Patent Pending --
533 W Broadway | MLS# 1670101
This single family home located at 533 W Broadway , Lincoln, ME 04457 is currently listed for sale with an asking price of $220,000. This property was built in 1959 and has 3 bedrooms and 1 full baths with 1037 sq. ft. W Broadway is located within the RSU 67 school district. Search Lincoln real estate on ldube.spragueandcurtis.com today.