LoriDube

BEDS3
BATHS1 full
SQUARE FEET840
MLS#1671802
STATUSPending
PROPERTY TYPEResidential -
Property Description
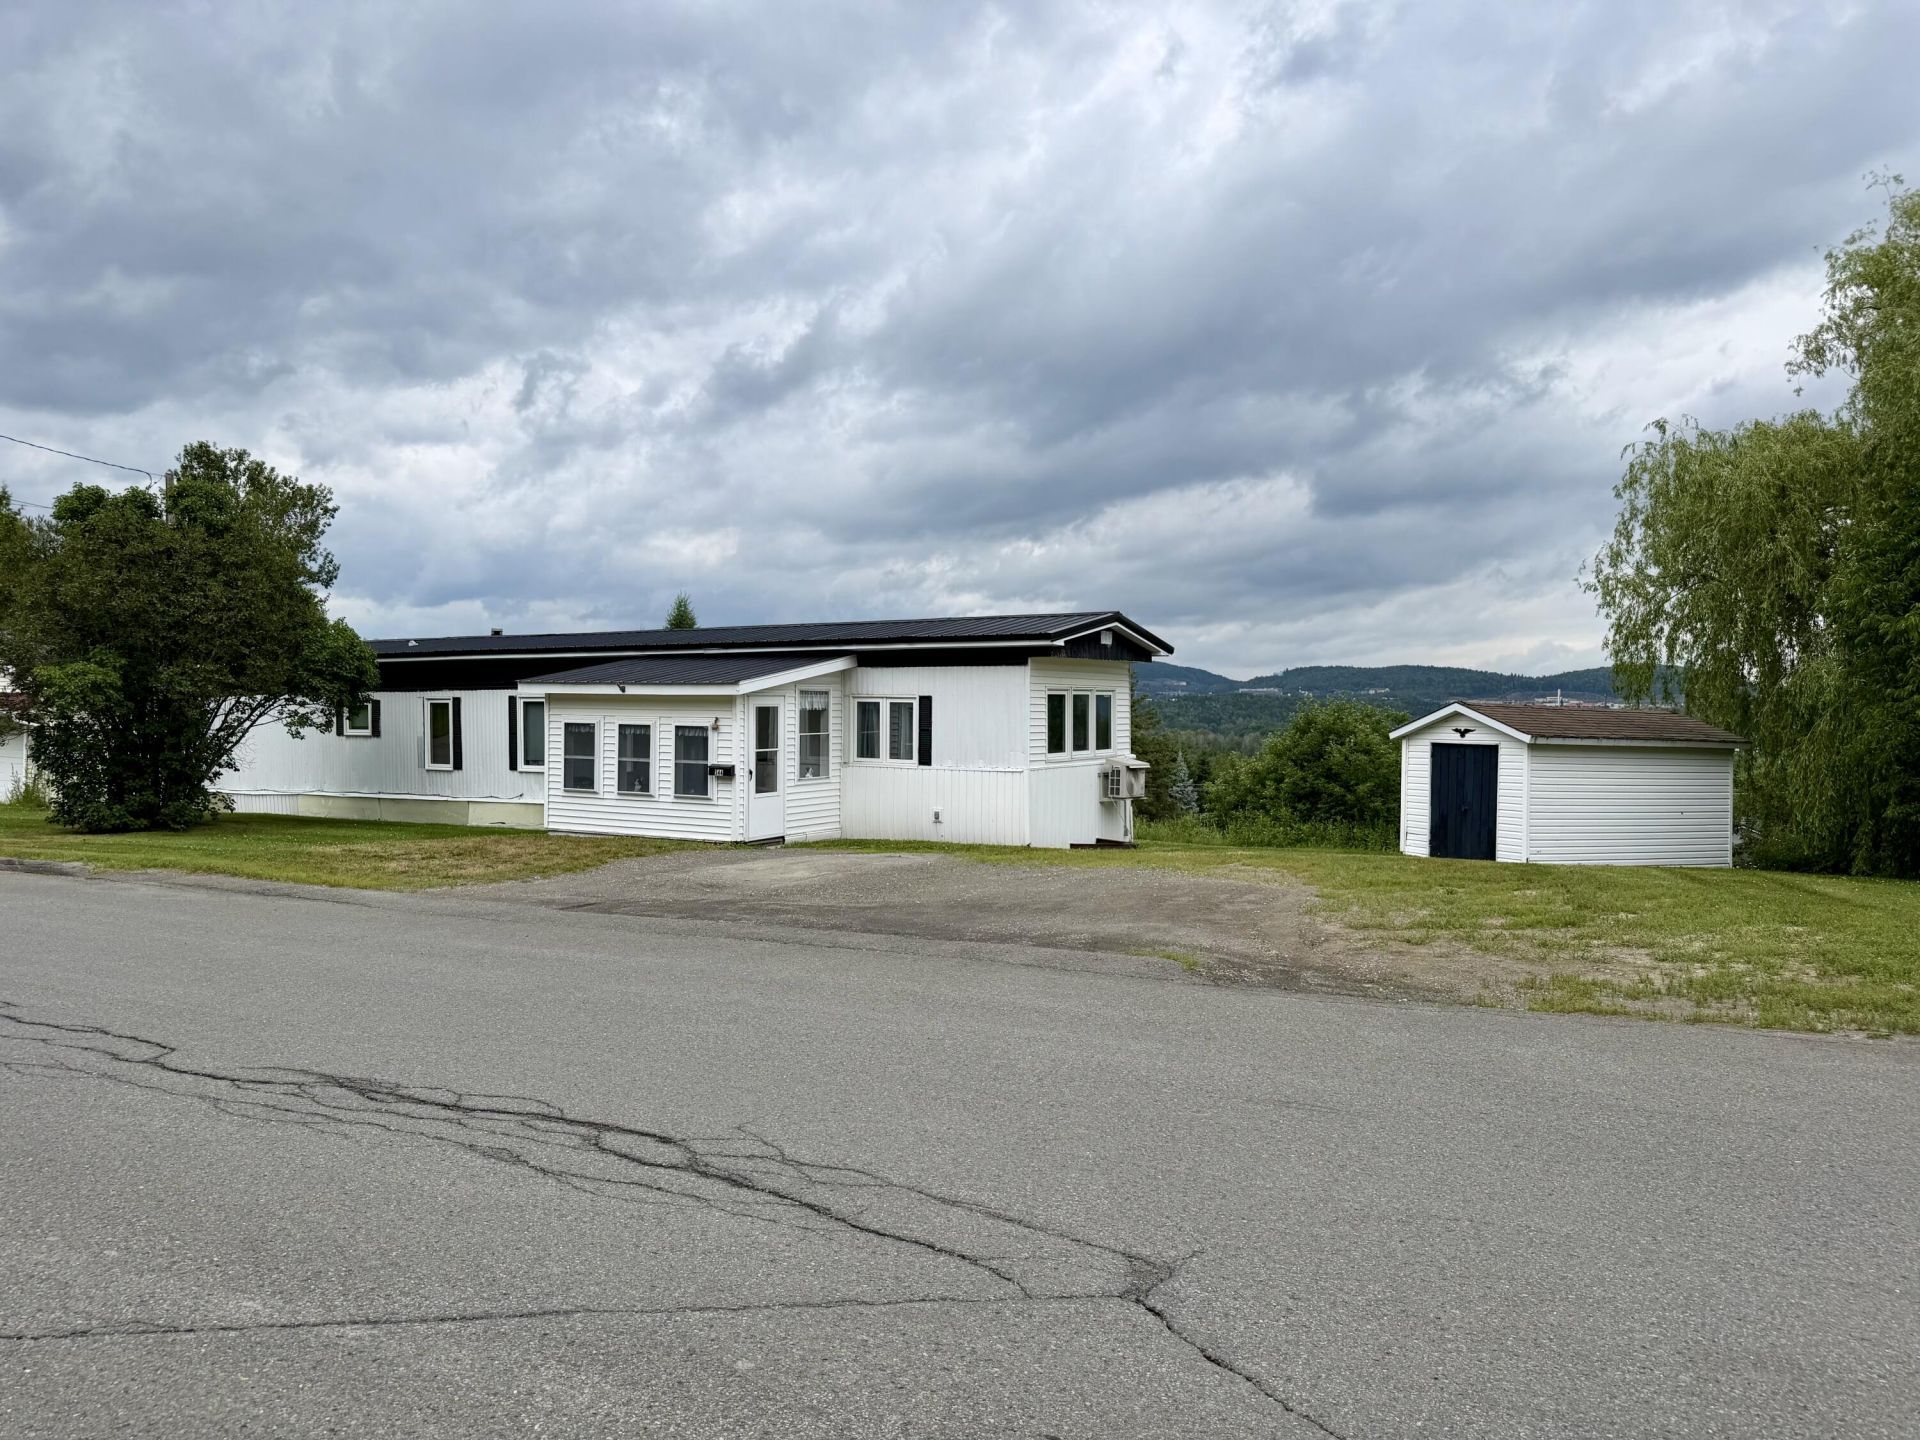
Affordable, Well-Maintained Home in a Peaceful Setting! This charming 3-bedroom, 1-bath mobile home offers a wonderful opportunity for affordable homeownership. Having remained in the same family over the years, the home has been well cared for and features several valuable updates, including replacement windows and a durable metal roof.One of the home's highlights is the attached three-season porch, providing the perfect place to enjoy your morning coffee, unwind with a good book, or simply relax while taking in the peaceful surroundings. Located on a quiet dead-end road, you'll appreciate the low-traffic neighborhood while still being just minutes from local amenities.Outside, an 8' x 14' storage shed is included with the property, offering plenty of space for tools, lawn equipment, and seasonal storage.Whether you're a first-time homebuyer, looking to downsize, or searching for an affordable investment property, this move-in-ready home combines comfort, practicality, and value in a quiet, convenient location.
Property Features
Property Type: Residential -
Basement: Not Applicable, Dirt Floor, Crawl Space
Cooling: Heat Pump
Heating: Electric, Oil, Forced Air, Heat Pump
Home Style: Other
Lot Size: 0.29 Acres
Roof Type: Metal
Taxes: $516
Year Built: 1973
Feature Descriptions
Amenities: 1st Floor Bedroom, Main Level, One-Floor Living, Shower
Appliances: Dryer, Gas Range, Refrigerator, Washer
Electric: Circuit Breakers
Exterior: Mobile, Aluminum Siding, Vinyl Siding
Flooring: Laminate, Linoleum
Foundation: Block
Lot: Near Shopping, Near Town, Rolling Slope
Parking: Gravel,1 - 4 Spaces
Road Surface: Paved
Sewer: Public Sewer
Special View Info: Mountain(s), Trees/Woods
SQ FT Above Grade: 840
SQ FT Below Grade: 0
Total Rooms: 7
Water: Public
Listed By / Shown By
Listed By
Agency Name: NextHome Discover
Agency Phone: 207-762-6398
Shown By
Agent Name: Lori Dube
Agent Phone: (207) 620-0886
Agency Title: Sprague and Curtis Real Estate

Estimate Your Payment
Estimated Payment
$ 118.27 per month $66.54 Principal & Interest $43.00 Property Tax $8.72 Homeowner's InsuranceChange Payment Information

Listing data is derived in whole or in part from the Maine IDX & is for consumers' personal, noncommercial use only. Dimensions are approximate and not guaranteed. All data should be independently verified.© 2026 Maine Real Estate Information System, Inc. All Rights Reserved.
Privacy Policy / DMCA Notice / ADA Accessibility


This site is hosted, designed and copyright
© 1994 - 2026 by
Delta Media Group, Inc. -- Patent Pending --
544 Riverview Street | MLS# 1671802
This home located at 544 Riverview Street, Madawaska, ME 04756 is currently listed for sale with an asking price of $29,900. This property was built in 1973 and has 3 bedrooms and 1 full baths with 840 sq. ft. Search Madawaska real estate on ldube.spragueandcurtis.com today.