LoriDube

BEDS3
BATHS2 full 1 partial
SQUARE FEET2,570
MLS#1671461
STATUSActive
PROPERTY TYPEResidential - Single Family
SCHOOLRSU 57-MSAD 57
Property Description
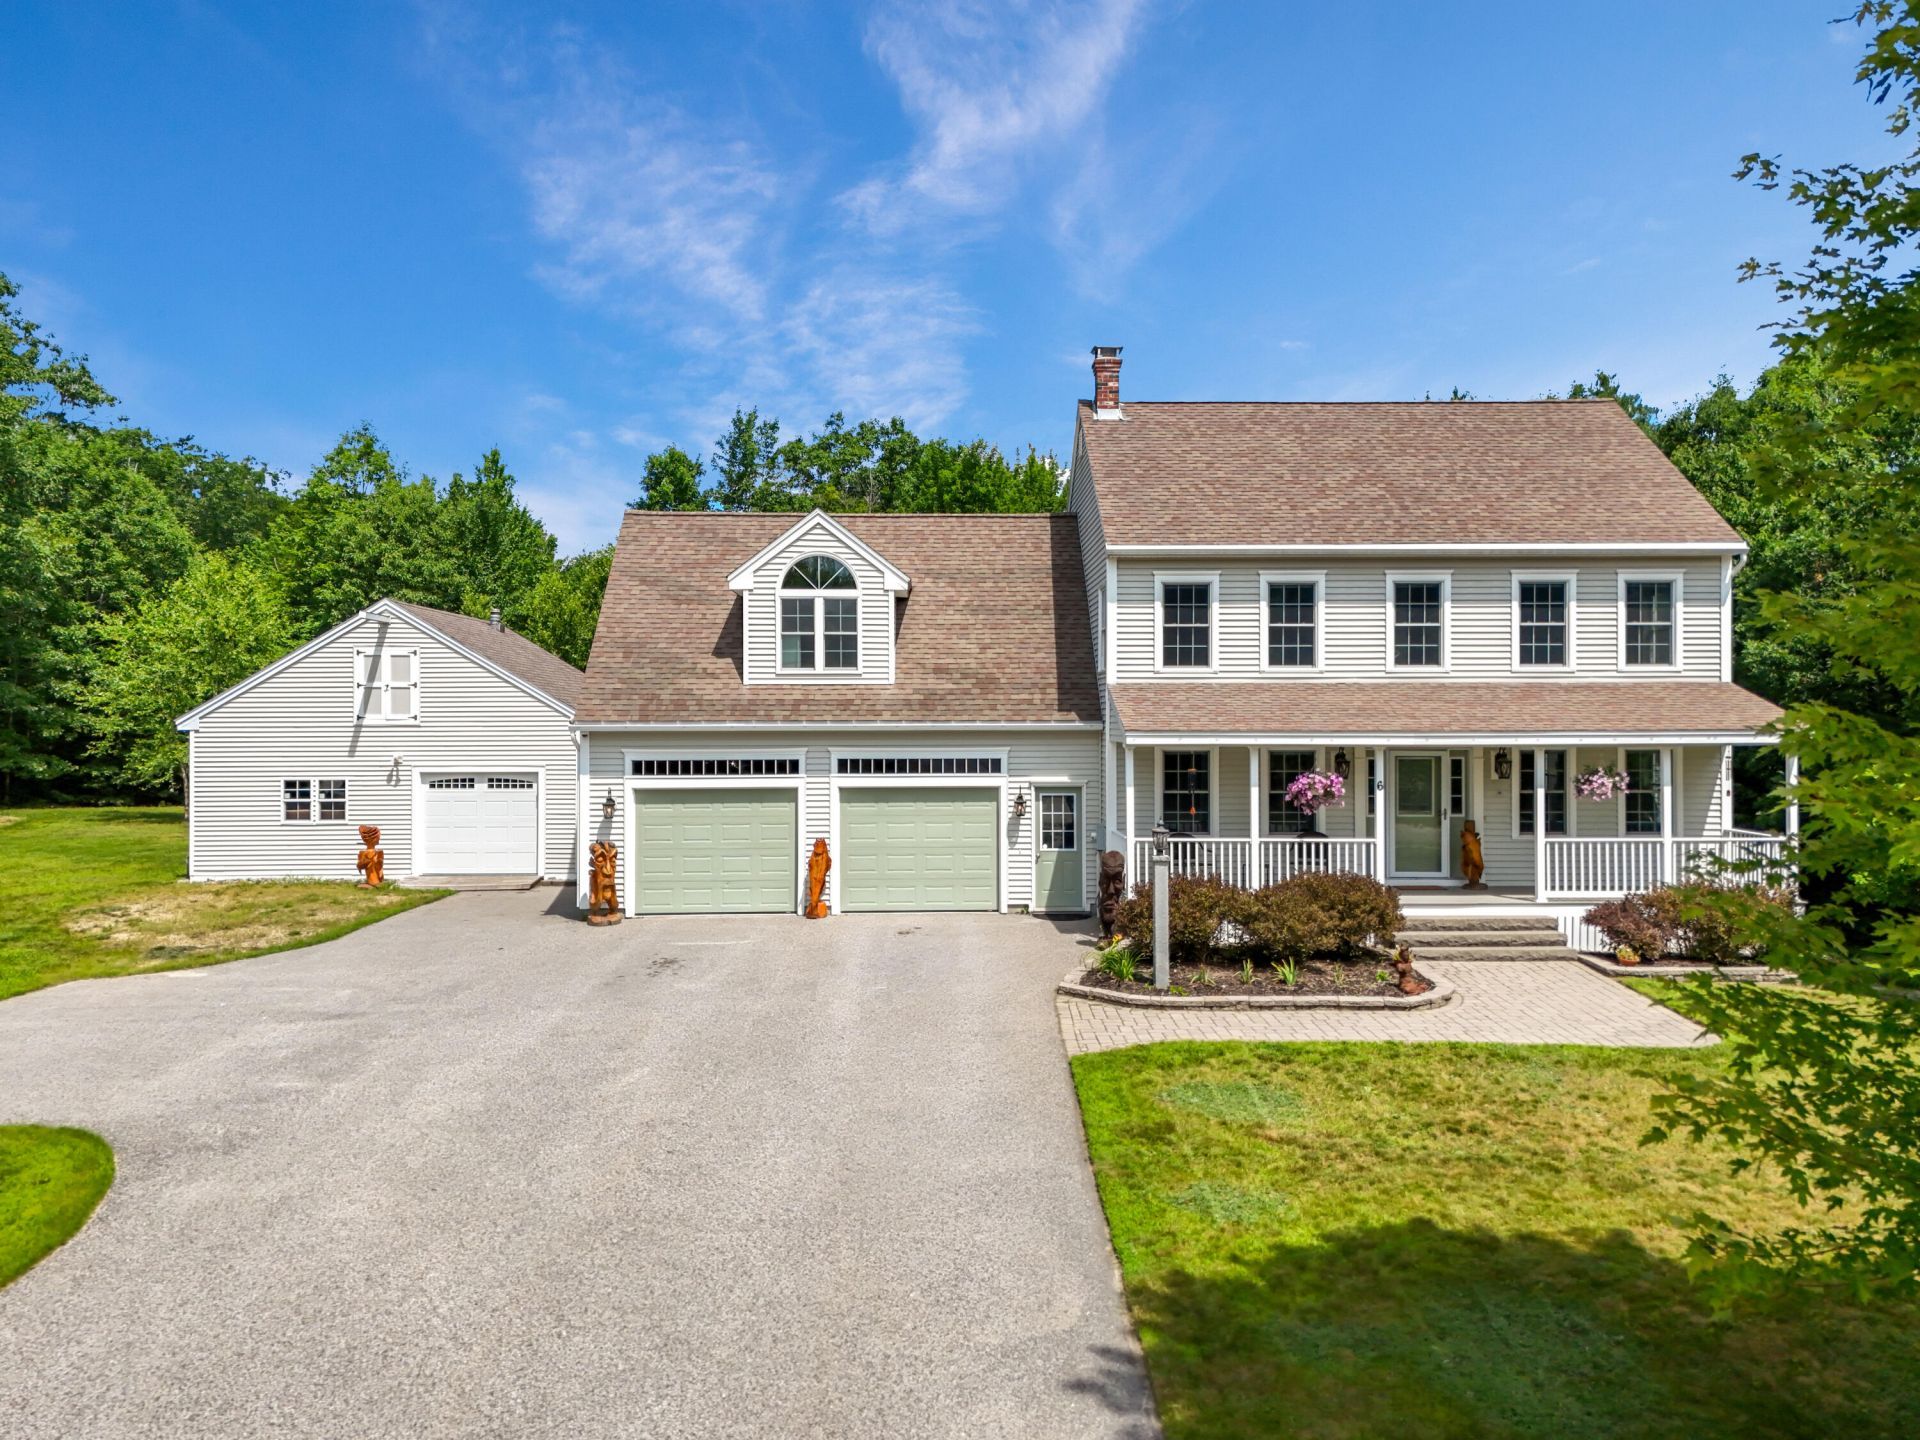
Prepare to fall in love with this immaculate, turnkey Colonial built by Berube Builders in a quiet Waterboro neighborhood. Boasting exceptional curb appeal with a classic farmer's porch and manicured landscaping, this rock-solid home comes with pre-list inspections to convey confidence in this amazing home. The open-concept naturally flows from the living room with a gas fireplace to the sunroom, and then to the granite-clad kitchen. The clean basement features a finished room, water filtration, an oil boiler, and radon mitigation. The septic system is designed for a 4-bedroom home. Step outside to a backyard complete with a large deck, patio, fire pit, and hot tub, perfect for entertaining. Store your vehicle in the heated attached 2-car garage with a game room and mini bar above, plus a detached, heated 2-bay garage with overhead storage for additional ATVs and vehicles. Your massive driveway is perfect for a boat or RV. Enjoy walking trails to the Little Ossipee River right out your back door, direct neighborhood access to ATV/snowmobile trails, and the Lake Arrowhead boat launch just 5 minutes away. This is the ultimate Maine lifestyle home!
Property Features
Property Type: Residential - Single Family
Basement: Yes
Basement: Doghouse, Interior Entry, Finished, Full, Unfinished
Cooling: Central Air, Heat Pump
Garage: 4 car attached
Heating: Electric, Gas Bottled, K-1/Kerosene, Oil, Baseboard, He
Home Style: Colonial
Lot Size: 1.78 Acres
Roof Type: Pitched, Shingle
Taxes: $5,793
Year Built: 2009
Feature Descriptions
Amenities: Bathtub, Hot Tub, Main Level, Security System, Primary Bedroom w/Bath
Appliances: Dishwasher, Microwave, Electric Range, Refrigerator
Electric: Circuit Breakers, Generator Hookup
Equipment: Air Radon Mitigation System
Exterior: Wood Frame, Vinyl Siding
Flooring: Carpet, Tile, Wood, Luxury Vinyl
Foundation: Poured Concrete
Lot: Neighborhood, Rural, Level, Sidewalks, Landscaped
Parking: Paved,1 - 4 Spaces,5 - 10 Spaces, Garage Door Opener, Detached, Inside Entrance, Storage
Road Surface: Paved
Sewer: Private Sewer, Septic Tank
Special View Info: Trees/Woods
SQ FT Above Grade: 2410
SQ FT Below Grade: 160
Total Rooms: 7
Water: Private, Well
Room Sizes
Dining Room: 12 X 12 Level - First
Kitchen: 14 X 8.69 Level - First
Bedroom 1: 18.8 X 17.8 Level - Second
Bonus Room: 27 X 19 Level - Second
Living Room: 19 X 25 Level - First
Sunroom: 11 X 11 Level - First
Local Schools
School District: RSU 57-MSAD 57
Listed By / Shown By
Listed By
Agency Name: Keller Williams Realty
Agency Phone: 207-879-9800
Shown By
Agent Name: Lori Dube
Agent Phone: (207) 620-0886
Agency Title: Sprague and Curtis Real Estate

Estimate Your Payment
Estimated Payment
$ 2,081.19 per month $1,413.23 Principal & Interest $482.75 Property Tax $185.21 Homeowner's InsuranceChange Payment Information

Listing data is derived in whole or in part from the Maine IDX & is for consumers' personal, noncommercial use only. Dimensions are approximate and not guaranteed. All data should be independently verified.© 2026 Maine Real Estate Information System, Inc. All Rights Reserved.
Privacy Policy / DMCA Notice / ADA Accessibility


This site is hosted, designed and copyright
© 1994 - 2026 by
Delta Media Group, Inc. -- Patent Pending --
6 Little Ossipee Landing | MLS# 1671461
This single family home located at 6 Little Ossipee Landing, Waterboro, ME 04061 is currently listed for sale with an asking price of $635,000. This property was built in 2009 and has 3 bedrooms and 2 full and 1 partial baths with 2570 sq. ft. Little Ossipee Landing is located within the RSU 57-MSAD 57 school district. Search Waterboro real estate on ldube.spragueandcurtis.com today.