LoriDube

BEDS3
BATHS2 full
SQUARE FEET1,862
MLS#1671489
STATUSActive
PROPERTY TYPEResidential - Single Family
Property Description
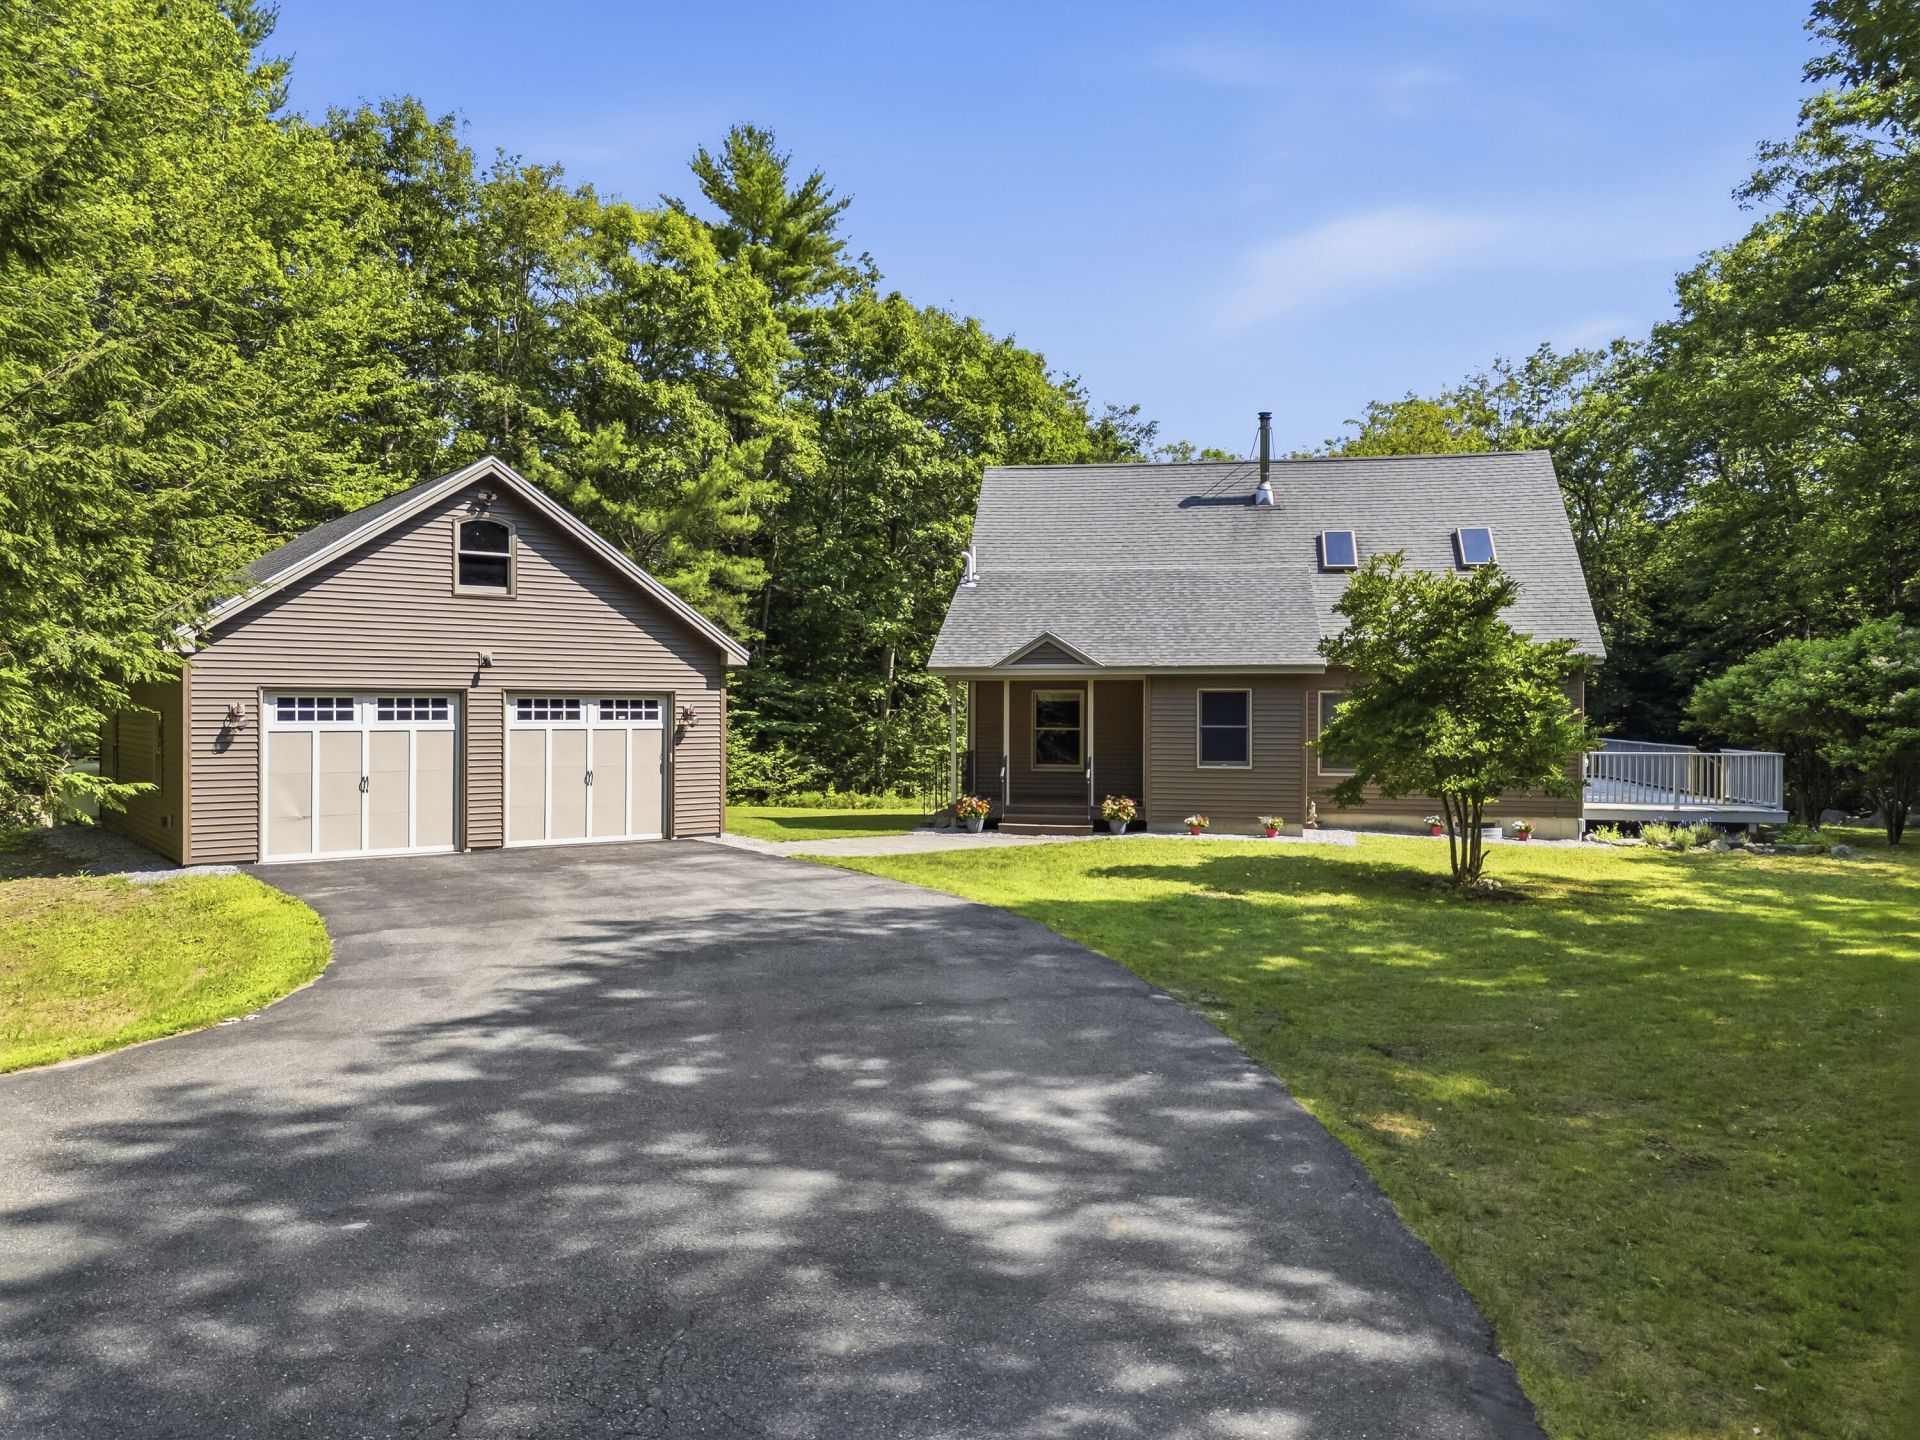
Nestled on 8 private acres, this charming1862 sq. ft. contemporary Cape offers three bedrooms and two full baths; the layout is both functional and welcoming with the perfect blend of comfort, and classic Maine appeal. Set back from the road on a private drive, the property provides peaceful, secluded setting ideal for those seeking privacy and tranquility. Inside, you'll find warm hardwood floors, beautiful wood beams that create an inviting rustic elegance. The loft -style primary suite is a standout feature, offering a spacious retreat complete with a large bath, walk-in double shower, and relaxing jetted tub. A detached two car garage with an additional storage room above provides plenty of room for vehicles, tools and toys or recreational equipment. Outdoor enthusiasts will appreciate being just a couple miles away Thompson Lake marina, offering easy access to one of Maines most pristine lakes well known for its fishing. Snow mobile and ATV trails are near by. The home is also conveniently located near several other lakes, as well as local dining and shopping options. Property gives you plenty of privacy while remaining less than hour from the city of Portland and its historic charm. An A.D.U. will work on this property must talk to Poland Code Enforcement officer for details. Property is just minutes away from the Thompson Lake Marina. Property is perfect for a Primary home or vacation get-away. This is a rare opportunity to own a truly special Maine home-don't miss out.
Property Features
Property Type: Residential - Single Family
Basement: Yes
Basement: Interior Entry, Walk-Out Access, Daylight, Full, Unfinished
Garage: 2
Heating: Oil, Propane, Wood, Baseboard, Wood Stove
Home Style: Cape Cod, Contemporary
Lot Size: 8.00 Acres
Roof Type: Shingle
Taxes: $5,198
Year Built: 2005
Feature Descriptions
Amenities: 1st Floor Bedroom, Washer Hookup, Primary Bedroom w/Bath
Appliances: Dishwasher, Dryer, Microwave, Gas Range, Refrigerator, Washer
Association Fee: $335/Annually
Electric: Circuit Breakers
Equipment: Air Radon Mitigation System, Generator, Internet Access Available, Water Radon Mitigation System
Exterior: Wood Frame, Vinyl Siding
Flooring: Carpet, Tile, Combination, Hardwood
Foundation: Poured Concrete
Lot: Near Golf Course, Rural, Level, Open Lot, Wooded
Parking: Paved,5 - 10 Spaces, Detached
Road frontage: Private Road
Road Surface: Gravel, Paved, Dirt
Sewer: Private Sewer
Special View Info: Trees/Woods
SQ FT Above Grade: 1862
SQ FT Below Grade: 0
Total Rooms: 6
Water: Private
Wooded: Yes
Listed By / Shown By
Listed By
Agency Name: Sunset Lakes Real Estate
Agency Phone: 207-655-2139
Shown By
Agent Name: Lori Dube
Agent Phone: (207) 620-0886
Agency Title: Sprague and Curtis Real Estate

Estimate Your Payment
Estimated Payment
$ 1,835.27 per month $1,239.64 Principal & Interest $433.17 Property Tax $162.46 Homeowner's InsuranceChange Payment Information

Listing data is derived in whole or in part from the Maine IDX & is for consumers' personal, noncommercial use only. Dimensions are approximate and not guaranteed. All data should be independently verified.© 2026 Maine Real Estate Information System, Inc. All Rights Reserved.
Privacy Policy / DMCA Notice / ADA Accessibility


This site is hosted, designed and copyright
© 1994 - 2026 by
Delta Media Group, Inc. -- Patent Pending --
61 Abrams Lane | MLS# 1671489
This single family home located at 61 Abrams Lane, Poland, ME 04274 is currently listed for sale with an asking price of $557,000. This property was built in 2005 and has 3 bedrooms and 2 full baths with 1862 sq. ft. Search Poland real estate on ldube.spragueandcurtis.com today.