LoriDube

BEDS2
BATHS1 full
SQUARE FEET1,064
MLS#1671681
STATUSActive
PROPERTY TYPEResidential - Condominium
Property Description
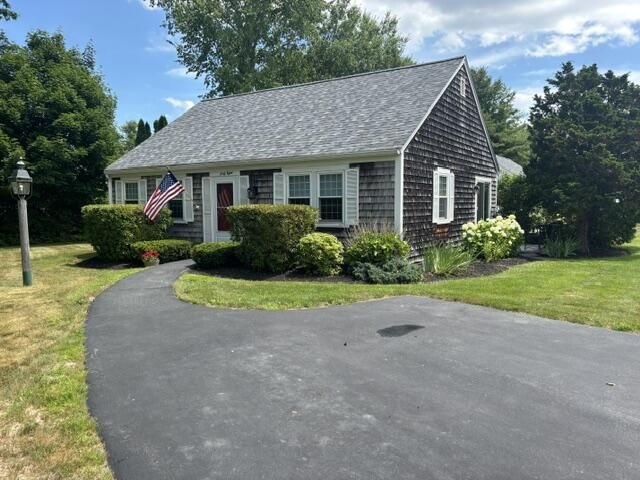
Welcome to Cape Elizabeth!Come and view this unique and inviting end unit condominium offering the comfort and convenience of one floor living along with it's own private driveway. As soon as you see this coastal shingled home with it's welcoming red front door, you'll feel right at home. Step inside to a sunny thoughtfully designed layout featuring 2 bedrooms, full bath, and an open living room, kitchen and dining area, with natural light throughout. This home is a pet friendly neighborhood surrounded with sidewalks for easy walking. These condominiums are perfectly situated in the heart of Cape Elizabeth within walking distance to the schools and local shops. Outdoor recreation is just minutes away, with Purpoodock Golf Course a mile down the road, Fort William Park (which also features a dog park) 3 miles away, and Crescent Beach State Park also 3 miles! Book a showing to see for yourself the combination of location, lifestyle and convenience this home has to offer.
Property Features
Property Type: Residential - Condominium
Basement: Not Applicable, None, Slab
Heating: Electric, K-1/Kerosene, Baseboard, Direct Vent Heater
Home Style: Ranch
Roof Type: Shingle
Taxes: $3,281
Year Built: 1979
Feature Descriptions
Amenities: 1st Floor Bedroom, Attic, Main Level, Washer Hookup, One-Floor Living
Association Fee: $383/Monthly
Condo Unit type: Condo
Electric: Circuit Breakers
Exterior: Wood Frame, Shingle Siding
Flooring: Carpet, Vinyl
Lot: Near Golf Course, Near Public Beach, Near Shopping, Suburban, Level, Sidewalks, Landscaped
Parking: Paved,1 - 4 Spaces
Road Surface: Paved
Sewer: Public Sewer
SQ FT Above Grade: 1064
SQ FT Below Grade: 0
Total Rooms: 5
Water: Public
Listed By / Shown By
Listed By
Agency Name: The Real Estate Store
Agency Phone: 207-883-4327
Shown By
Agent Name: Lori Dube
Agent Phone: (207) 620-0886
Agency Title: Sprague and Curtis Real Estate

Estimate Your Payment
Estimated Payment
$ 1,393.59 per month $990.38 Principal & Interest $273.42 Property Tax $129.79 Homeowner's InsuranceChange Payment Information

Listing data is derived in whole or in part from the Maine IDX & is for consumers' personal, noncommercial use only. Dimensions are approximate and not guaranteed. All data should be independently verified.© 2026 Maine Real Estate Information System, Inc. All Rights Reserved.
Privacy Policy / DMCA Notice / ADA Accessibility


This site is hosted, designed and copyright
© 1994 - 2026 by
Delta Media Group, Inc. -- Patent Pending --
68 Starboard Drive , Unit 68 | MLS# 1671681
This condo located at 68 Starboard Drive , Unit 68, Cape Elizabeth, ME 04107 is currently listed for sale with an asking price of $445,000. This property was built in 1979 and has 2 bedrooms and 1 full baths with 1064 sq. ft. Search Cape Elizabeth real estate on ldube.spragueandcurtis.com today.