LoriDube

BEDS3
BATHS1 full
SQUARE FEET1,312
MLS#1669706
STATUSActive
PROPERTY TYPEResidential - Single Family
SCHOOLRSU 03-MSAD 03
Property Description
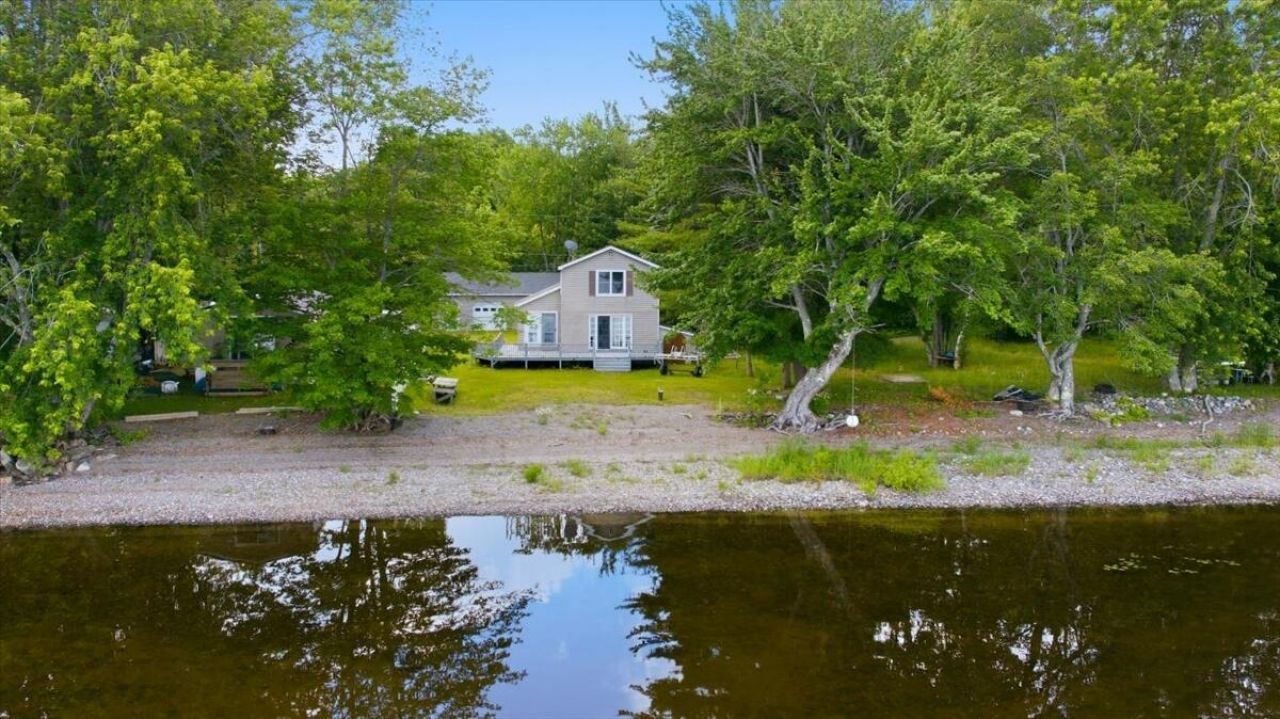
This beautifully maintained year-round waterfront home offers 3 bedrooms, 1 Bath plus a dedicated office. This property combines comfort, functionality, and unbeatable private lake access right off your deck. Enjoy your morning coffee or entertain guests from the expansive deck overlooking the water. This property also includes 50 feet of private waterfront access. The detached two-car garage provides plenty of room for vehicles and storage. Located just seconds Away from Main St Unity (Route 202) Providing easy access to Bangor, Waterville, and Belfast.This home is equally suited as a full-time residence, vacation retreat. Waterfront living in Maine doesn't get much better than this!
Property Features
Property Type: Residential - Single Family
Basement: Yes
Basement: Exterior Entry, Crawl Space, Unfinished
Garage: 2
Heating: Gas Bottled, Direct Vent Heater
Home Style: Other
Lot Size: 0.71 Acres
Roof Type: Shingle
Taxes: $3,030
Year Built: 1989
Feature Descriptions
Amenities: Storage
Appliances: Dishwasher, Dryer, Microwave, Electric Range, Refrigerator, Washer
Electric: Circuit Breakers
Exterior: Wood Frame, Vinyl Siding
Flooring: Carpet, Laminate, Tile
Foundation: Block
Lot: Near Town, Subdivided, Right of Way, Rolling Slope, Wooded
Parking: Gravel,1 - 4 Spaces, Garage Door Opener, Detached, Storage
Road Surface: Gravel, Dirt
Sewer: Private Sewer, Septic Design Available, Septic Tank
Special View Info: Scenic
SQ FT Above Grade: 1312
SQ FT Below Grade: 0
Total Rooms: 7
Water: Private, Well
Water Body Name: Unity Pond, Lake Winnecook
Wooded: Yes
Room Sizes
Den: 10.19 X 7.6 Level - First
Kitchen: 21.5 X 11.4 Level - First
Living Room: 15 X 11.5 Level - First
Bedroom 1: 14.8 X 11.6 Level - Second
Office: 11.5 X 10.8 Level - First
Bedroom 3: 8.3 X 8.3 Level - Second
Bedroom 2: 11.6 X 8.6 Level - Second
Local Schools
School District: RSU 03-MSAD 03
Listed By / Shown By
Listed By
Agency Name: Real Broker
Agency Contact: 207-212-1523
Shown By
Agent Name: Lori Dube
Agent Phone: (207) 620-0886
Agency Title: Sprague and Curtis Real Estate

Estimate Your Payment
Estimated Payment
$ 1,282.05 per month $910.26 Principal & Interest $252.50 Property Tax $119.29 Homeowner's InsuranceChange Payment Information

Listing data is derived in whole or in part from the Maine IDX & is for consumers' personal, noncommercial use only. Dimensions are approximate and not guaranteed. All data should be independently verified.© 2026 Maine Real Estate Information System, Inc. All Rights Reserved.
Privacy Policy / DMCA Notice / ADA Accessibility


This site is hosted, designed and copyright
© 1994 - 2026 by
Delta Media Group, Inc. -- Patent Pending --
7 Apple Lane | MLS# 1669706
This single family home located at 7 Apple Lane , Unity, ME 04988 is currently listed for sale with an asking price of $409,000. This property was built in 1989 and has 3 bedrooms and 1 full baths with 1312 sq. ft. Apple Lane is located within the RSU 03-MSAD 03 school district. Search Unity real estate on ldube.spragueandcurtis.com today.