LoriDube

BEDS2
BATHS1 full
SQUARE FEET769
MLS#1668770
STATUSActive
PROPERTY TYPEResidential - Single Family
Property Description
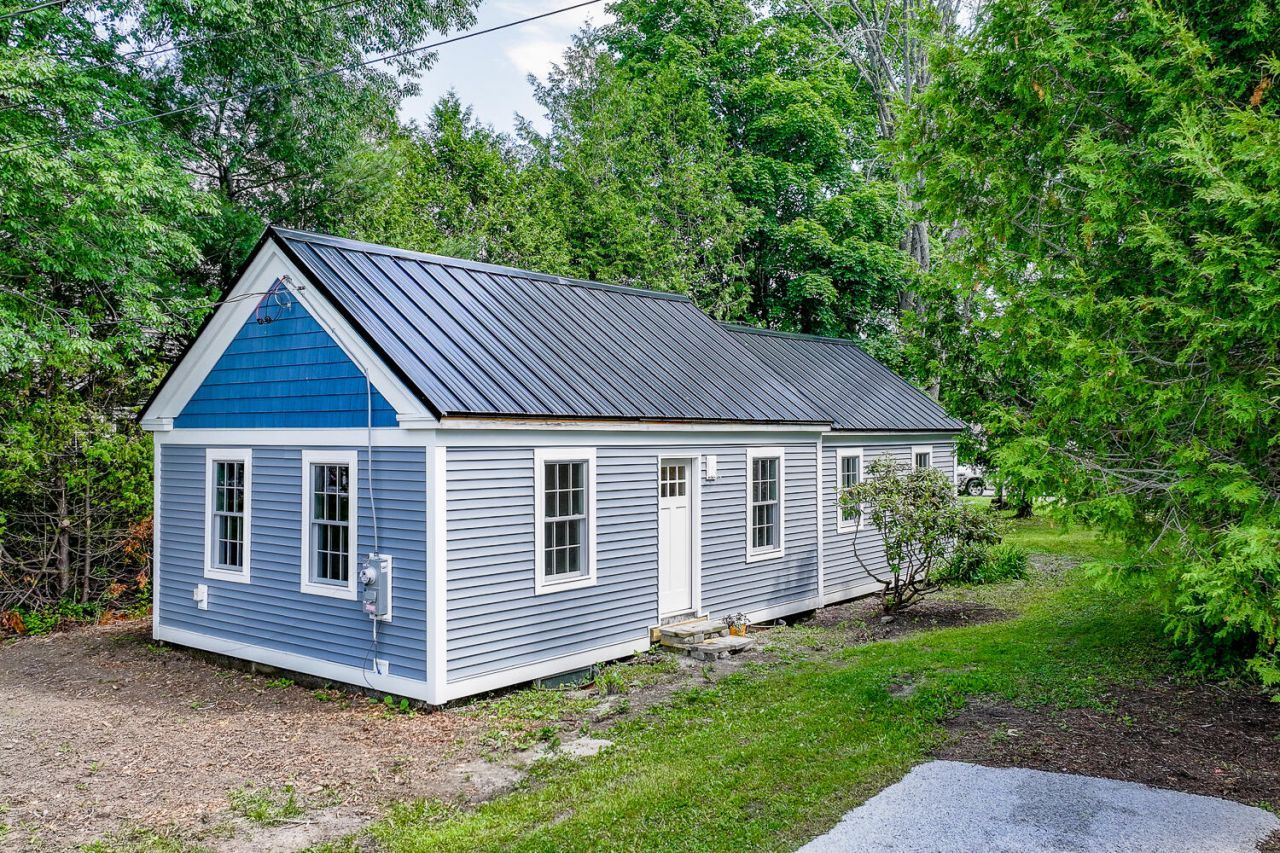
Welcome to this charming in-town retreat in the heart of Searsport. Shops, food trucks, sidewalks, eating spots and even a park are all a short stroll from this little get away! Searsport also offers seasonal celebrations, parades and the Penobscot Marine Museum. It is a hub of culture and just enough excitement.Everything has been remodeled inside so it is fresh and beautiful and almost completely new! A fully equipped kitchen, a full basement, a back yard and an easy to maintain footprint.Pike Ave is just across the road from Water Street which is only an extended block to Mossman Park where you can see the Harbor any day you like. Even take your boat and go from the public boat launch there! This is where food trucks park too, and its a great place to walk a dog.This would be a great second home or short term rental. Or, a person with little need for material things could thrive here!Conveniently located and move-in ready, it's easy to appreciate all this sweet home has to offer.
Property Features
Property Type: Residential - Single Family
Basement: Bulkhead, Interior Entry, Full, Sump Pump, Unfinished
Basement: Yes
Heating: Propane, Baseboard, Direct Vent Furnace, Hot Water
Home Style: Cottage, Ranch
Lot Size: 0.12 Acres
Roof Type: Shingle
Taxes: $1,493
Year Built: 1930
Feature Descriptions
Amenities: 1st Floor Bedroom, Bathtub, Laundry - 1st Floor, One-Floor Living, Shower
Electric: Circuit Breakers
Exterior: Wood Frame, Vinyl Siding
Flooring: Luxury Vinyl
Foundation: Stone, Poured Concrete
Lot: Intown, Near Shopping, Neighborhood, Level
Parking: Gravel,1 - 4 Spaces
Road Surface: Paved
Sewer: Public Sewer
SQ FT Above Grade: 769
SQ FT Below Grade: 0
Total Rooms: 4
Water: Public
Room Sizes
Living Room: 13.7 X 17.8 Level - First
Kitchen: 10.1 X 9 Level - First
Bedroom 1: 10.6 X 8.3 Level - First
Primary Bedroom: 16.7 X 16.3 Level - First
Listed By / Shown By
Listed By
Agency Name: Coldwell Banker Realty
Agency Contact: 207-773-1990
Shown By
Agent Name: Lori Dube
Agent Phone: (207) 620-0886
Agency Title: Sprague and Curtis Real Estate

Estimate Your Payment
Estimated Payment
$ 904.76 per month $689.93 Principal & Interest $124.42 Property Tax $90.42 Homeowner's InsuranceChange Payment Information

Listing data is derived in whole or in part from the Maine IDX & is for consumers' personal, noncommercial use only. Dimensions are approximate and not guaranteed. All data should be independently verified.© 2026 Maine Real Estate Information System, Inc. All Rights Reserved.
Privacy Policy / DMCA Notice / ADA Accessibility


This site is hosted, designed and copyright
© 1994 - 2026 by
Delta Media Group, Inc. -- Patent Pending --
7 Pike Avenue | MLS# 1668770
This single family home located at 7 Pike Avenue, Searsport, ME 04974 is currently listed for sale with an asking price of $310,000. This property was built in 1930 and has 2 bedrooms and 1 full baths with 769 sq. ft. Search Searsport real estate on ldube.spragueandcurtis.com today.