LoriDube

BEDS3
BATHS3 full
SQUARE FEET2,955
MLS#1671560
STATUSActive
PROPERTY TYPEResidential - Single Family
Property Description
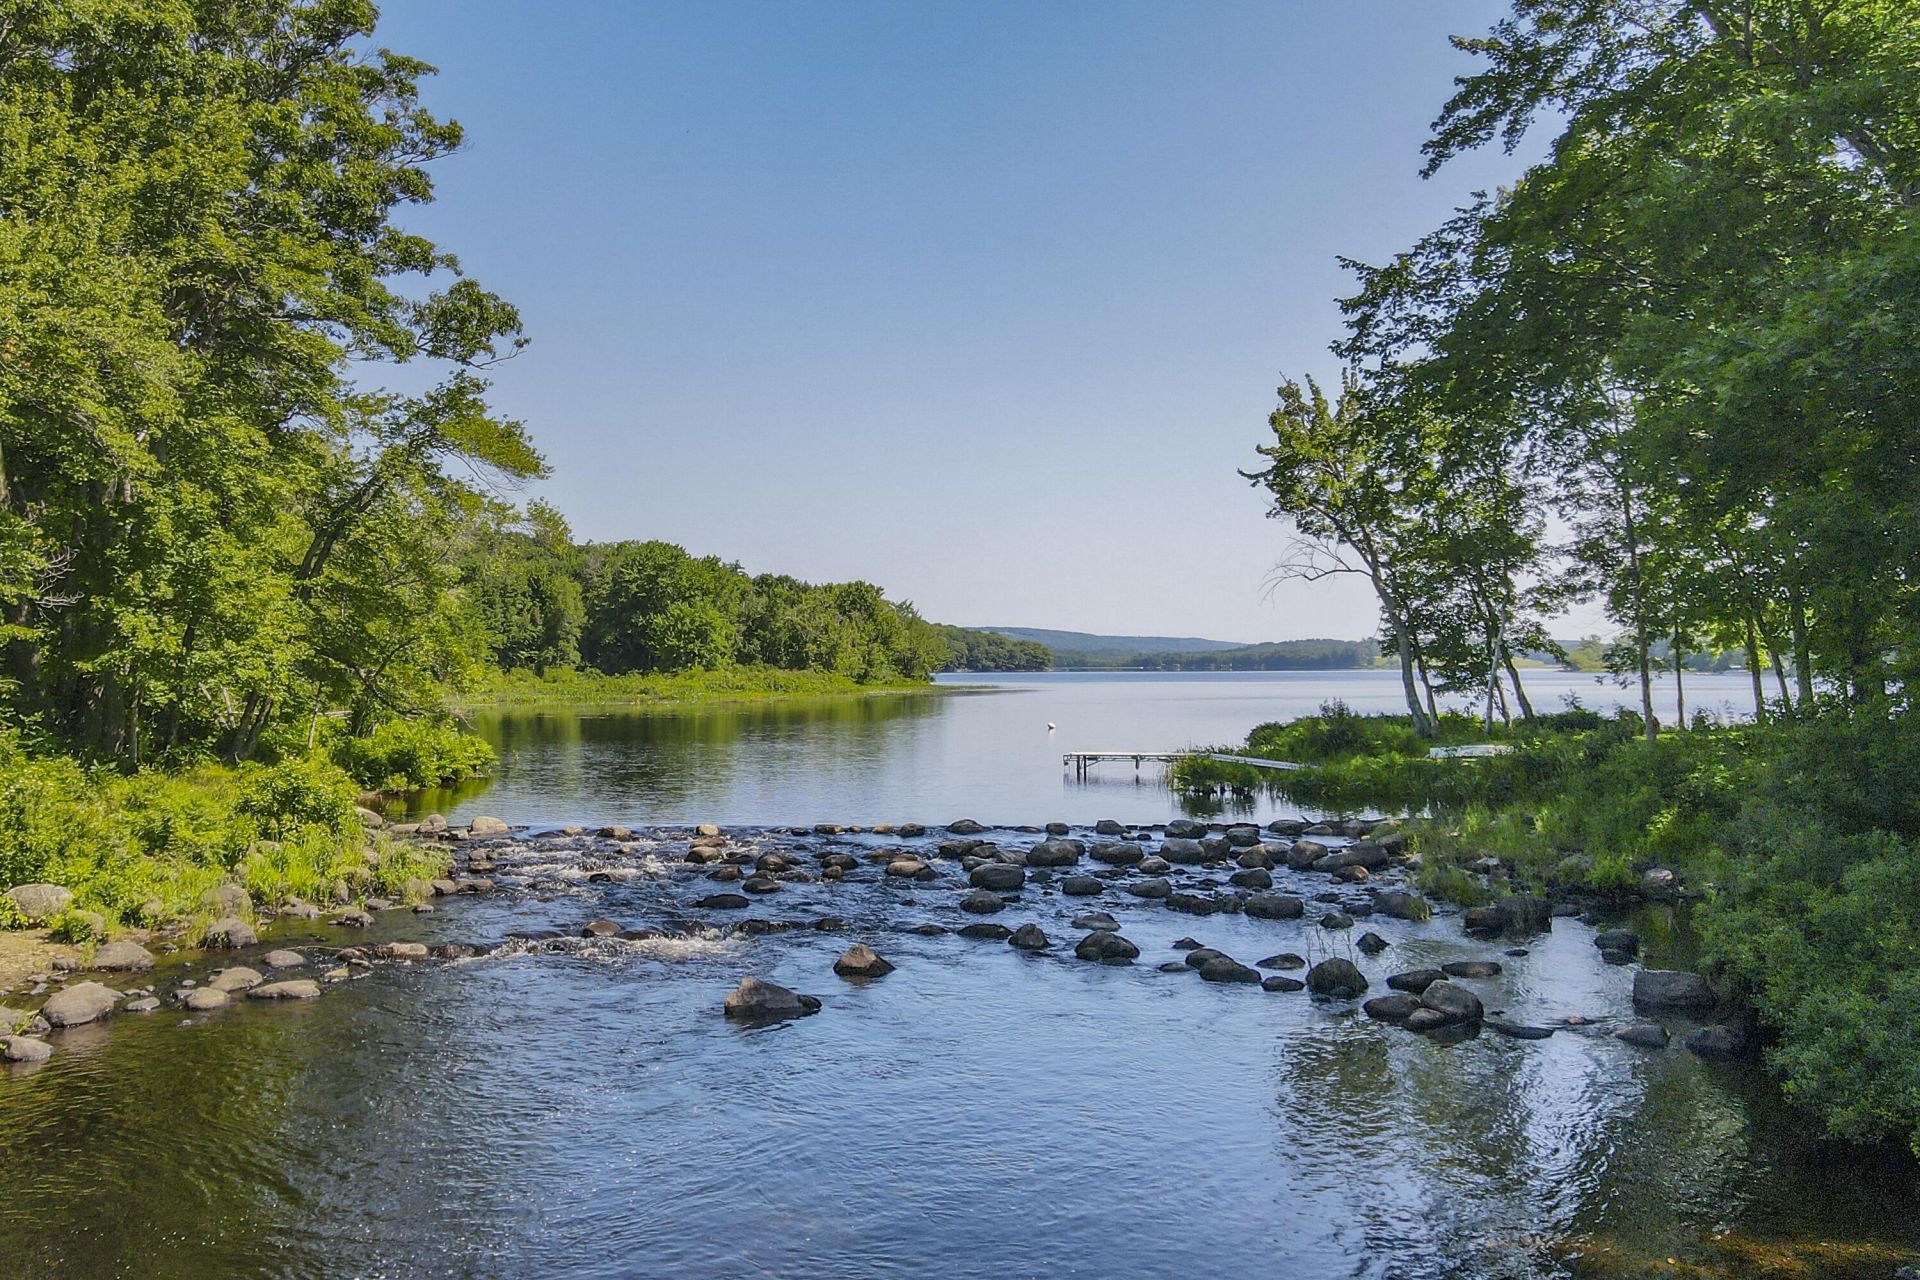
Incredible opportunity to own over 6.3 acres with 825 feet of water frontage encompassing 50 feet on the southern tip of Sennebec Lake and 775 feet on the Saint George River watershed which offers outstanding fishing! The home is designed for comfortable single-floor living and features an open-concept main living area with cathedral ceilings, a woodstove insert, and views overlooking the lake. The tastefully remodeled kitchen boasts granite countertops and flows seamlessly into the dining and living areas, creating an ideal space for everyday living and entertaining. Step outside to the expansive wraparound deck, where you can begin each day with a cup of coffee while taking in the peaceful sights and sounds of nature. The finished lower level provides additional living space with two bedrooms, a full bath, a spacious family room, and a cozy wood-burning fireplace, making it perfect for guests or extended family. Need extra space or looking for income potential? The charming studio apartment, located adjacent to the detached two-car garage, offers an ideal setup for visiting guests, a home office, or rental income. Whether you enjoy swimming, boating, kayaking, fishing, or simply relaxing by the water, this exceptional property offers the best of Maine's outdoor lifestyle and is truly a must-see.
Property Features
Property Type: Residential - Single Family
Basement: Interior Entry, Walk-Out Access, Daylight, Finished, Full
Basement: Yes
Garage: 2
Heating: K-1/Kerosene, Propane, Direct Vent Heater, Hot Water,
Home Style: Contemporary
Lot Size: 6.32 Acres
Roof Type: Pitched, Shingle
Taxes: $7,500
Year Built: 1976
Feature Descriptions
Amenities: 1st Floor Primary Bedroom w/Bath, Animal Containment System, In-Law Apartment, Main Level, One-Floor Living, Walk-in Closets
Appliances: Dishwasher, Dryer, Microwave, Gas Range, Refrigerator, Washer
Electric: Circuit Breakers
Exterior: Wood Frame, Shingle Siding, Wood Siding
Flooring: Tile, Wood
Foundation: Poured Concrete
Lot: Near Golf Course, Rural, Open Lot, Rolling Slope, Landscaped, Wooded
Parking: Paved,5 - 10 Spaces, Detached
Road frontage: Private Road
Road Surface: Gravel, Dirt
Sewer: Private Sewer, Septic Tank
Special View Info: Scenic
SQ FT Above Grade: 1919
SQ FT Below Grade: 1036
Total Rooms: 8
Water: Private, Well
Water Body Name: Sennebec Pond/ Saint George River
Wooded: Yes
Listed By / Shown By
Listed By
Agency Name: Legacy Properties Sotheby's International Realty
Agency Phone: 207-230-1003
Shown By
Agent Name: Lori Dube
Agent Phone: (207) 620-0886
Agency Title: Sprague and Curtis Real Estate

Estimate Your Payment
Estimated Payment
$ 2,762.13 per month $1,889.51 Principal & Interest $625.00 Property Tax $247.63 Homeowner's InsuranceChange Payment Information

Listing data is derived in whole or in part from the Maine IDX & is for consumers' personal, noncommercial use only. Dimensions are approximate and not guaranteed. All data should be independently verified.© 2026 Maine Real Estate Information System, Inc. All Rights Reserved.
Privacy Policy / DMCA Notice / ADA Accessibility


This site is hosted, designed and copyright
© 1994 - 2026 by
Delta Media Group, Inc. -- Patent Pending --
70 Blissful Way | MLS# 1671560
This single family home located at 70 Blissful Way, Union, ME 04862 is currently listed for sale with an asking price of $849,000. This property was built in 1976 and has 3 bedrooms and 3 full baths with 2955 sq. ft. Search Union real estate on ldube.spragueandcurtis.com today.