LoriDube

BEDS2
BATHS1 full
SQUARE FEET880
MLS#1670902
STATUSActive
PROPERTY TYPEResidential - Single Family
Property Description
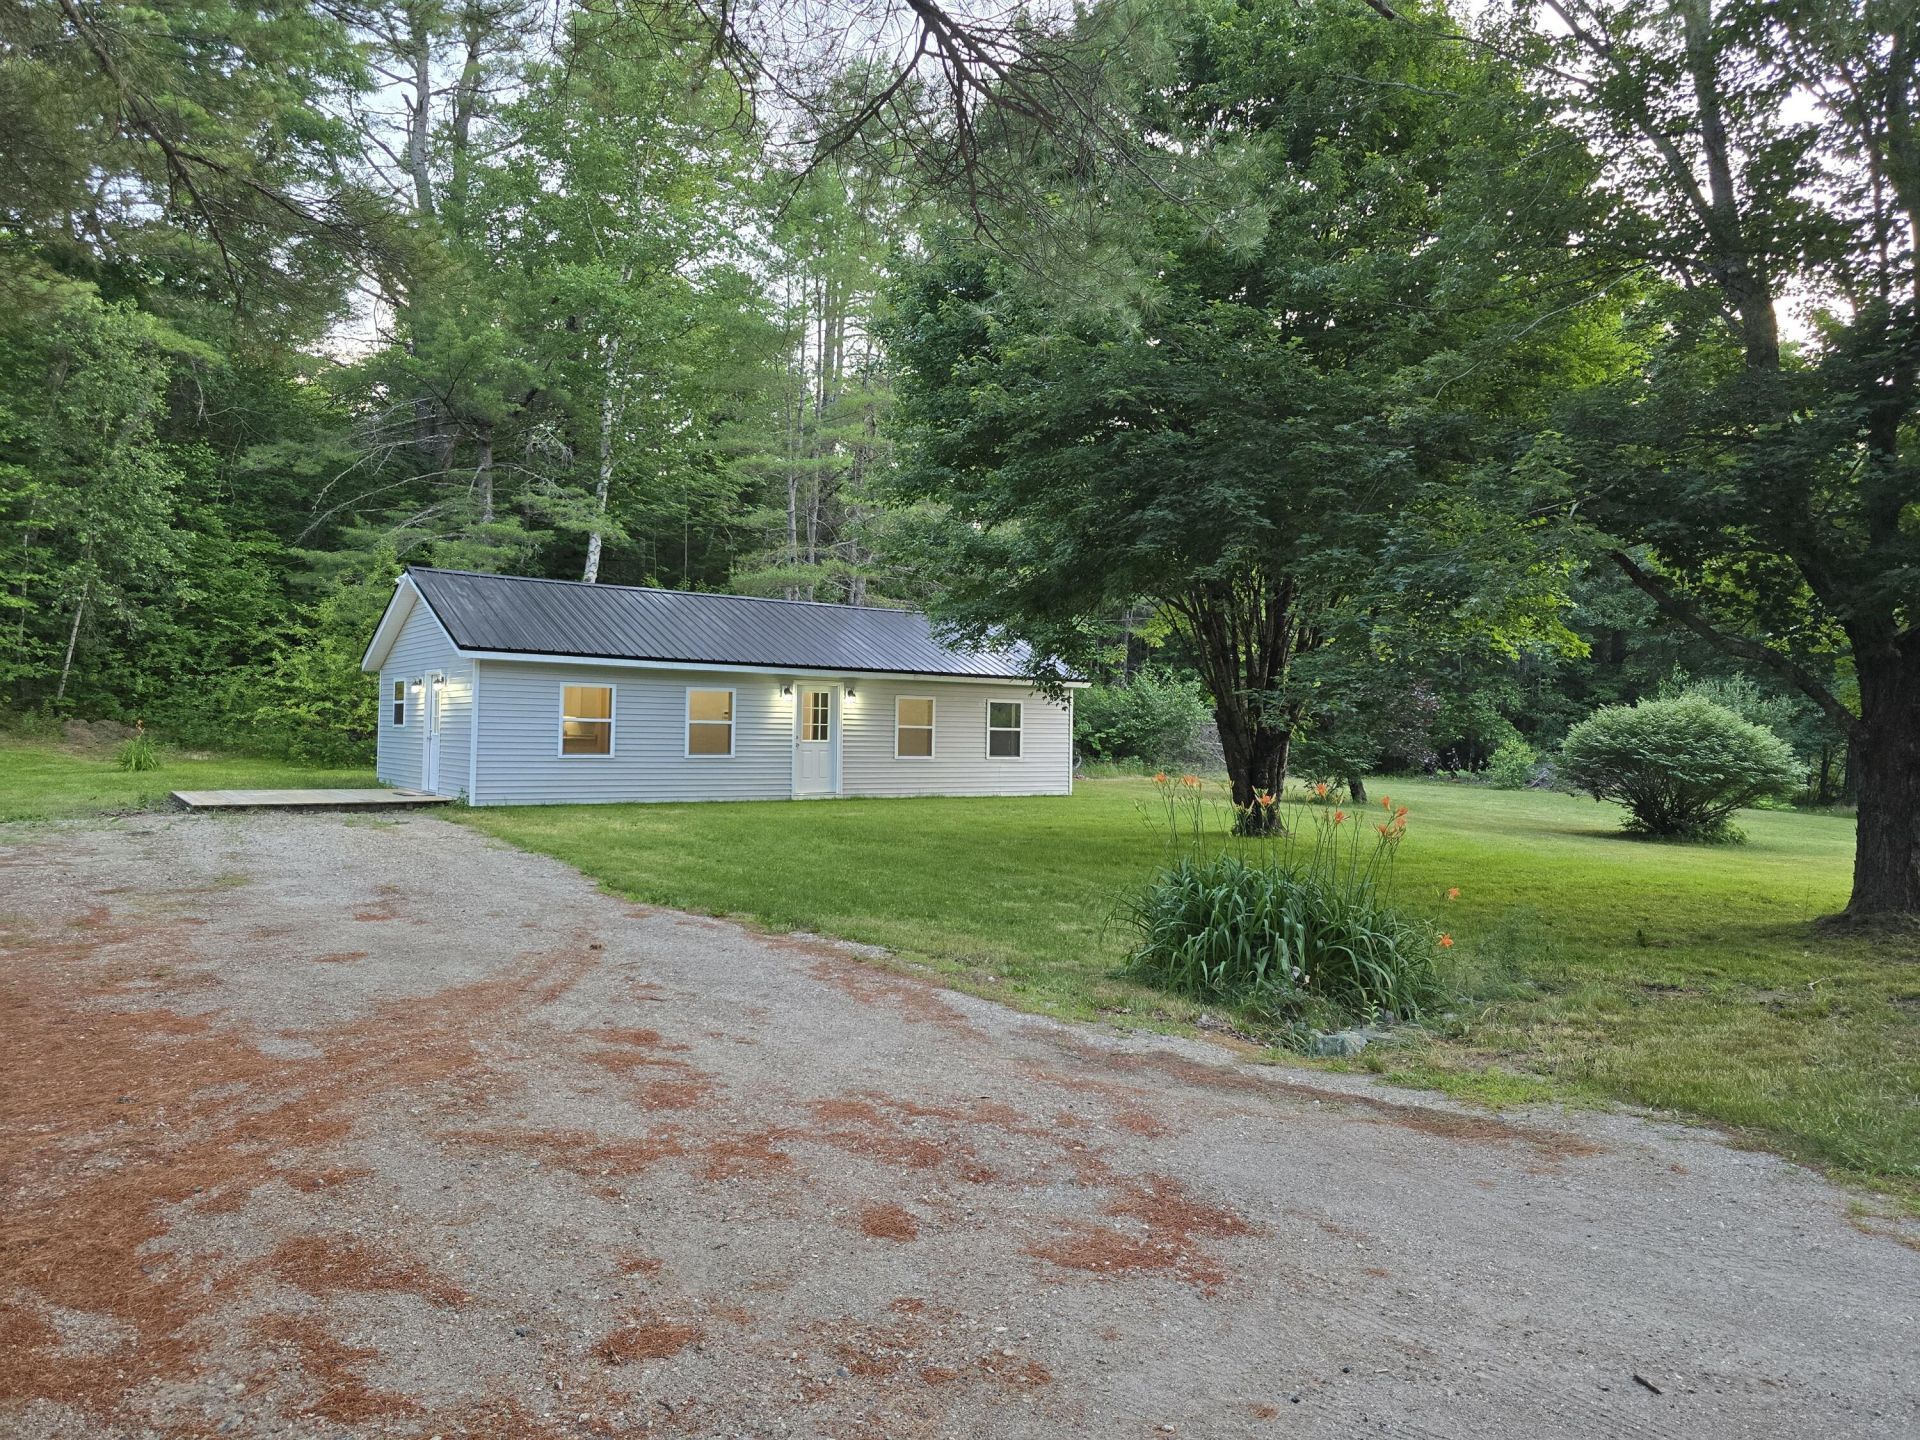
Welcome home to your peaceful piece of Maine! Perfectly positioned for both relaxation and adventure, this beautifully updated 2-bedroom, 1-bathroom single-story home offers the ultimate blend of rural tranquility and daily convenience. Whether you are looking for a turnkey full-time residence or a cozy home base near recreational water, this property is completely move-in ready.Step inside to an airy, light-filled living space that feels instantly warm and welcoming. Extensively renovated from top to bottom, the home boasts modern finishes and effortless one-floor living.Outside, the expansive yard offers endless possibilities--build a dream garden, host summer barbecues, or simply enjoy the quiet country air.The location is a commuter and outdoor enthusiast's dream. You are just minutes away from multiple pristine recreational lakes and ponds, making kayaking, fishing, and boating a breeze. When you need amenities, the shopping and dining of Augusta are just a short drive away, and the breathtaking Maine coast is within easy reach for weekend day trips.All the heavy lifting has been done for you--just bring your bags, personal vision of home, and start living.
Property Features
Property Type: Residential - Single Family
Basement: Not Applicable, Slab
Cooling: Central Air, Heat Pump
Heating: Electric, Forced Air, Heat Pump
Home Style: Ranch
Lot Size: 1.01 Acres
Roof Type: Metal
Taxes: $1,282
Year Built: 1970
Feature Descriptions
Amenities: 1st Floor Bedroom,1st Floor Primary Bedroom w/Bath, One-Floor Living
Appliances: Dishwasher, Microwave, Electric Range, Refrigerator
Electric: Circuit Breakers
Exterior: Wood Frame, Vinyl Siding
Flooring: Laminate
Lot: Rural, Level
Parking: Gravel,5 - 10 Spaces
Road Surface: Paved
Sewer: Private Sewer, Septic Tank
SQ FT Above Grade: 880
SQ FT Below Grade: 0
Total Rooms: 6
Water: Private, Well
Listed By / Shown By
Listed By
Agency Name: RE/MAX JARET & COHN
Agency Contact: camden@jaretcohn.com
Shown By
Agent Name: Lori Dube
Agent Phone: (207) 620-0886
Agency Title: Sprague and Curtis Real Estate

Estimate Your Payment
Estimated Payment
$ 834.31 per month $643.19 Principal & Interest $106.83 Property Tax $84.29 Homeowner's InsuranceChange Payment Information

Listing data is derived in whole or in part from the Maine IDX & is for consumers' personal, noncommercial use only. Dimensions are approximate and not guaranteed. All data should be independently verified.© 2026 Maine Real Estate Information System, Inc. All Rights Reserved.
Privacy Policy / DMCA Notice / ADA Accessibility


This site is hosted, designed and copyright
© 1994 - 2026 by
Delta Media Group, Inc. -- Patent Pending --
721 Patricktown Road | MLS# 1670902
This single family home located at 721 Patricktown Road , Somerville, ME 04348 is currently listed for sale with an asking price of $289,000. This property was built in 1970 and has 2 bedrooms and 1 full baths with 880 sq. ft. Search Somerville real estate on ldube.spragueandcurtis.com today.