LoriDube

BEDS3
BATHS1 full 1 partial
SQUARE FEET2,556
MLS#1669472
STATUSActive Under Contract
PROPERTY TYPEResidential - Single Family
Property Description
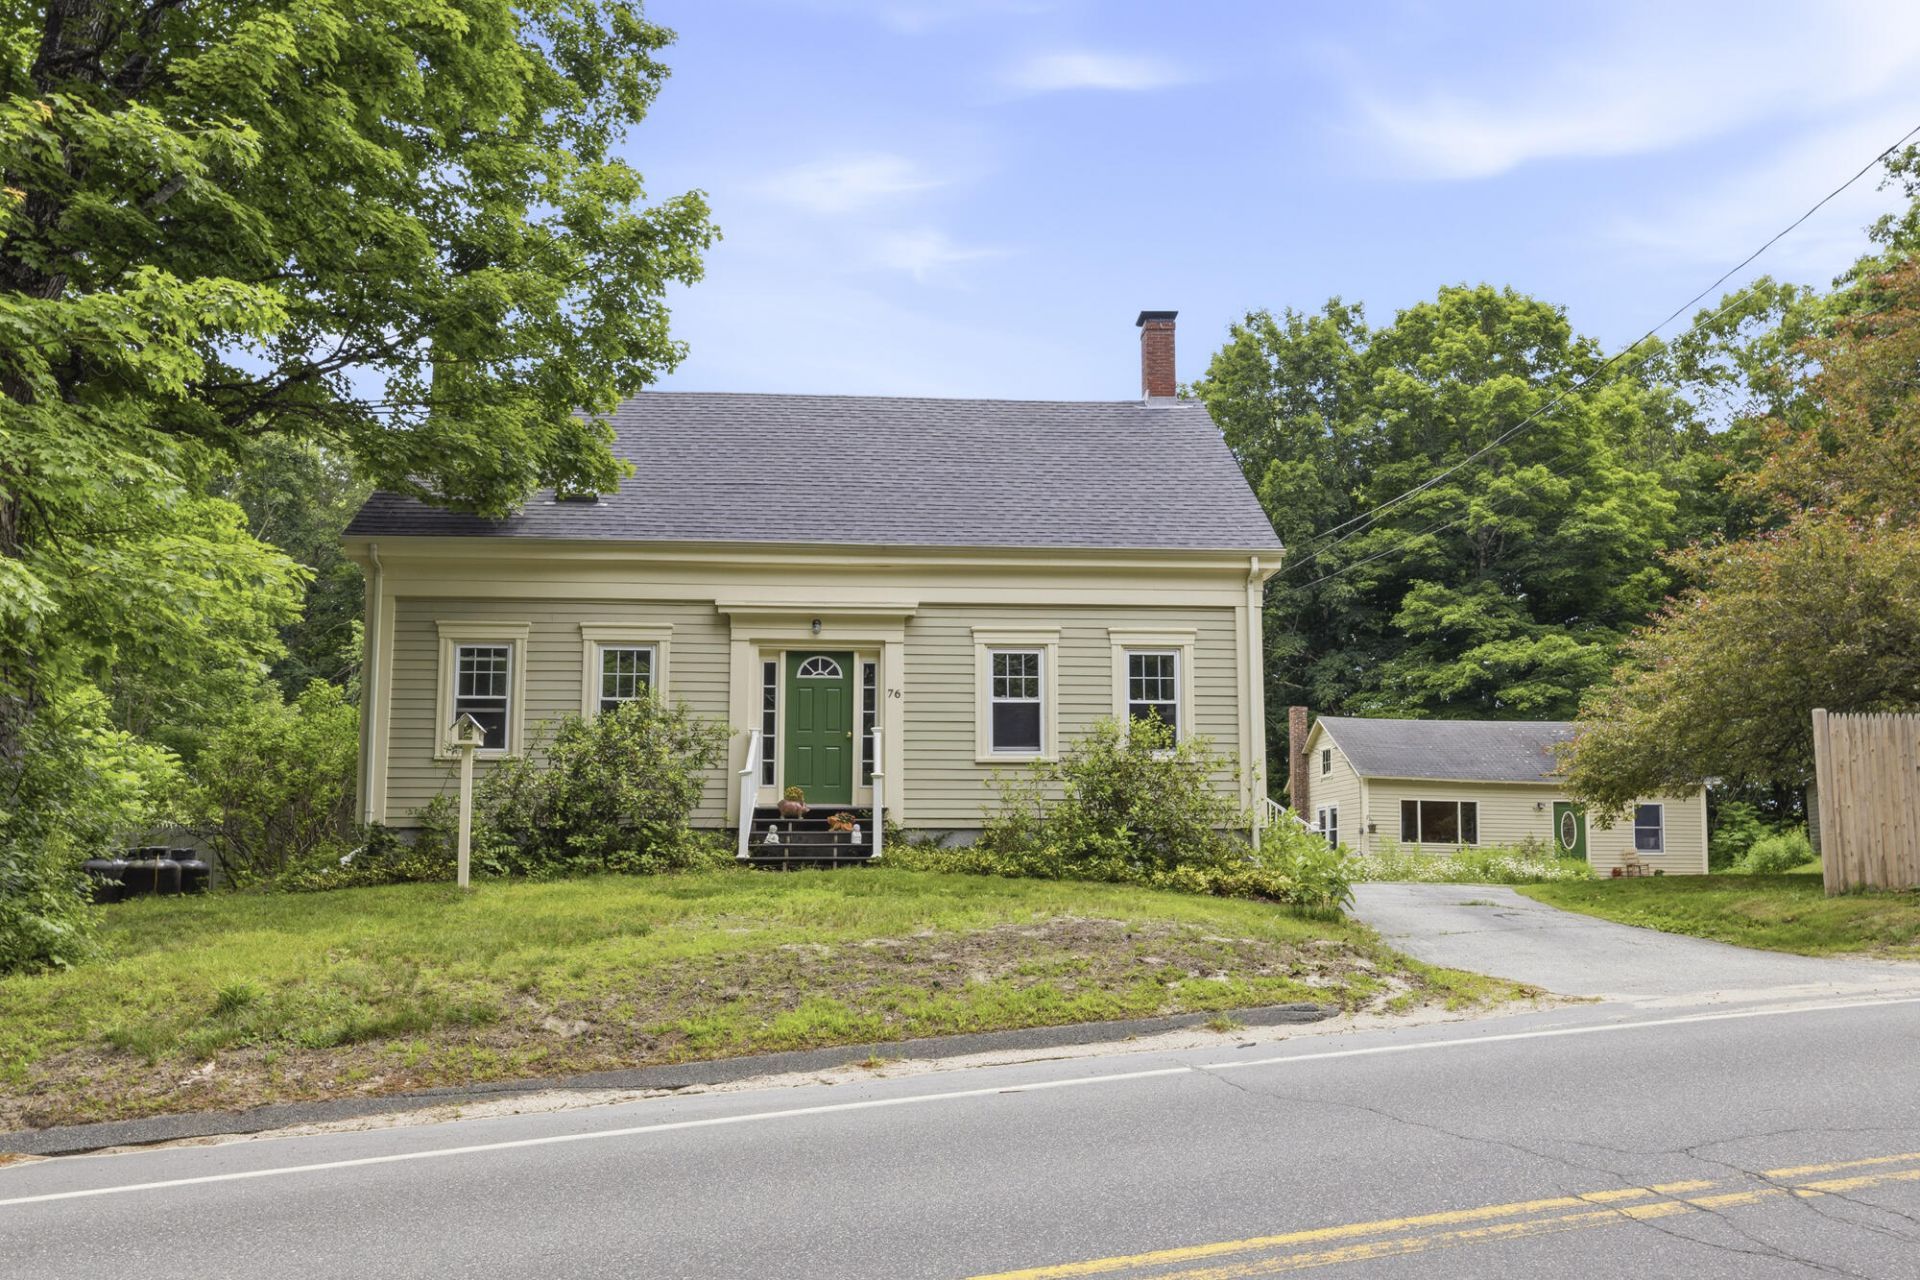
This pre-inspected, 1850s-era farmhouse home is the perfect blend of yesteryearcharacter with today's modern improvements, making it a charming, inviting, and ready-to-move-into home. A new roof, a whole house generator, public water supply, alongwith the many improvements/repairs suggested from the inspection report which the Sellershad Eric Gay complete prior to going on the market, lends itself to worry-free living in anantique gem like this. This 3 BR 1.5 BA home boasts wide-board floors, his and heroffices, an extra library or work room, a sunny deck, a fenced-in dog yard, plus aseparate studio building (formerly used as a law office), plus a two-car garage with somuch storage above! Finally, the grounds... A quiet backyard, the perennial flowers, thewildlife. This is your opportunity to own and enjoy an antique farmhouse that has beenmaintained and well-loved by its current owners, who are now looking for the nextstewards of this special home filled with character, charm, and charisma.
Property Features
Property Type: Residential - Single Family
Basement: Bulkhead, Interior Entry, Full
Basement: Yes
Garage: 2
Heating: Oil, Propane, Wood, Forced Air, Space Heater, Wood Stov
Home Style: Farmhouse
Lot Size: 2.36 Acres
Roof Type: Shingle
Taxes: $4,065
Year Built: 1860
Feature Descriptions
Amenities: Upper Level
Appliances: Dishwasher, Electric Range, Refrigerator
Electric: Circuit Breakers
Equipment: Generator
Exterior: Wood Frame, Fiber Cement
Flooring: Carpet, Laminate, Wood
Lot: Rural, Level, Rolling Slope, Wooded
Parking: Paved,1 - 4 Spaces, Garage Door Opener, Detached, Storage
Sewer: Private Sewer, Septic Design Available, Septic Tank
Special View Info: Fields, Trees/Woods
SQ FT Above Grade: 2556
SQ FT Below Grade: 0
Total Rooms: 9
Water: Public
Wooded: Yes
Listed By / Shown By
Listed By
Agency Name: Century 21 First Choice Realty
Agency Contact: gregory.fall@century21.com
Shown By
Agent Name: Lori Dube
Agent Phone: (207) 620-0886
Agency Title: Sprague and Curtis Real Estate

Estimate Your Payment
Estimated Payment
$ 1,722.98 per month $1,223.84 Principal & Interest $338.75 Property Tax $160.39 Homeowner's InsuranceChange Payment Information

Listing data is derived in whole or in part from the Maine IDX & is for consumers' personal, noncommercial use only. Dimensions are approximate and not guaranteed. All data should be independently verified.© 2026 Maine Real Estate Information System, Inc. All Rights Reserved.
Privacy Policy / DMCA Notice / ADA Accessibility


This site is hosted, designed and copyright
© 1994 - 2026 by
Delta Media Group, Inc. -- Patent Pending --
76 Depot Road | MLS# 1669472
This single family home located at 76 Depot Road, Gray, ME 04039 is currently listed for sale with an asking price of $549,900. This property was built in 1860 and has 3 bedrooms and 1 full and 1 partial baths with 2556 sq. ft. Search Gray real estate on ldube.spragueandcurtis.com today.