LoriDube

BEDS3
BATHS1 full
SQUARE FEET896
MLS#1671029
STATUSActive
PROPERTY TYPEResidential -
Property Description
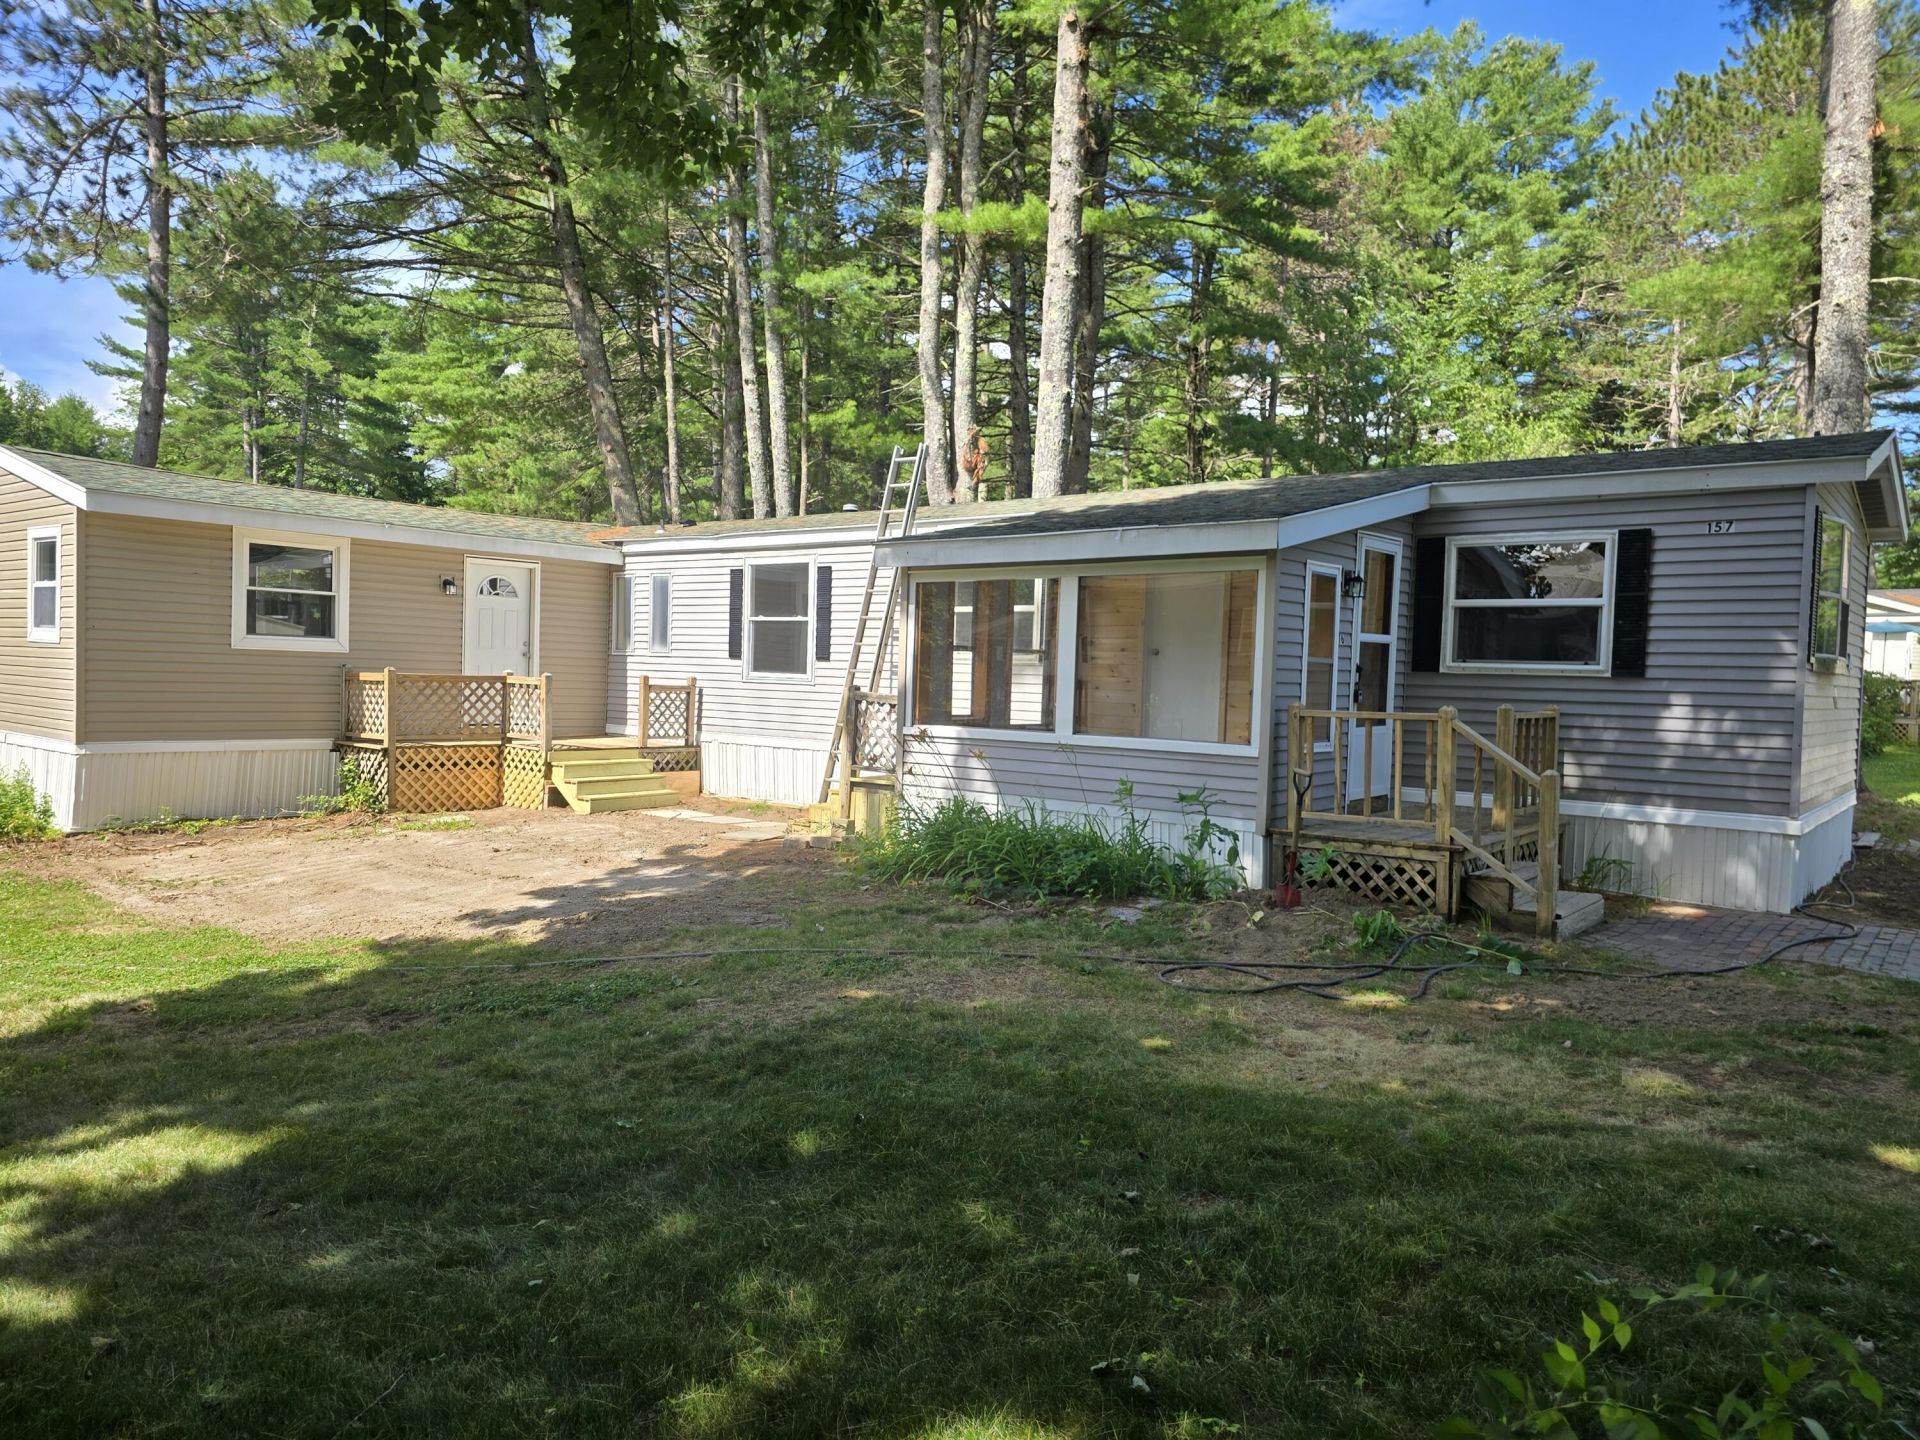
Rare 3 Bedroom MH. This beautifully refreshed 3-bedroom home offers comfortable living, flexible space, and a prime location within the community.Step inside to find a bright, inviting interior featuring fresh paint, new carpeting, newer appliances, and numerous recent updates throughout, making this home truly turn-key. The spacious oversized bathroom is a standout feature, complete with a relaxing soaking tub, separate shower, and abundant storage.A large addition expands the home's living space and offers endless possibilities. Whether you need a spacious primary bedroom, guest suite, home office, cozy den, or recreation room, this versatile space can easily adapt to your lifestyle.Enjoy your morning coffee or unwind in the cozy enclosed porch overlooking the beautifully landscaped lot. Outside, you'll also appreciate the large storage shed, providing plenty of room for tools, seasonal items, and outdoor equipment or toys.Conveniently located near the community clubhouse, swimming pool, and playground, this home offers easy access to the amenities that make thi community such a welcoming place to live.If you're looking for an affordable, low-maintenance home that's been thoughtfully updated and is ready for its next owner, 76 Evergreen Drive is one you won't want to miss! Buyers must be approved by the park.
Property Features
Property Type: Residential -
Basement: Not Applicable, None
Heating: K-1/Kerosene, Forced Air
Home Style: Ranch
Roof Type: Pitched, Shingle
Taxes: $485
Year Built: 1978
Feature Descriptions
Amenities: 1st Floor Bedroom, Bathtub, Clubhouse, One-Floor Living, In Ground
Appliances: Dishwasher, Electric Range, Refrigerator
Association Fee: $613/Monthly
Electric: Circuit Breakers
Exterior: Mobile, Vinyl Siding
Flooring: Carpet, Vinyl
Lot: Interior Lot, Mobile Home Park, Neighborhood, Ground Lease, Level
Parking: Paved,1 - 4 Spaces, On Site
Road Surface: Paved
Sewer: Private Sewer
SQ FT Above Grade: 896
SQ FT Below Grade: 0
Swimming Pool: Yes
Total Rooms: 5
Water: Private
Listed By / Shown By
Listed By
Agency Name: EXP Realty
Agency Phone: 888-439-8743
Shown By
Agent Name: Lori Dube
Agent Phone: (207) 620-0886
Agency Title: Sprague and Curtis Real Estate

Estimate Your Payment
Estimated Payment
$ 380.24 per month $300.45 Principal & Interest $40.42 Property Tax $39.38 Homeowner's InsuranceChange Payment Information

Listing data is derived in whole or in part from the Maine IDX & is for consumers' personal, noncommercial use only. Dimensions are approximate and not guaranteed. All data should be independently verified.© 2026 Maine Real Estate Information System, Inc. All Rights Reserved.
Privacy Policy / DMCA Notice / ADA Accessibility


This site is hosted, designed and copyright
© 1994 - 2026 by
Delta Media Group, Inc. -- Patent Pending --
76 Evergreen Drive | MLS# 1671029
This home located at 76 Evergreen Drive, Gorham, ME 04038 is currently listed for sale with an asking price of $135,000. This property was built in 1978 and has 3 bedrooms and 1 full baths with 896 sq. ft. Search Gorham real estate on ldube.spragueandcurtis.com today.