LoriDube

BEDS3
BATHS1 full
SQUARE FEET1,100
MLS#1669776
STATUSActive
PROPERTY TYPEResidential - Single Family
Property Description
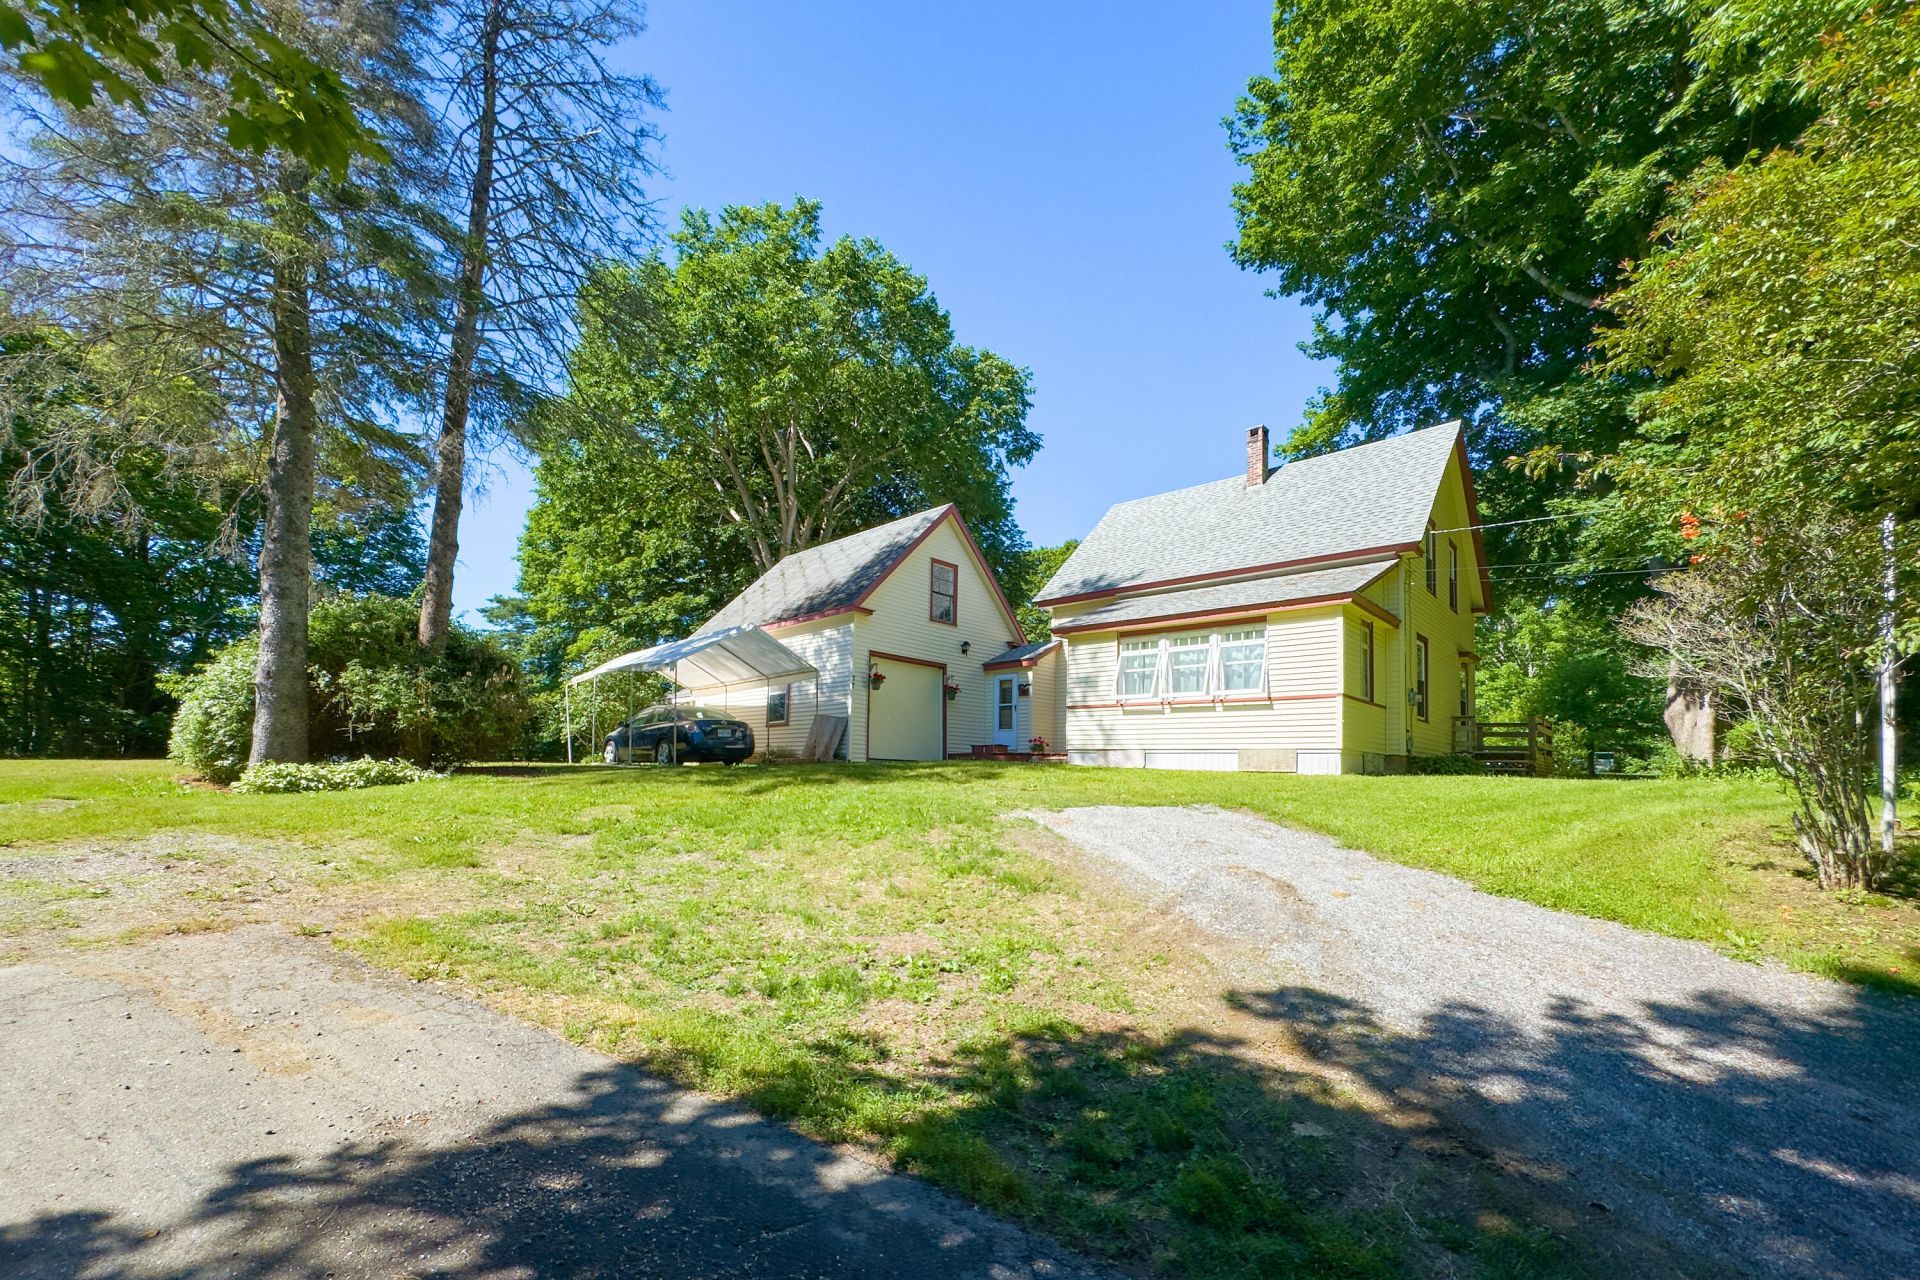
Charming New England Farmhouse with Barn, Sunroom & Brookside Setting.Welcome to this classic 1894 New England farmhouse, where timeless character meets everyday comfort.Situated on a generous 0.66-acre in-town lot at 77 Main Street, Warren, this 3-bedroom, 1-bath homeoffers the perfect blend of historic charm and modern convenience.Inside, you'll appreciate the beautiful hardwood floors, a warm and inviting country kitchen, a brightsunroom perfect for relaxing with your morning coffee, and a dedicated office ideal for working from homeor pursuing your favorite hobbies. Original push-out storm windows have been thoughtfully preserved,helping protect the newer replacement windows while maintaining the home's authentic character.The large attached barn provides abundant storage, workshop space, or endless possibilities for hobbiesand recreation. Outside, mature perennial gardens create a picturesque setting, while a peaceful brookmeanders along the back of the property, adding to the property's tranquil appeal. A long private driveway leads to a quiet setting and plenty of parking.Conveniently located close to local shops, schools, the waterfront, and all the amenities the Midcoast has available, this charming home provides the perfect combination of country character and in-town convenience.
Property Features
Property Type: Residential - Single Family
Basement: Bulkhead, Interior Entry, Full, Unfinished
Basement: Yes
Heating: Oil, Baseboard, Hot Water
Home Style: Farmhouse
Lot Size: 0.66 Acres
Roof Type: Shingle
Taxes: $3,215
Year Built: 1894
Feature Descriptions
Electric: Circuit Breakers
Exterior: Wood Frame, Vinyl Siding, Wood Siding
Flooring: Vinyl, Hardwood
Foundation: Granite, Poured Concrete, Brick/Mortar
Lot: Intown, Near Country Club, Near Golf Course, Near Public Beach, Near Shopping, Open Lot, Rolling Slope, Landscaped
Parking: Gravel,1 - 4 Spaces
Sewer: Public Sewer
SQ FT Above Grade: 1100
SQ FT Below Grade: 0
Total Rooms: 7
Water: Public
Listed By / Shown By
Listed By
Agency Name: RE/MAX JARET & COHN
Agency Contact: waldoboro@jaretcohn.com
Shown By
Agent Name: Lori Dube
Agent Phone: (207) 620-0886
Agency Title: Sprague and Curtis Real Estate

Estimate Your Payment
Estimated Payment
$ 1,325.15 per month $934.74 Principal & Interest $267.92 Property Tax $122.50 Homeowner's InsuranceChange Payment Information

Listing data is derived in whole or in part from the Maine IDX & is for consumers' personal, noncommercial use only. Dimensions are approximate and not guaranteed. All data should be independently verified.© 2026 Maine Real Estate Information System, Inc. All Rights Reserved.
Privacy Policy / DMCA Notice / ADA Accessibility


This site is hosted, designed and copyright
© 1994 - 2026 by
Delta Media Group, Inc. -- Patent Pending --
77 Main Street | MLS# 1669776
This single family home located at 77 Main Street , Warren, ME 04864 is currently listed for sale with an asking price of $420,000. This property was built in 1894 and has 3 bedrooms and 1 full baths with 1100 sq. ft. Search Warren real estate on ldube.spragueandcurtis.com today.