LoriDube

BEDS2
BATHS1 full
SQUARE FEET1,112
MLS#1669389
STATUSActive Under Contract
PROPERTY TYPEResidential - Single Family
Property Description
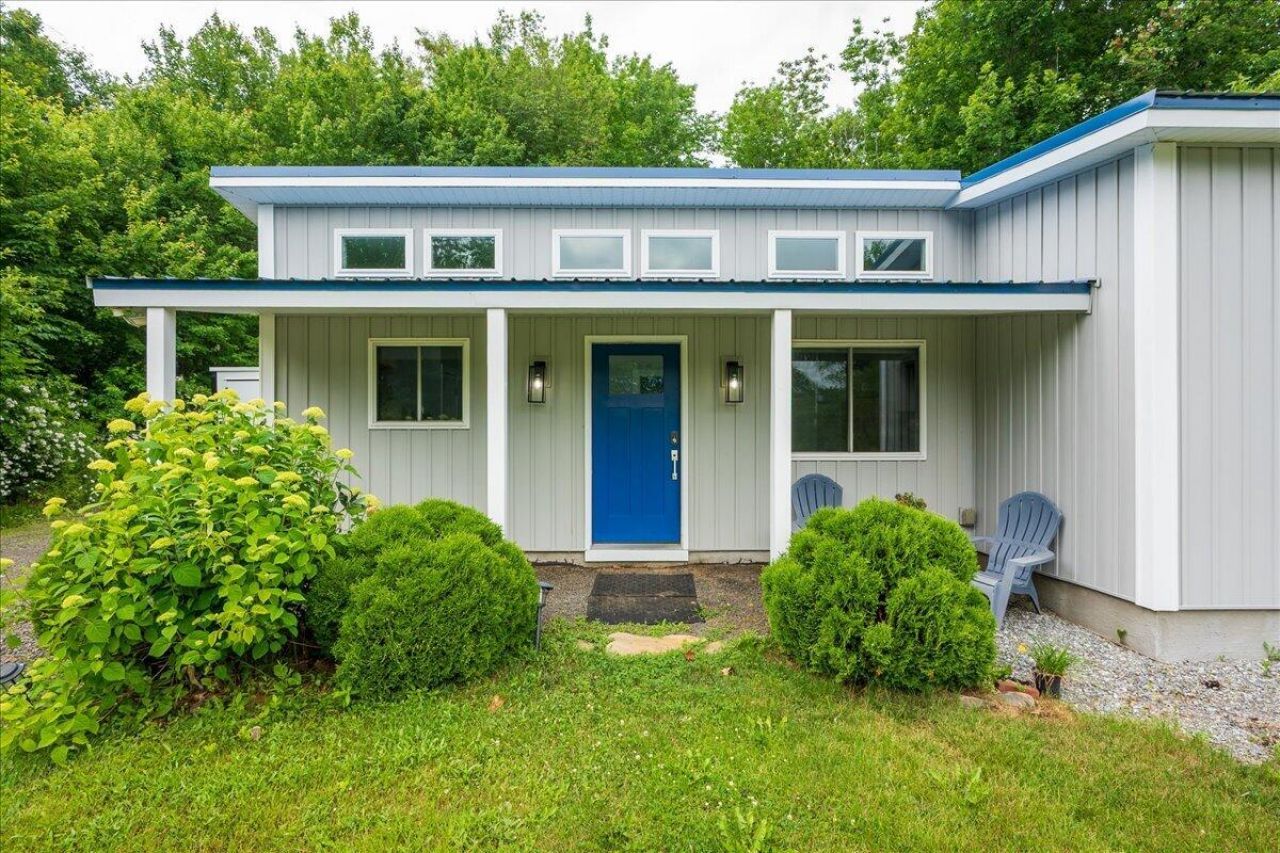
Charming, updated home just a short walk to downtown Camden. Originally a tiny home, this thoughtfully expanded residence now offers 1,112 sq ft of comfortable living on a private 1.33-acre lot. A 2023 addition dramatically increased living space while preserving the home's efficient, modern footprint.Bright, airy rooms feature multiple clerestory windows and large picture windows that frame views of the Camden Hills and bring in abundant natural light. The exterior's crisp siding and blue metal roof create a fresh, coastal-contemporary look, while the setting is tucked into mature woods for privacy and quiet.Enjoy easy access to local restaurants, shops, galleries and scenic walking routes in the heart of Camden, yet return home to peaceful outdoor space--the yard offers room for gardening, relaxing, or entertaining. Ideal for downsizers, part-time residents, or anyone seeking a low-maintenance home with Big-Town convenience and Maine charm.Schedule a showing to experience the smart layout, recent updates, and unbeatable location for yourself.
Property Features
Property Type: Residential - Single Family
Basement: Exterior Entry, Full, Partial, Unfinished
Basement: Yes
Cooling: Heat Pump
Heating: Electric, Propane, Heat Pump, Other, Radiant
Home Style: Contemporary, Modern
Lot Size: 1.33 Acres
Roof Type: Metal
Taxes: $5,095
Year Built: 2017
Feature Descriptions
Amenities: 1st Floor Primary Bedroom w/Bath, Bathtub, Laundry - 1st Floor, One-Floor Living, Shower
Appliances: Dishwasher, Dryer, Gas Range, Refrigerator, Washer
Electric: Circuit Breakers, Generator Hookup
Exterior: Wood Frame, Vinyl Siding
Flooring: Laminate
Foundation: Poured Concrete
Lot: Near Golf Course, Near Town, Neighborhood, Cul-De-Sac, Open Lot, Rolling Slope, Landscaped, Wooded
Parking: Gravel,1 - 4 Spaces
Road Surface: Paved
Sewer: Private Sewer, Septic Tank
Special View Info: Trees/Woods
SQ FT Above Grade: 1112
SQ FT Below Grade: 0
Total Rooms: 6
Water: Private, Well
Wooded: Yes
Listed By / Shown By
Listed By
Agency Name: Midcoast Home/Sea Glass
Agency Phone: 207-390-9299
Shown By
Agent Name: Lori Dube
Agent Phone: (207) 620-0886
Agency Title: Sprague and Curtis Real Estate

Estimate Your Payment
Estimated Payment
$ 1,791.44 per month $1,208.48 Principal & Interest $424.58 Property Tax $158.38 Homeowner's InsuranceChange Payment Information

Listing data is derived in whole or in part from the Maine IDX & is for consumers' personal, noncommercial use only. Dimensions are approximate and not guaranteed. All data should be independently verified.© 2026 Maine Real Estate Information System, Inc. All Rights Reserved.
Privacy Policy / DMCA Notice / ADA Accessibility


This site is hosted, designed and copyright
© 1994 - 2026 by
Delta Media Group, Inc. -- Patent Pending --
8 Cobb Hill Road | MLS# 1669389
This single family home located at 8 Cobb Hill Road, Camden, ME 04843 is currently listed for sale with an asking price of $543,000. This property was built in 2017 and has 2 bedrooms and 1 full baths with 1112 sq. ft. Search Camden real estate on ldube.spragueandcurtis.com today.