LoriDube

BEDS3
BATHS2 full 1 partial
SQUARE FEET2,222
MLS#1669951
STATUSActive
PROPERTY TYPEResidential - Single Family
Property Description
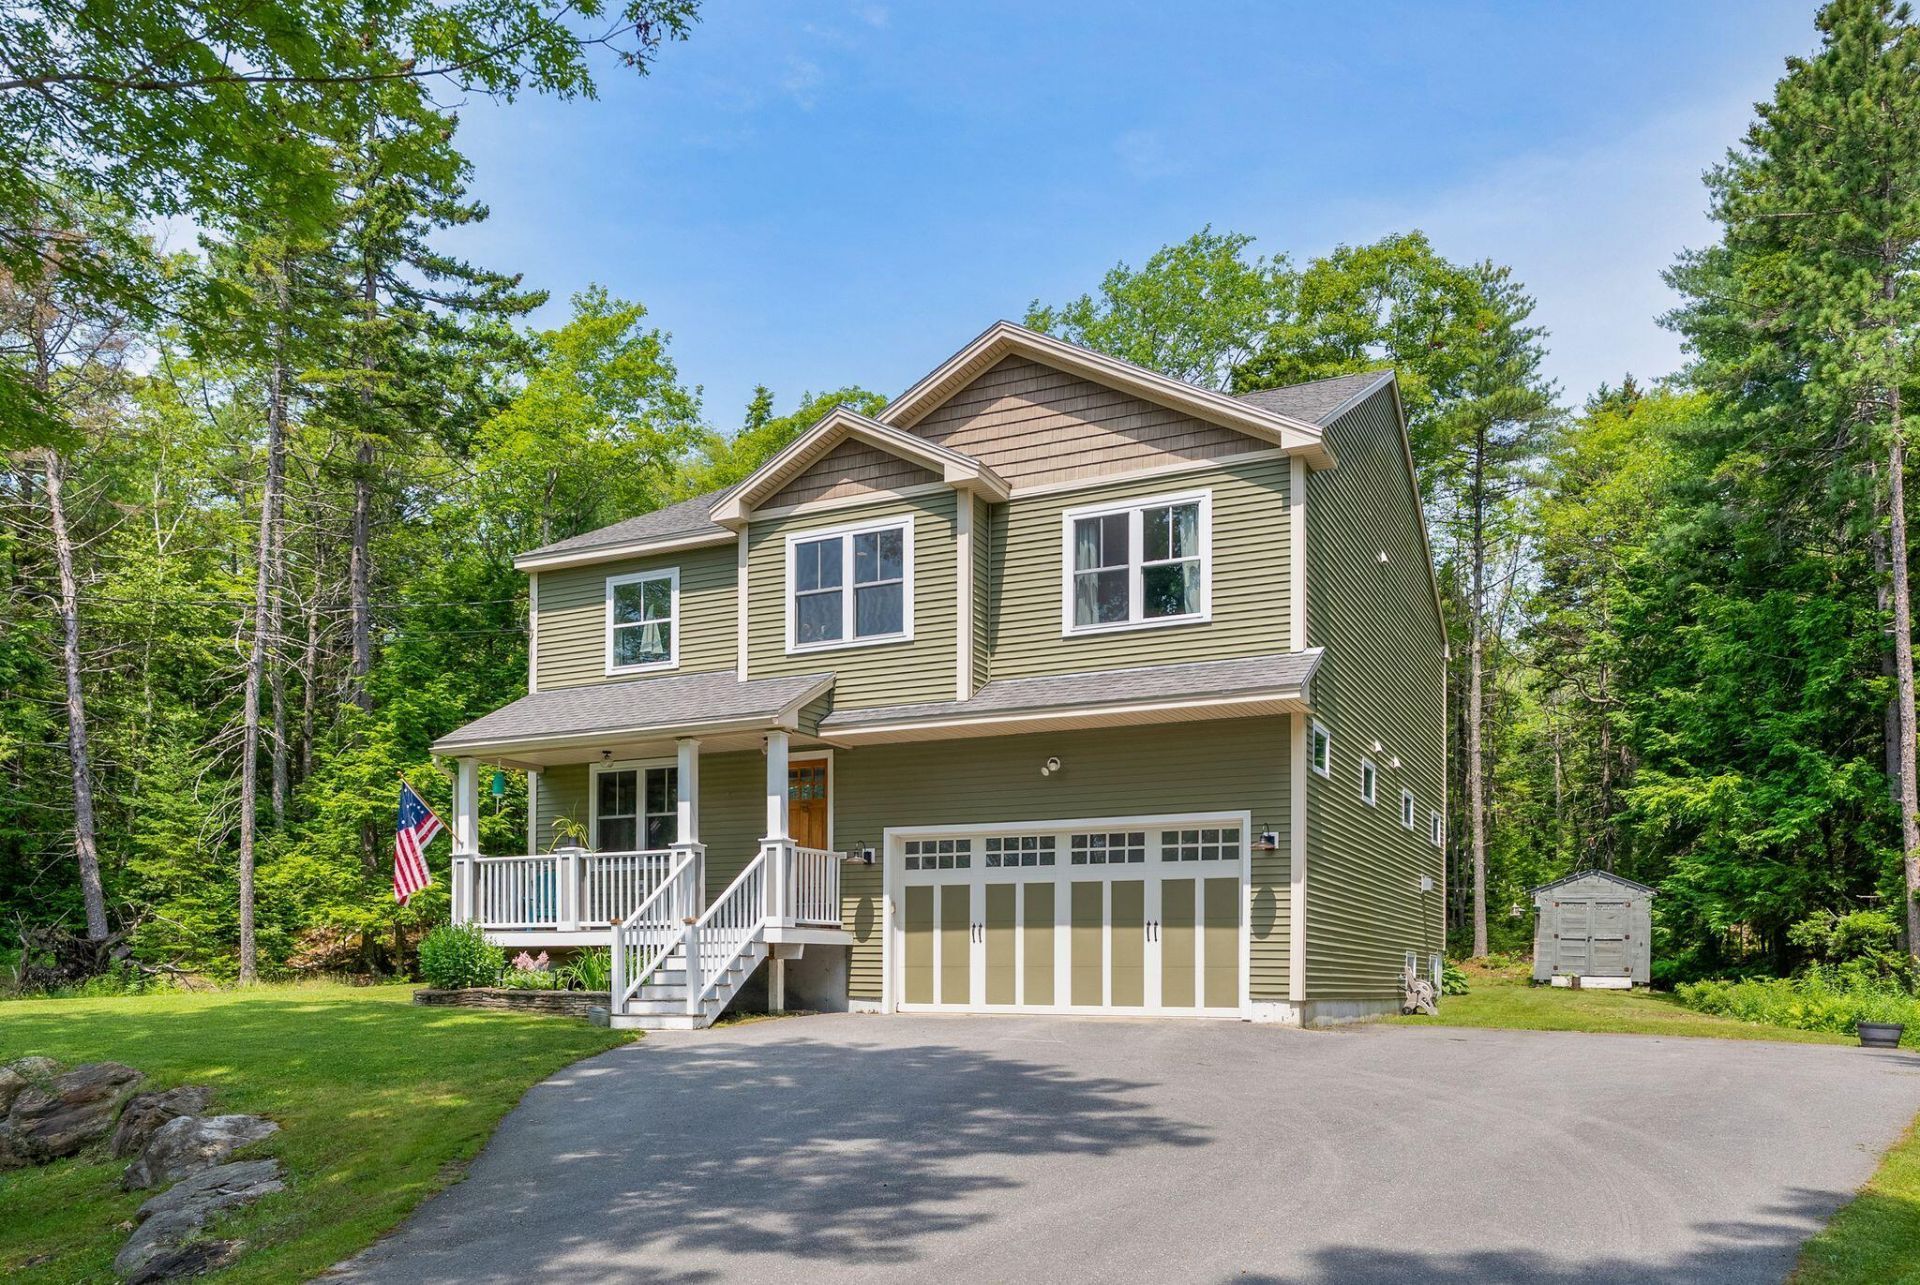
Welcome to this beautifully maintained 3-bedroom, 2.5-bath home offering 2,222 square feet of comfortable living space in the desirable community of West Bath, Maine. Perfectly blending space, functionality, and charm, this home provides the ideal setting for both everyday living and entertaining.Step inside to discover a thoughtfully designed layout with spacious living areas, abundant natural light, and plenty of room for family and guests. The well-appointed kitchen flows seamlessly into the main living spaces, making it easy to host gatherings or enjoy quiet evenings at home. The generous primary suite offers a private retreat complete with its own en-suite bath, while two additional bedrooms provide flexibility for family, guests, or a home office.Outside, you'll fall in love with the wonderful yard--offering ample space for gardening, outdoor entertaining, recreation, or simply relaxing and enjoying the peaceful surroundings. Whether you're hosting summer barbecues, watching the kids or pets play, or enjoying your morning coffee, this outdoor space is sure to become a favorite.Conveniently located in the picturesque town of West Bath, you'll enjoy the perfect balance of privacy and accessibility, with nearby beaches, marinas, hiking trails, shopping, dining, and easy access to Brunswick, Bath, and Interstate 295.If you've been searching for a home that offers generous living space, a beautiful yard, and an exceptional Midcoast Maine location, this property is one you won't want to miss. Schedule your private showing today!
Property Features
Property Type: Residential - Single Family
Basement: Interior Entry, Full, Unfinished
Basement: Yes
Garage: 2 car attached
Heating: Oil, Propane, Baseboard, Hot Water
Home Style: New Englander
Lot Size: 2.07 Acres
Roof Type: Shingle
Taxes: $4,856
Year Built: 2012
Feature Descriptions
Amenities: Upper Level, Shower, Storage, Primary Bedroom w/Bath
Association Fee: $240/Quarterly
Electric: Circuit Breakers
Exterior: Wood Frame, Vinyl Siding
Flooring: Carpet, Hardwood
Foundation: Poured Concrete
Lot: Near Turnpike/Interstate, Near Town, Open Lot
Parking: Paved,1 - 4 Spaces
Road frontage: Private Road
Road Surface: Dirt
Sewer: Private Sewer, Septic Tank
Special View Info: Scenic, Trees/Woods
SQ FT Above Grade: 2222
SQ FT Below Grade: 0
Total Rooms: 7
Water: Private, Well
Listed By / Shown By
Listed By
Agency Name: Summit Real Estate
Agency Phone: 207-436-5555
Shown By
Agent Name: Lori Dube
Agent Phone: (207) 620-0886
Agency Title: Sprague and Curtis Real Estate

Estimate Your Payment
Estimated Payment
$ 2,164.21 per month $1,555.67 Principal & Interest $404.67 Property Tax $203.88 Homeowner's InsuranceChange Payment Information

Listing data is derived in whole or in part from the Maine IDX & is for consumers' personal, noncommercial use only. Dimensions are approximate and not guaranteed. All data should be independently verified.© 2026 Maine Real Estate Information System, Inc. All Rights Reserved.
Privacy Policy / DMCA Notice / ADA Accessibility


This site is hosted, designed and copyright
© 1994 - 2026 by
Delta Media Group, Inc. -- Patent Pending --
83 Brown's Ferry Drive | MLS# 1669951
This single family home located at 83 Brown's Ferry Drive, West Bath, ME 04530 is currently listed for sale with an asking price of $699,000. This property was built in 2012 and has 3 bedrooms and 2 full and 1 partial baths with 2222 sq. ft. Search West Bath real estate on ldube.spragueandcurtis.com today.