LoriDube

BEDS3
BATHS1 full
SQUARE FEET1,485
MLS#1665500
STATUSActive
PROPERTY TYPEResidential - Single Family
Property Description
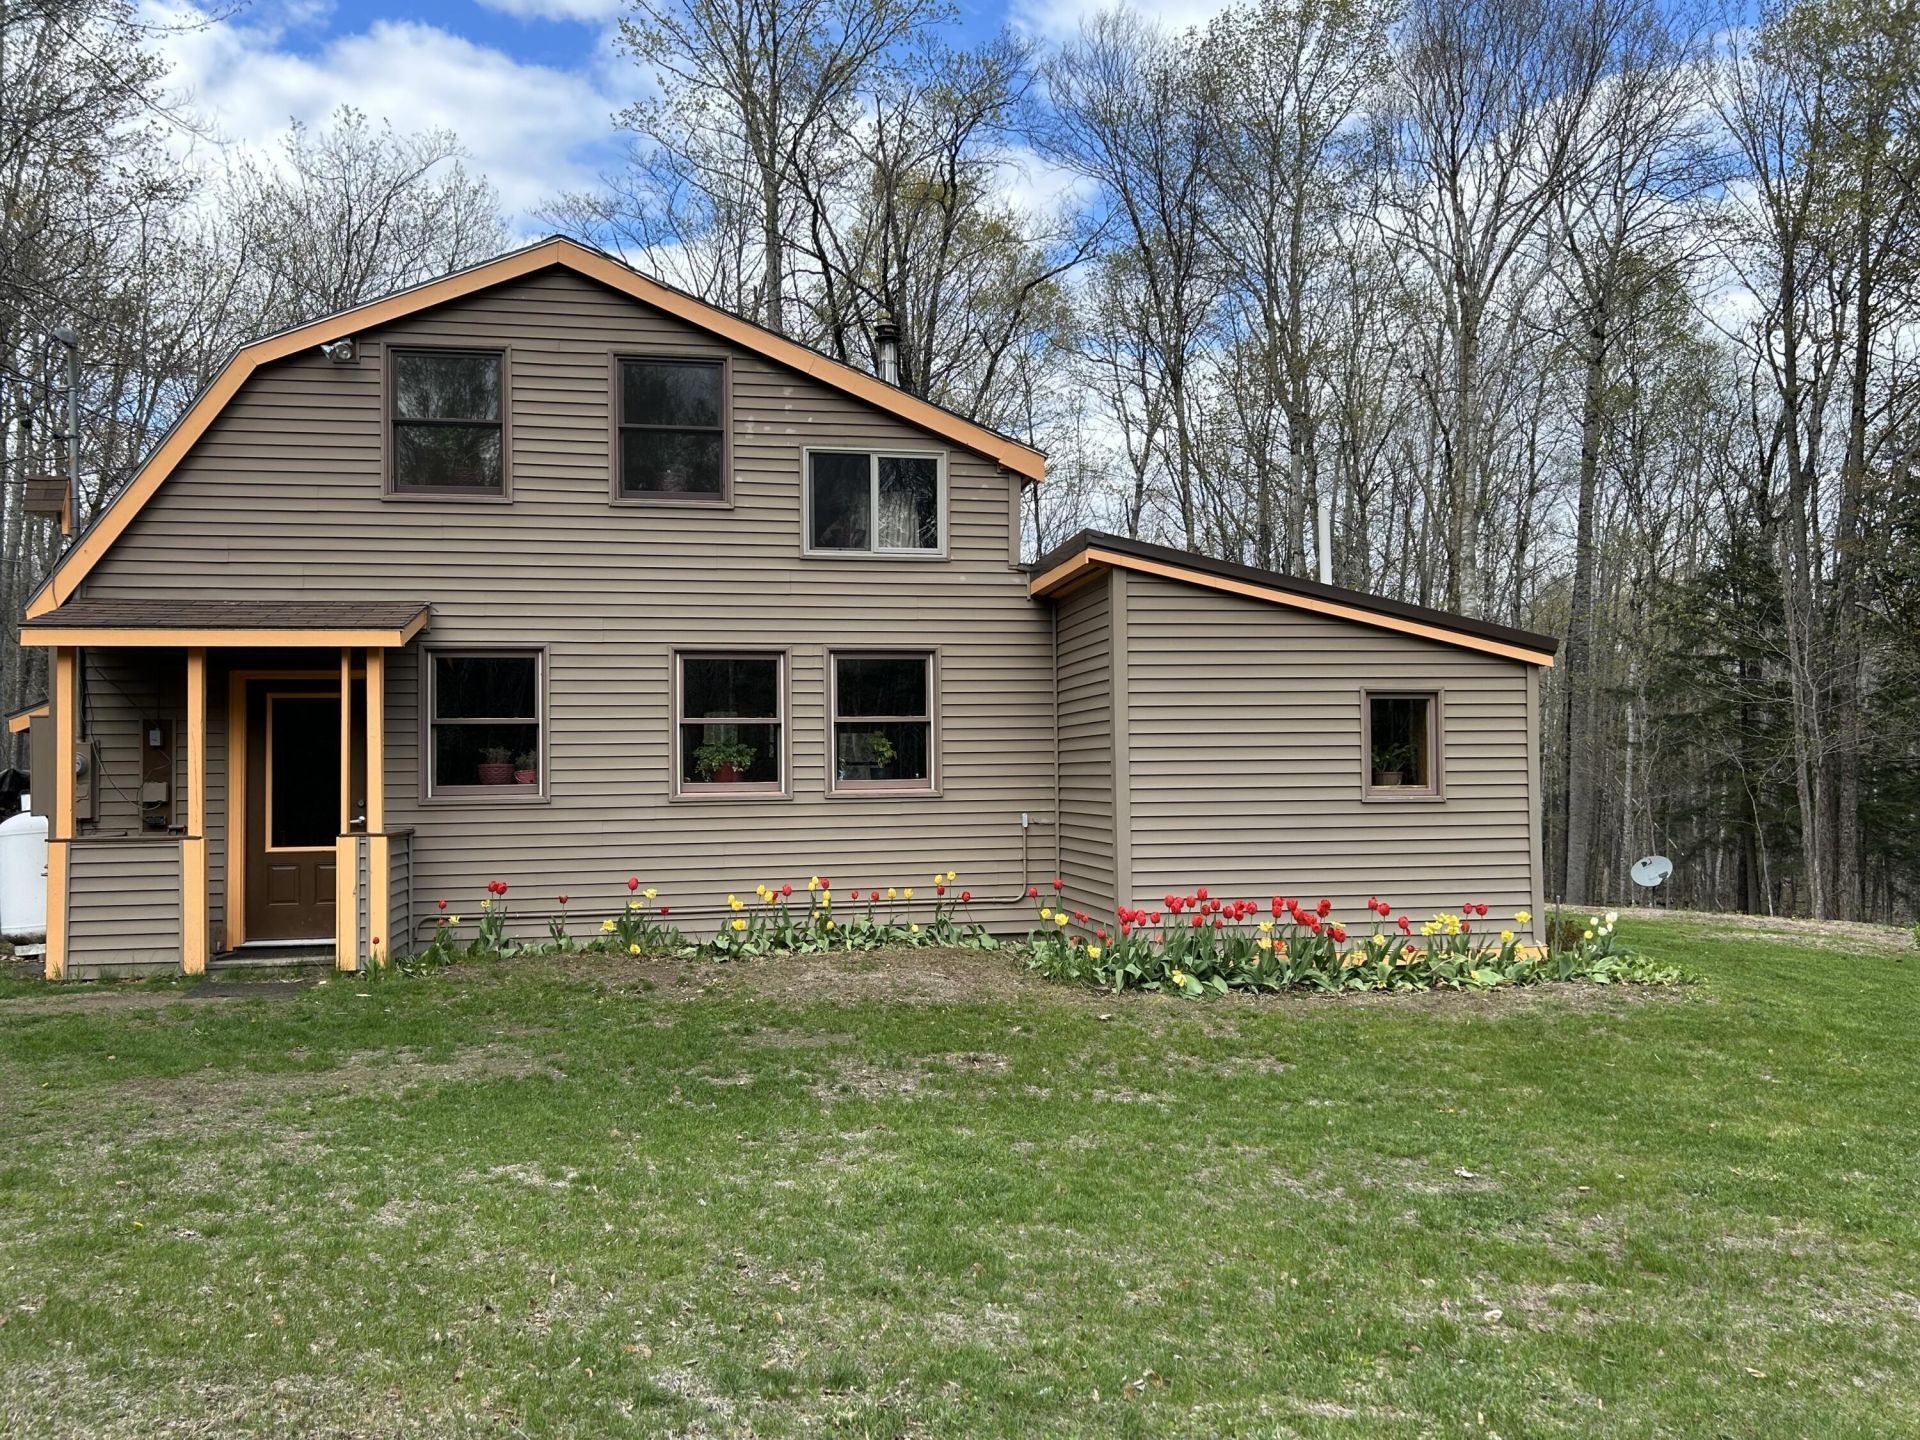
Own a piece of a Maine dream; a picturesque wooded property on Rollins Brook in rural Charleston. The brook itself captivates as it frolics over the rocks while the entirety exudes serenity.The living space sports tastefully refinished wood floors and cabinets. The wood provides a warm soothing atmosphere awash in rustic elegance. Abundant windows and wide windowsills provide great homes for plants and bright winter light. The stars here are awesome as is the light of winter full moons on snowy woods.The land is located .5 miles in on a private gravel road; great for privacy, walking and nature observation. ATV and ITS trails are readily accessible without causing disturbances. Close proximity to ponds, lakes and streams offers access to water sports. Prolific deer and turkey provide exceptional hunting.Despite the homes secluded feel, there is convenient access to Rt. 15, Bangor and Dover-Foxcroft. Charleston residents enjoy low taxes and good roads.House not visible from road.
Property Features
Property Type: Residential - Single Family
Basement: Not Applicable, Slab
Cooling: Heat Pump
Heating: Electric, Solar, Wood, Heat Pump, Other, Wood Stove
Home Style: Dutch Colonial
Lot Size: 13.16 Acres
Roof Type: Metal, Shingle
Taxes: $1,763
Year Built: 1980
Feature Descriptions
Amenities: 1st Floor Bedroom, Main Level, Other Amenities
Appliances: Microwave, Gas Range, Refrigerator, Washer
Electric: Circuit Breakers
Exterior: Wood Frame, Vinyl Siding
Flooring: Other, Tile, Wood, Hardwood
Lot: Rural, Rolling Slope, Wooded
Parking: Gravel,5 - 10 Spaces, Off Street
Road frontage: Private Road
Sewer: Private Sewer
Special View Info: Scenic, Trees/Woods
SQ FT Above Grade: 1485
SQ FT Below Grade: 0
Total Rooms: 6
Water: Private
Water Body Name: Rollins Brook
Wooded: Yes
Listed By / Shown By
Listed By
Agency Name: OwnerEntry.com
Agency Phone: 617-542-9300
Shown By
Agent Name: Lori Dube
Agent Phone: (207) 620-0886
Agency Title: Sprague and Curtis Real Estate

Estimate Your Payment
Estimated Payment
$ 965.02 per month $723.31 Principal & Interest $146.92 Property Tax $94.79 Homeowner's InsuranceChange Payment Information

Listing data is derived in whole or in part from the Maine IDX & is for consumers' personal, noncommercial use only. Dimensions are approximate and not guaranteed. All data should be independently verified.© 2026 Maine Real Estate Information System, Inc. All Rights Reserved.
Privacy Policy / DMCA Notice / ADA Accessibility


This site is hosted, designed and copyright
© 1994 - 2026 by
Delta Media Group, Inc. -- Patent Pending --
84 Bunker Road | MLS# 1665500
This single family home located at 84 Bunker Road, Charleston, ME 04422 is currently listed for sale with an asking price of $325,000. This property was built in 1980 and has 3 bedrooms and 1 full baths with 1485 sq. ft. Search Charleston real estate on ldube.spragueandcurtis.com today.