LoriDube

BEDS4
BATHS2 full
SQUARE FEET2,000
MLS#1668118
STATUSActive
PROPERTY TYPEResidential - Single Family
SCHOOLWiscasset Public Schools
Property Description
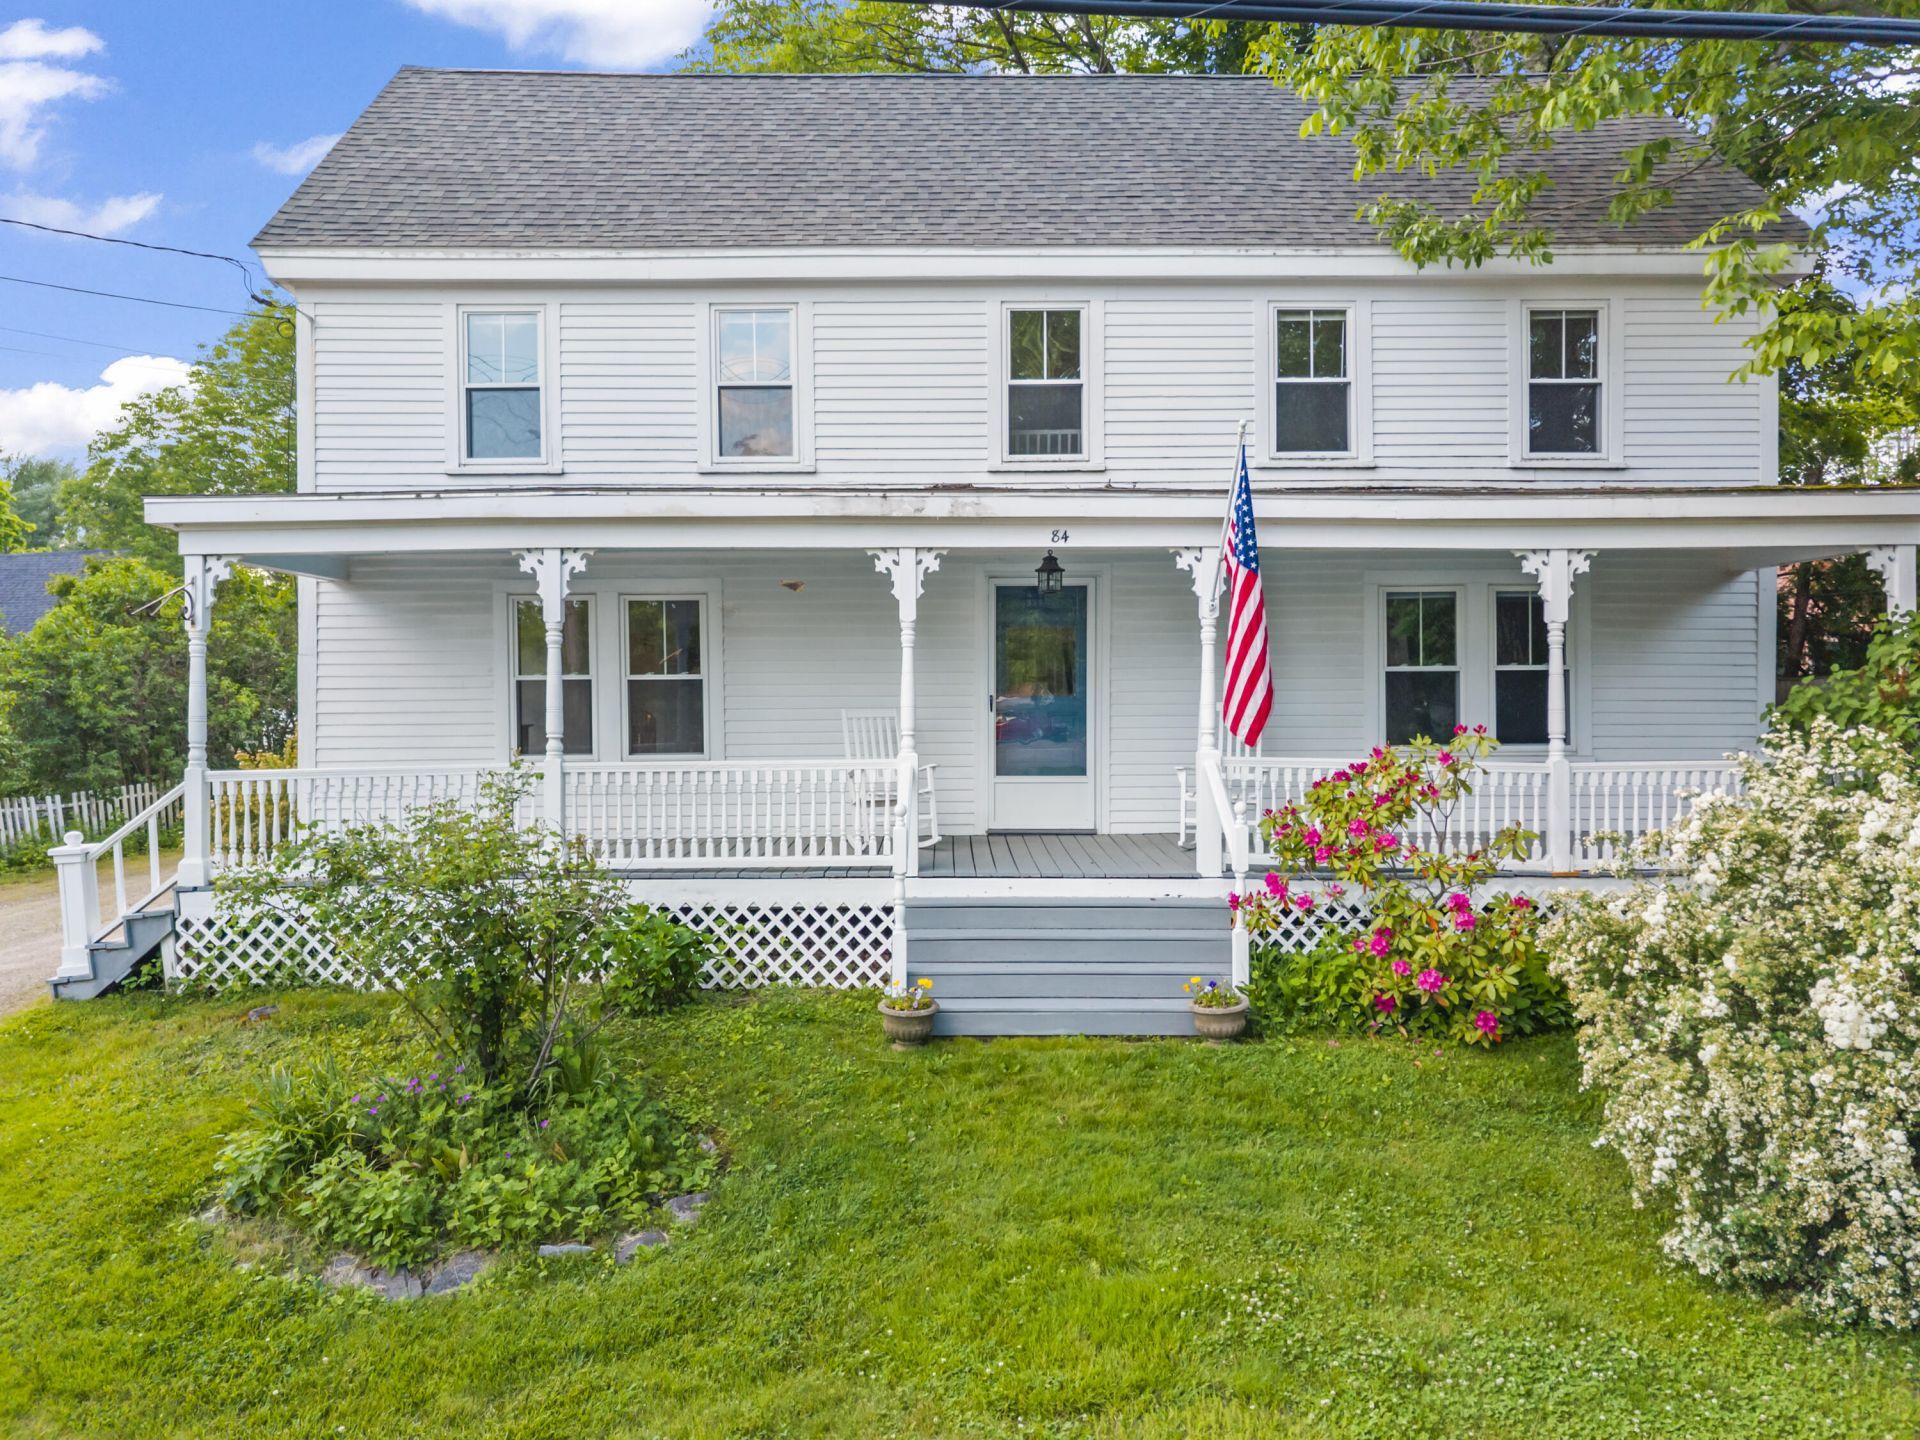
Offered for the first time in more than 60 years, this enchanting antique home presents a rare opportunity to own a timeless piece of history. Filled with warmth, character, and vintage charm, it evokes the comforting feeling of visiting Grandma's house--a place where memories were made and traditions began.Relax with your morning coffee or unwind in the evening on the welcoming farmer's porch as you take in the sights of this charming neighborhood. Inside, beautiful original wood floors are waiting to shine and, with a little polishing, could become a stunning centerpiece of the home once again. The lovely gardens enhance the property's storybook appeal, while the walkable location places you just steps from the village's library, waterfront, restaurants, galleries, boutiques, and other local amenities. Whether you're looking to restore a treasured antique or simply appreciate the craftsmanship and character of a bygone era, this special home offers space, history, and the opportunity to embrace the slower pace of life in Maine's 'Prettiest Village.'
Property Features
Property Type: Residential - Single Family
Basement: Bulkhead, Interior Entry, Full
Basement: Yes
Heating: Oil, Hot Water
Home Style: Colonial, Farmhouse
Lot Size: 0.21 Acres
Roof Type: Shingle
Taxes: $5,020
Year Built: 1840
Feature Descriptions
Amenities: 1st Floor Bedroom, Laundry - 1st Floor
Appliances: Dishwasher, Dryer, Electric Range, Refrigerator, Washer
Electric: Circuit Breakers
Equipment: Internet Access Available
Exterior: Wood Frame, Clapboard
Flooring: Carpet, Wood
Foundation: Stone, Poured Concrete, Brick/Mortar
Lot: Intown, Neighborhood, Open Lot, Sidewalks, Landscaped
Parking: Gravel,1 - 4 Spaces
Road Surface: Paved
Sewer: Public Sewer
Special View Info: Scenic
SQ FT Above Grade: 2000
SQ FT Below Grade: 0
Total Rooms: 9
Water: Public
Room Sizes
Bedroom 2: 13.6 X 11.4 Level - Second
Kitchen: 9.4 X 12.2 Level - First
Bonus Room: 9.4 X 6.7 Level - First
Den: 8.1 X 9.11 Level - First
Bedroom 4: 13.4 X 9.11 Level - Second
Bedroom 3: 14.9 X 16.6 Level - Second
Living Room: 15.1 X 15.1 Level - First
Bedroom 1: 14.9 X 15.1 Level - First
Dining Room: 11 X 23.5 Level - First
Local Schools
School District: Wiscasset Public Schools
Listed By / Shown By
Listed By
Agency Name: Tim Dunham Realty
Agency Contact: 207-882-5020
Shown By
Agent Name: Lori Dube
Agent Phone: (207) 620-0886
Agency Title: Sprague and Curtis Real Estate

Estimate Your Payment
Estimated Payment
$ 1,664.36 per month $1,101.66 Principal & Interest $418.33 Property Tax $144.38 Homeowner's InsuranceChange Payment Information

Listing data is derived in whole or in part from the Maine IDX & is for consumers' personal, noncommercial use only. Dimensions are approximate and not guaranteed. All data should be independently verified.© 2026 Maine Real Estate Information System, Inc. All Rights Reserved.
Privacy Policy / DMCA Notice / ADA Accessibility


This site is hosted, designed and copyright
© 1994 - 2026 by
Delta Media Group, Inc. -- Patent Pending --
84 Federal Street | MLS# 1668118
This single family home located at 84 Federal Street, Wiscasset, ME 04578 is currently listed for sale with an asking price of $495,000. This property was built in 1840 and has 4 bedrooms and 2 full baths with 2000 sq. ft. Federal Street is located within the Wiscasset Public Schools school district. Search Wiscasset real estate on ldube.spragueandcurtis.com today.