LoriDube

BEDS0
BATHS2 full
SQUARE FEET1,986
MLS#1669606
STATUSActive
PROPERTY TYPEMulti Unit - Multiple
SCHOOLRSU 13
Property Description
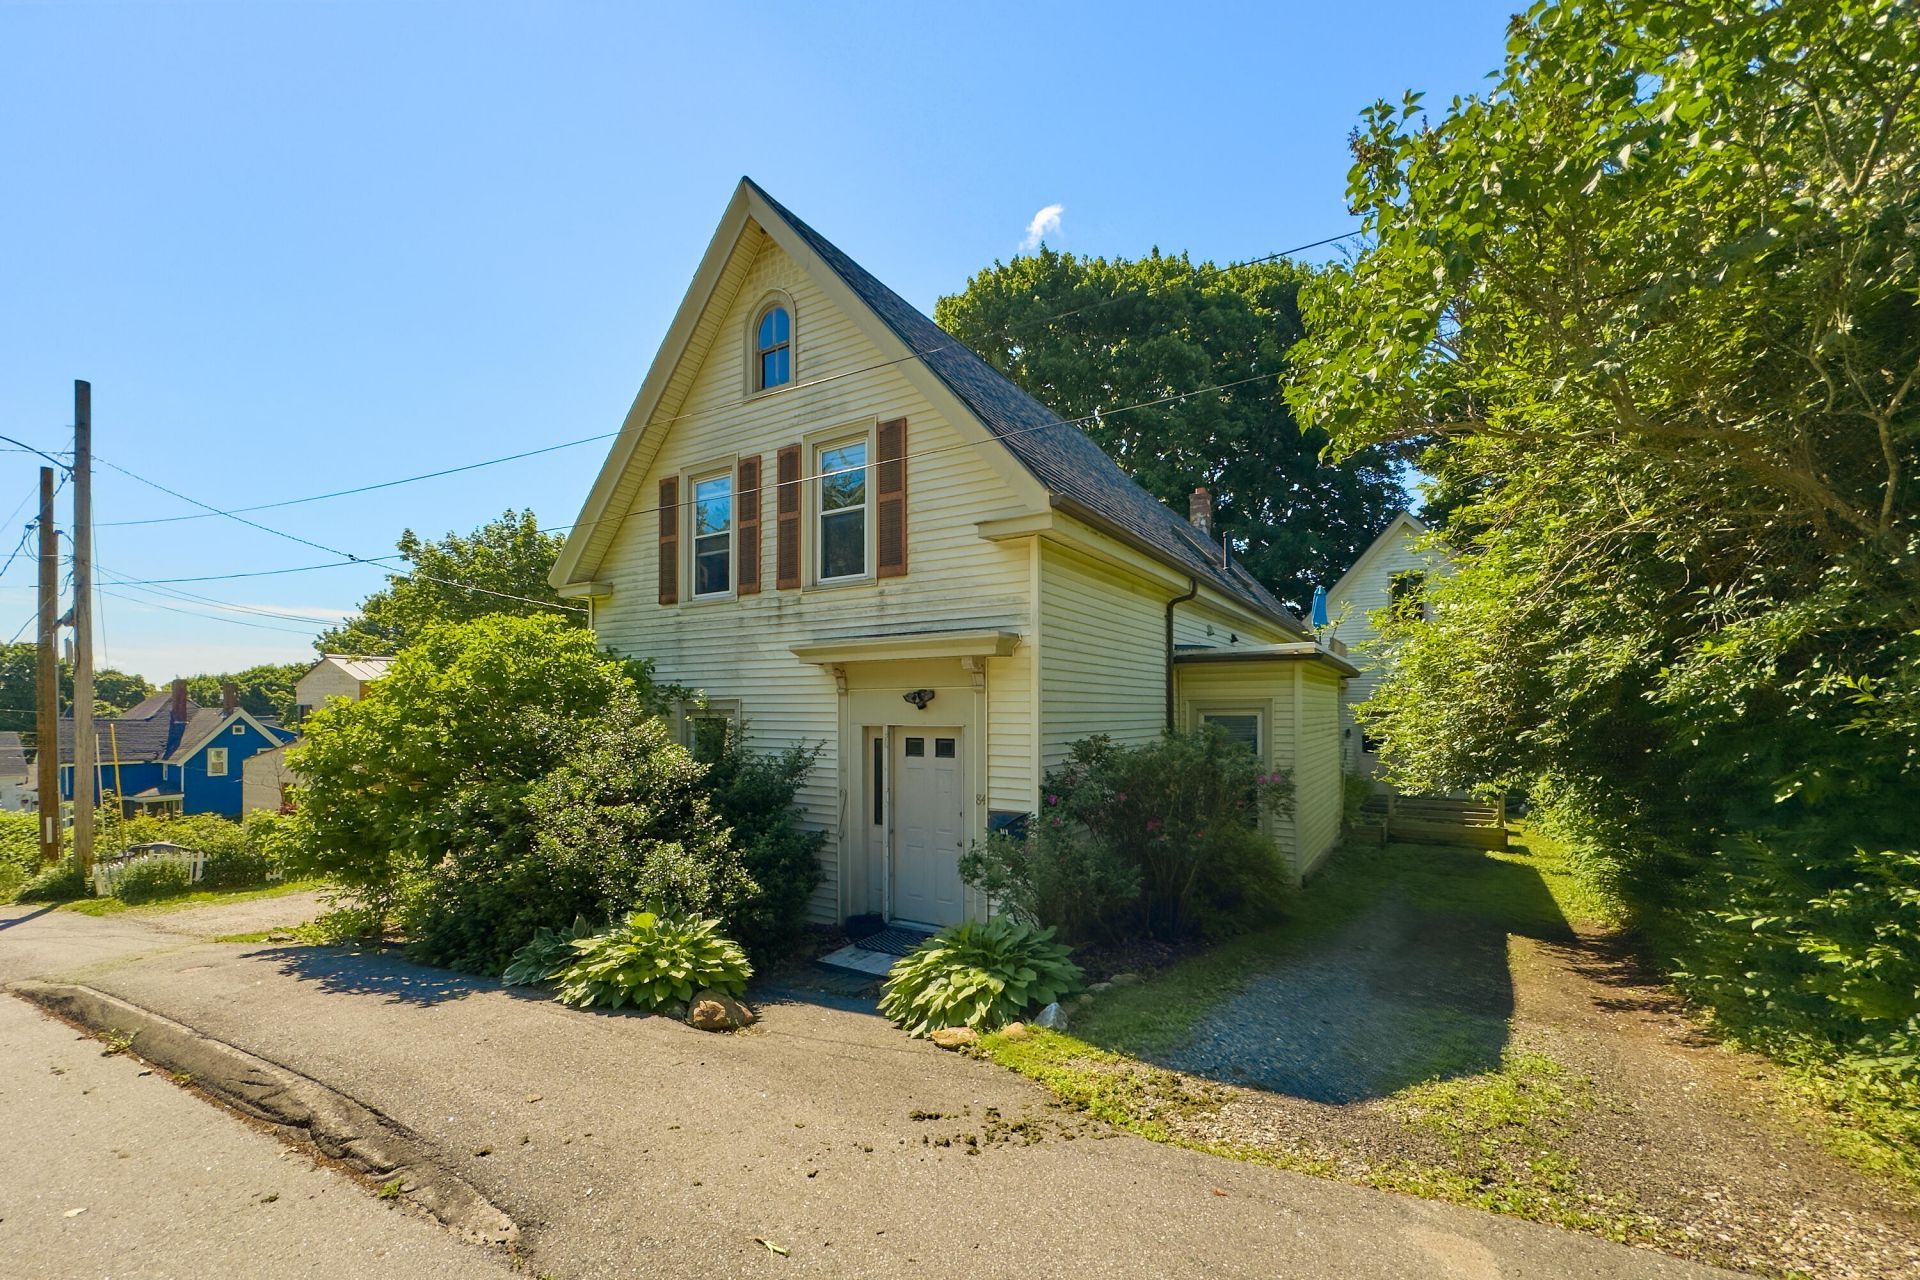
Spacious two-unit property in the heart of downtown Rockland has an open and airy first floor two bedroom unit with an attached two car garage, making it well suited for owner occupancy. The second floor, smaller two bedroom unit has a separate entrance and private rooftop deck. Both units have a strong rental history. There's also a large, classic barn that is a blank slate and ready for use as a workshop, studio, office or possibly building into an accessory dwelling. There are raised bed planters ready for your summer garden and mature landscaping on the property. Grace St. is a short walk to wonderful downtown activities - the public beach and boat launch, shops, restaurants, art galleries, museums, yoga studios, coffee shops, book stores, a sailing school, the Strand Theater, the YMCA and so much more. Rockland has a local airport and is also easily accessed from Portland and Bangor airports. Ferries from Rockland go to the major islands nearby, Vinalhaven and North Haven, great for daytripping, exploring and camping in season. With this property you'll be situated in the heart of Midcoast Maine for year-round recreational opportunies, including skiing, hiking, boating, and more.
Property Features
Property Type: Multi Unit - Multiple
Basement: Yes
Basement: Interior Entry, Walk-Out Access, Full, Unfinished
Garage: 2 car attached
Heating: Propane, Baseboard, Hot Water
Home Style: New Englander, Other
Lot Size: 0.21 Acres
Roof Type: Composition, Shingle
Taxes: $5,763
Year Built: 1880
Feature Descriptions
Amenities: 1st Floor Bedroom, Bathtub, Laundry - 1st Floor, Shower
Electric: Circuit Breakers
Exterior: Wood Frame, Vinyl Siding
Flooring: Carpet, Vinyl, Wood
Foundation: Stone
Lot: Near Town, Neighborhood, Rolling Slope, Sidewalks
Parking: Gravel, Paved,1 - 4 Spaces, Detached, Inside Entrance, Storage
Road Surface: Paved
Sewer: Public Sewer
SQ FT Above Grade: 1986
SQ FT Below Grade: 0
Water: Public
Local Schools
School District: RSU 13
Listed By / Shown By
Listed By
Agency Name: Midcoast Realty Group
Agency Phone: 207-707-5200
Shown By
Agent Name: Lori Dube
Agent Phone: (207) 620-0886
Agency Title: Sprague and Curtis Real Estate

Estimate Your Payment
Estimated Payment
$ 1,524.90 per month $923.61 Principal & Interest $480.25 Property Tax $121.04 Homeowner's InsuranceChange Payment Information

Listing data is derived in whole or in part from the Maine IDX & is for consumers' personal, noncommercial use only. Dimensions are approximate and not guaranteed. All data should be independently verified.© 2026 Maine Real Estate Information System, Inc. All Rights Reserved.
Privacy Policy / DMCA Notice / ADA Accessibility


This site is hosted, designed and copyright
© 1994 - 2026 by
Delta Media Group, Inc. -- Patent Pending --
84 Grace Street | MLS# 1669606
This multi-family property located at 84 Grace Street, Rockland, ME 04841 is currently listed for sale with an asking price of $415,000. Grace Street is located within the RSU 13 school district. Search Rockland real estate on ldube.spragueandcurtis.com today.