LoriDube

BEDS2
BATHS1 full 1 partial
SQUARE FEET924
MLS#1671698
STATUSActive
PROPERTY TYPEResidential - Single Family
SCHOOLRSU 61-MSAD 61
Property Description
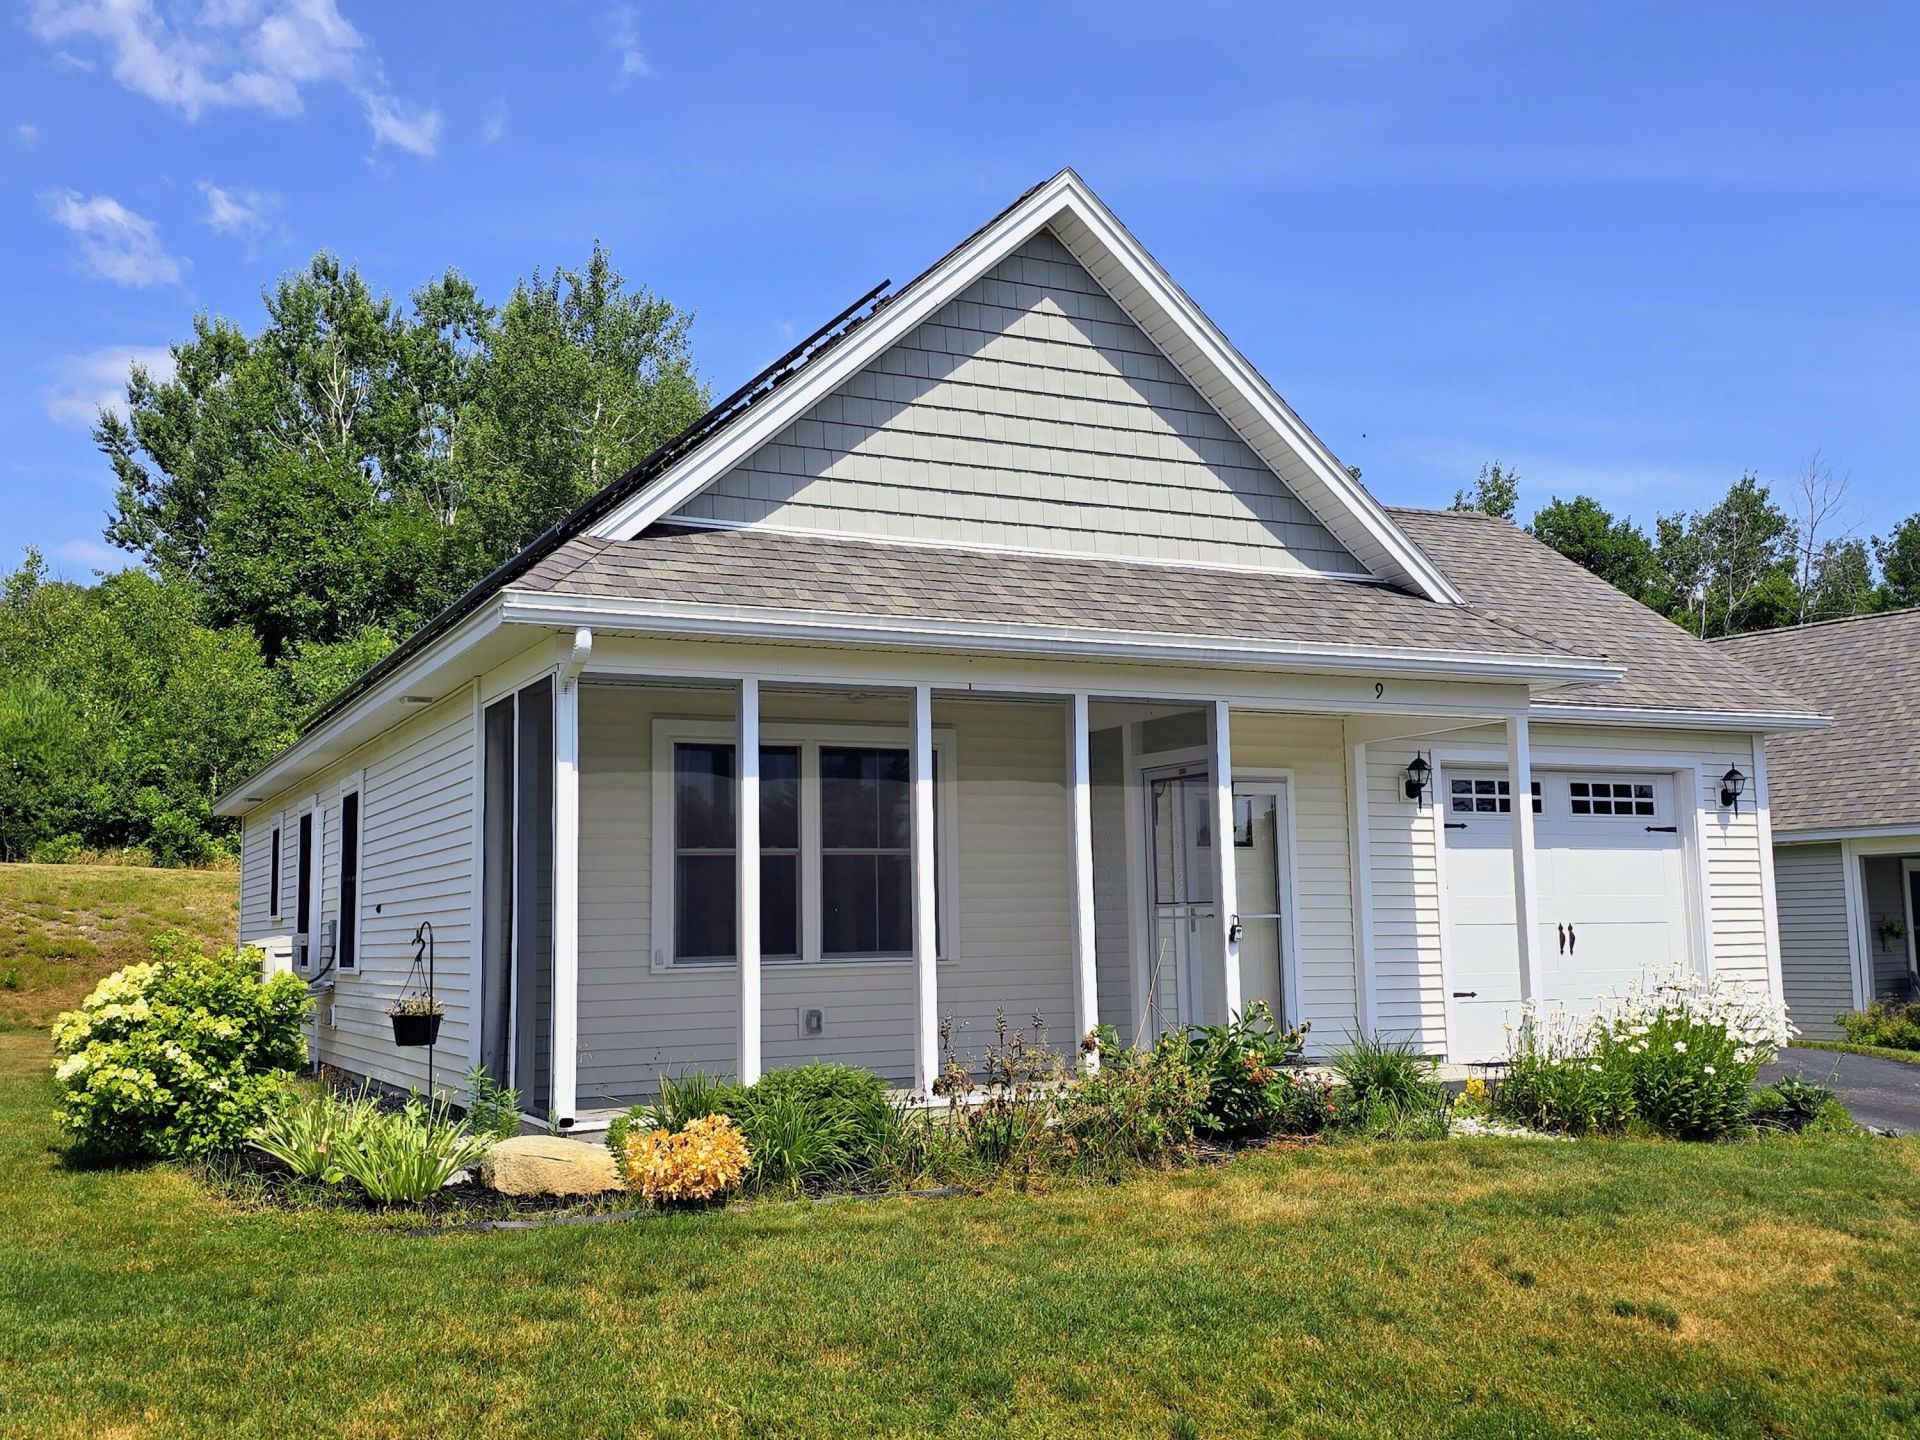
Welcome to the Cottages at Willett Brook, a vibrant 55+ community nestled in the heart of charming Bridgton and Maine's beautiful Lakes Region. This bright, open-concept home features two bedrooms and 1.5 bathrooms, thoughtfully designed for comfort, convenience, and energy efficiency. Solar panels help you save, adding even more value. Enjoy morning coffee or evening conversations with neighbors from the inviting screened front porch, or unwind on the private back deck just off the spacious primary bedroom. The community clubhouse provides the perfect place to gather with friends and neighbors, prepare group meals, relax with a good book, or stay active in the fitness area. Maintenance-free living includes lawn mowing, an automatic sprinkler system, snow plowing with light shoveling, and Spectrum cable and internet, allowing you more time to enjoy the activities you love. Just minutes from shopping, restaurants, a movie theater, hiking trails, swimming, boating, fishing, golfing, and skiing at Pleasant Mountain and much more. This home offers an exceptional lifestyle in one of Maine's most desirable four-season destinations.
Property Features
Property Type: Residential - Single Family
Basement: Not Applicable, None, Slab
Cooling: Heat Pump
Garage: 1 car attached
Heating: Electric, Solar, Baseboard, Heat Pump
Home Style: Ranch
Lot Size: 0.15 Acres
Roof Type: Shingle
Taxes: $3,096
Year Built: 2020
Feature Descriptions
Accessibilitiy: 36+ Inch Doors,36 - 48 Inch Halls, Level Entry
Amenities: 1st Floor Bedroom, Clubhouse, Main Level, Washer Hookup, Shower, Sprinkler, Walk-in Closets, Primary Bedroom w/Bath
Appliances: Dishwasher, Dryer, Microwave, Electric Range, Refrigerator, Washer
Association Fee: $720/Quarterly
Electric: Circuit Breakers
Equipment: Cable, Internet Access Available
Exterior: Wood Frame, Vinyl Siding
Flooring: Tile, Vinyl
Foundation: Slab, Poured Concrete
Lot: Near Country Club, Near Golf Course, Near Public Beach, Near Shopping, Near Town, Neighborhood, Ski Resort, Subdivided, Cul-De-Sac, Open Lot, Rolling Slope, Landscaped
Parking: Paved,1 - 4 Spaces, Inside Entrance
Road frontage: Private Road
Road Surface: Paved
Sewer: Private Sewer, Septic Design Available, Septic Tank
Special View Info: Scenic
SQ FT Above Grade: 924
SQ FT Below Grade: 0
Total Rooms: 4
Water: Public
Local Schools
School District: RSU 61-MSAD 61
Listed By / Shown By
Listed By
Agency Name: Landing Real Estate
Agency Phone: 207-775-7653
Shown By
Agent Name: Lori Dube
Agent Phone: (207) 620-0886
Agency Title: Sprague and Curtis Real Estate

Estimate Your Payment
Estimated Payment
$ 1,258.60 per month $884.66 Principal & Interest $258.00 Property Tax $115.94 Homeowner's InsuranceChange Payment Information

Listing data is derived in whole or in part from the Maine IDX & is for consumers' personal, noncommercial use only. Dimensions are approximate and not guaranteed. All data should be independently verified.© 2026 Maine Real Estate Information System, Inc. All Rights Reserved.
Privacy Policy / DMCA Notice / ADA Accessibility


This site is hosted, designed and copyright
© 1994 - 2026 by
Delta Media Group, Inc. -- Patent Pending --
9 Journeys Path | MLS# 1671698
This single family home located at 9 Journeys Path , Bridgton, ME 04009 is currently listed for sale with an asking price of $397,500. This property was built in 2020 and has 2 bedrooms and 1 full and 1 partial baths with 924 sq. ft. Journeys Path is located within the RSU 61-MSAD 61 school district. Search Bridgton real estate on ldube.spragueandcurtis.com today.