LoriDube

BEDS4
BATHS2 full 1 partial
SQUARE FEET2,901
MLS#1669941
STATUSActive
PROPERTY TYPEResidential - Single Family
SCHOOLYork Public Schools
Property Description
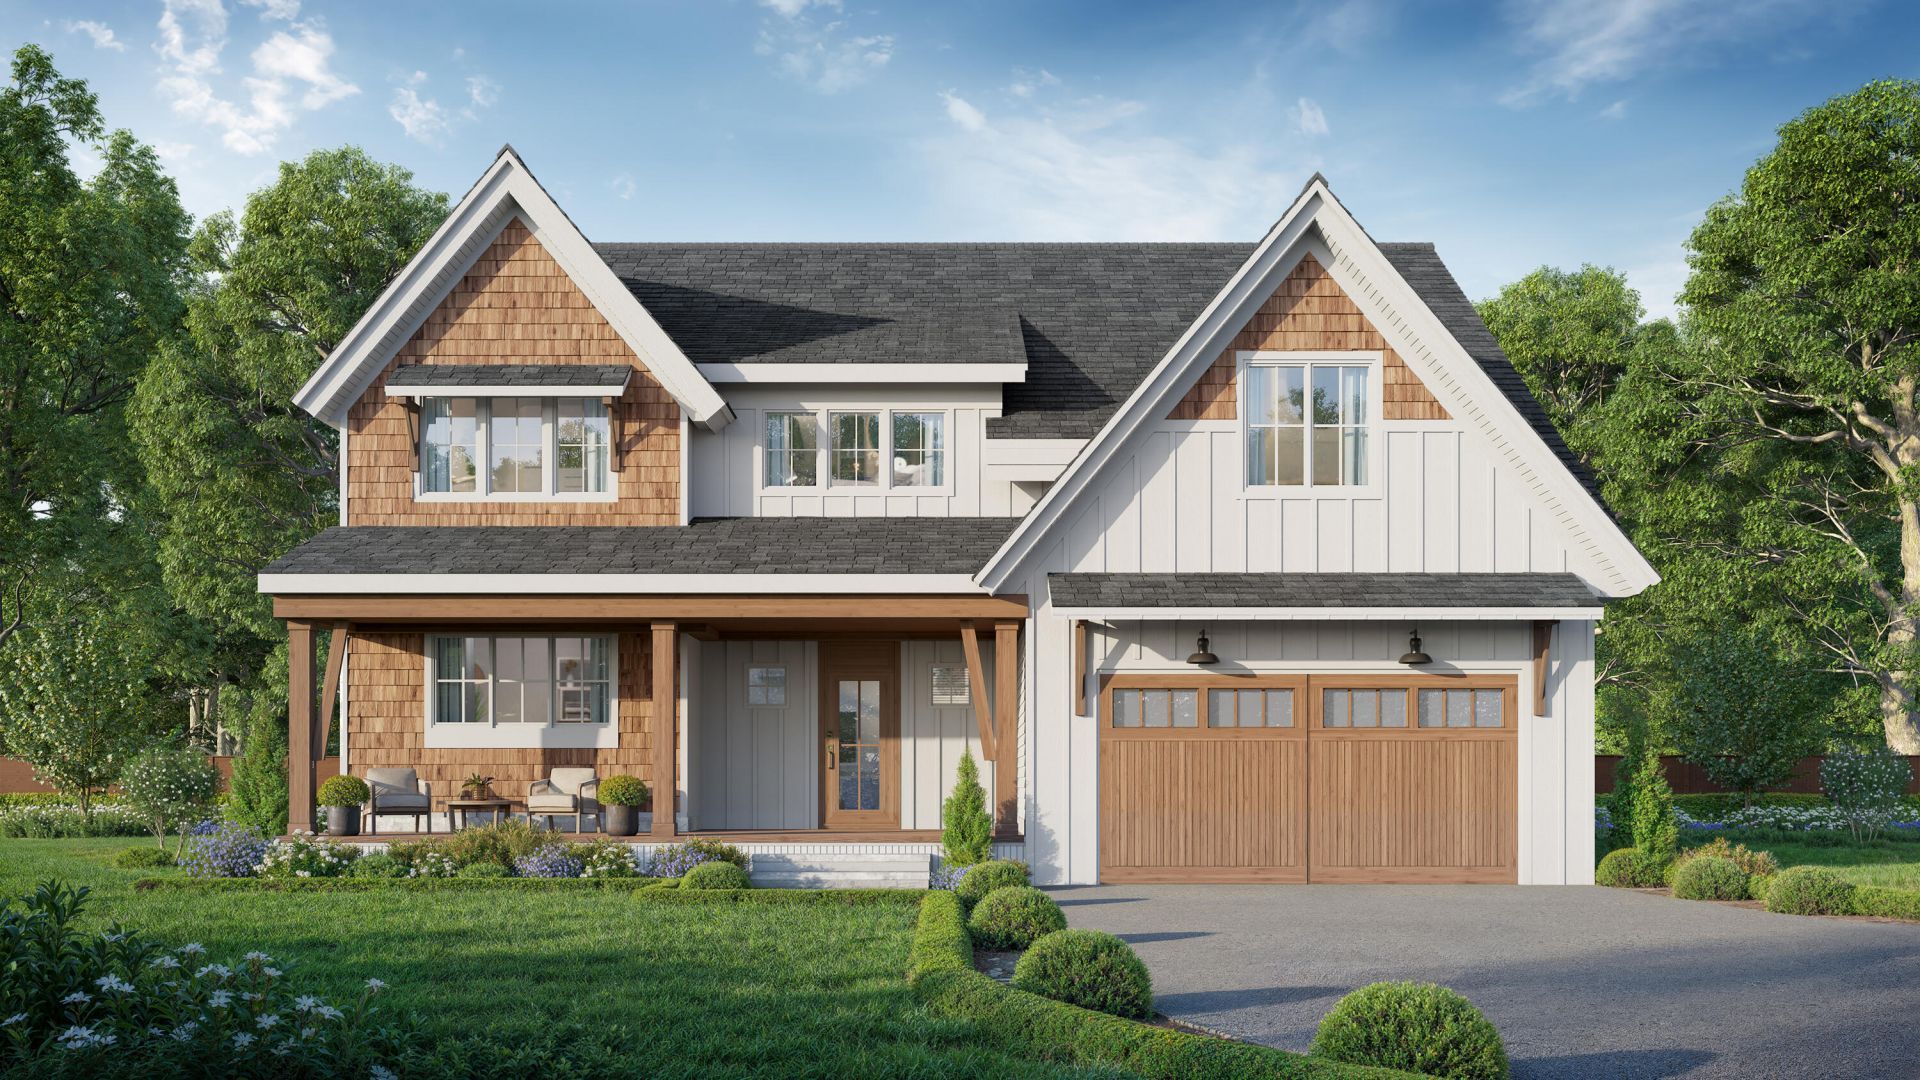
Experience exceptional coastal living less than one mile from Short Sands Beach. Set on a private 1.01-acre lot, this thoughtfully designed new construction 4-bedroom, 2.5-bath home offers approximately 2,900 square feet of refined living space, an attached two-car garage, and a full basement with future expansion potential. The open-concept main level features a spacious great room, designer kitchen with quartz countertops, soft-close cabinetry, large center island, walk-in pantry, premium stainless appliances, dedicated office, mudroom, and separate laundry. The first-floor primary suite offers a private retreat with an oversized walk-in closet and spa-inspired bath with tiled shower, soaking tub, and dual vanity. Upstairs, three additional bedrooms, a full bath, loft, and future bonus room provide flexible space for guests, family, or work-from-home needs. Additional highlights include hardwood flooring, tiled baths, central A/C, two-zone propane heat, composite front and rear porches, Harvey windows, Therma-Tru doors, CAT6 wiring, private well, private septic, and quality craftsmanship throughout. Ideally located near York's beaches, restaurants, shopping, and I-95.
Property Features
Property Type: Residential - Single Family
Basement: Not Applicable, Full
Basement: Yes
Cooling: Central Air
Garage: 2
Heating: Propane, Forced Air
Home Style: Contemporary, Farmhouse
Lot Size: 1.02 Acres
Roof Type: Shingle
Taxes: $2,809
Year Built: 2026
Feature Descriptions
Amenities: 1st Floor Bedroom,1st Floor Primary Bedroom w/Bath, Bathtub, Laundry - 1st Floor, Pantry, Shower, Walk-in Closets, Primary Bedroom w/Bath
Appliances: Dishwasher, Microwave, Gas Range, Refrigerator
Association Fee: $1300/Annually
Electric: On Site, Circuit Breakers, Underground
Equipment: Air Radon Mitigation System, Internet Access Available
Exterior: Wood Frame, Vinyl Siding
Flooring: Tile, Wood
Foundation: Poured Concrete
Lot: Near Public Beach, Near Shopping, Near Turnpike/Interstate, Near Town, Neighborhood, Other, Subdivided, Cul-De-Sac, Level
Parking: Paved,5 - 10 Spaces, Off Street
Road frontage: Private Road
Road Surface: Paved
Sewer: Private Sewer, Septic Design Available, Septic Neede
SQ FT Above Grade: 2901
SQ FT Below Grade: 0
Total Rooms: 9
Water: Private, Well
Local Schools
School District: York Public Schools
Listed By / Shown By
Listed By
Agency Name: Compass Real Estate
Agency Phone: 603-319-4660
Shown By
Agent Name: Lori Dube
Agent Phone: (207) 620-0886
Agency Title: Sprague and Curtis Real Estate

Estimate Your Payment
Estimated Payment
$ 3,380.62 per month $2,781.96 Principal & Interest $234.08 Property Tax $364.58 Homeowner's InsuranceChange Payment Information

Listing data is derived in whole or in part from the Maine IDX & is for consumers' personal, noncommercial use only. Dimensions are approximate and not guaranteed. All data should be independently verified.© 2026 Maine Real Estate Information System, Inc. All Rights Reserved.
Privacy Policy / DMCA Notice / ADA Accessibility


This site is hosted, designed and copyright
© 1994 - 2026 by
Delta Media Group, Inc. -- Patent Pending --
9 Lucas Farm Road | MLS# 1669941
This single family home located at 9 Lucas Farm Road , York, ME 03909 is currently listed for sale with an asking price of $1,250,000. This property was built in 2026 and has 4 bedrooms and 2 full and 1 partial baths with 2901 sq. ft. Lucas Farm Road is located within the York Public Schools school district. Search York real estate on ldube.spragueandcurtis.com today.